
15009 SE Yakima Road, Prineville, OR 97754
Local realty services provided by:Better Homes and Gardens Real Estate Equinox
Listed by: jessica dawn lay
Office: exp realty, llc.
MLS#:220222108
Source:OR_SOMLS
Price summary
- Price:$324,900
- Price per sq. ft.:$423.05
- Monthly HOA dues:$12.5
About this home
This adorable cottage with a Southern style front porch, has been tastefully remodeled and is the perfect place to call home. Don't let the size or the fact that its a 1-bedroom scare you. Stick built in 1997, it just had a top to bottom update with new flooring, paint, lighting, & new roof! Its an open concept living w/great room that has tons of natural lighting. It opens to the kitchen w/granite counters, sink, faucet, stainless steel appliances, & hardware. French doors off to the covered patio with privacy slats. Dining room w/plenty of room for a large farmhouse table. Pantry/storage closet, laundry room with shelving & hallway off to the main bedroom. Bedroom has new flooring, paint and lighting. Closet & built in storage. The main bathroom has a new tile shower, tile floors, toilet, lighting & vanity w/quartz counters. Outside is almost 2 acres fenced and gates, storage shed, dog house and peek-a-boo views of the cascade mountains.
Contact an agent
Home facts
- Year built:1997
- Listing ID #:220222108
- Added:1 day(s) ago
- Updated:May 27, 2026 at 10:30 AM
Rooms and interior
- Bedrooms:1
- Total bathrooms:1
- Full bathrooms:1
- Flooring:Simulated Wood, Tile
- Bathrooms Description:Tile Shower
- Kitchen Description:Range, Range Hood, Refrigerator
- Living area:768 sq. ft.
Heating and cooling
- Cooling:Wall/Window Unit(s)
- Heating:Electric
Structure and exterior
- Roof:Composition
- Year built:1997
- Building area:768 sq. ft.
- Lot area:1.83 Acres
- Lot Features:Fenced, Level, Native Plants
- Construction Materials:Frame
- Foundation Description:Slab
- Levels:1 Story
Schools
- High school:Crook County High
- Middle school:Crook County Middle
- Elementary school:Check with District
Utilities
- Water:Shared Well
- Sewer:Septic Tank, Standard Leach Field
Finances and disclosures
- Price:$324,900
- Price per sq. ft.:$423.05
- Tax amount:$947 (2025)
Features and amenities
- Appliances:Range, Range Hood, Refrigerator, Water Heater
Parking
- Parking description:Driveway, Gated, Gravel
New listings near 15009 SE Yakima Road
- New
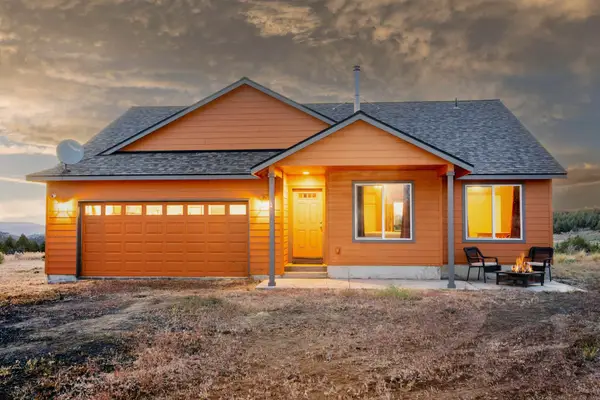 $419,000Active3 beds 2 baths1,382 sq. ft.
20357 SE Wapato Road, Prineville, OR 97754
MLS# 220222088Listed by: EXP REALTY, LLC 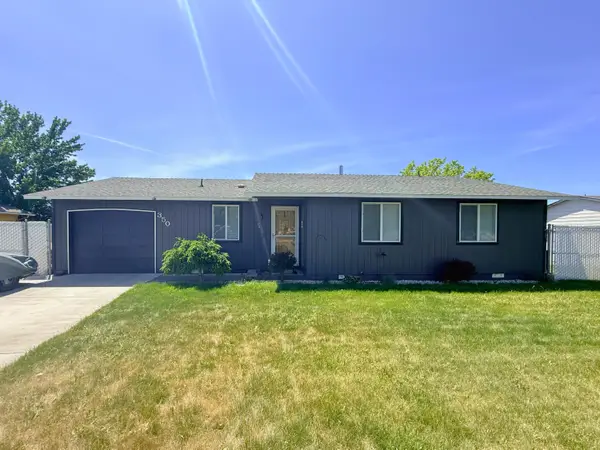 $349,000Pending3 beds 1 baths1,050 sq. ft.
350 NE Mariposa Avenue, Prineville, OR 97754
MLS# 220222012Listed by: REAL BROKER- New
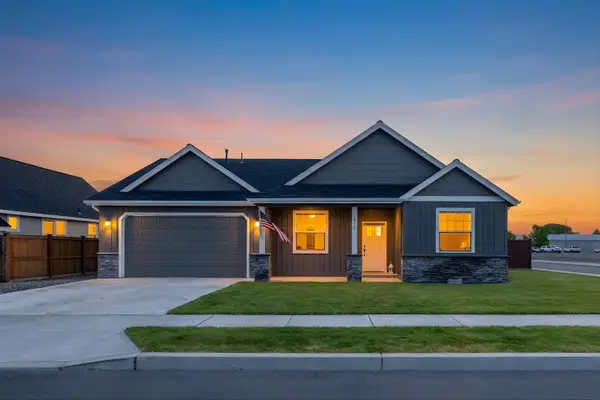 $530,000Active3 beds 2 baths1,575 sq. ft.
317 SE Pioneer Drive, Prineville, OR 97754
MLS# 220222074Listed by: COLDWELL BANKER SUN COUNTRY - New
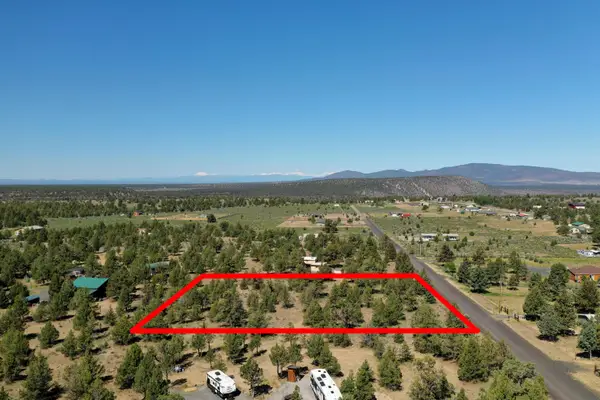 $69,000Active1.91 Acres
SE Custer Road #TL4900, Prineville, OR 97754
MLS# 220222071Listed by: KNIGHTSBRIDGE INTERNATIONAL - New
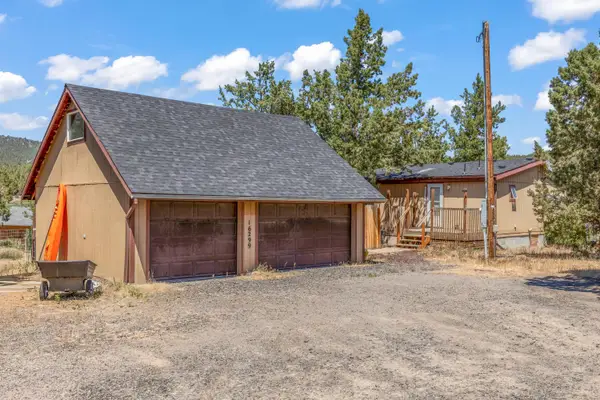 $329,900Active3 beds 2 baths1,070 sq. ft.
16299 SE Antelope Creek Drive, Prineville, OR 97754
MLS# 220222063Listed by: EXP REALTY, LLC - New
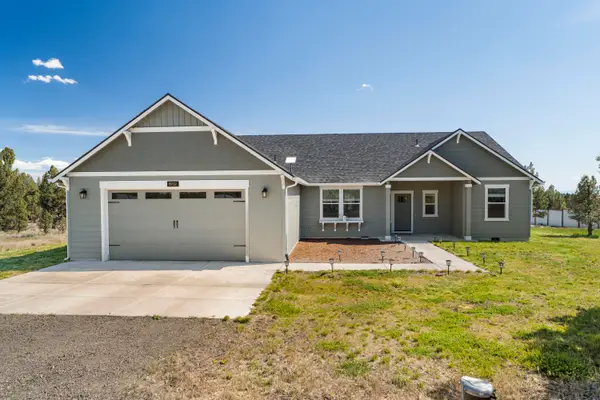 $710,000Active4 beds 3 baths2,258 sq. ft.
8932 SE Banta Lane, Prineville, OR 97754
MLS# 220221944Listed by: ROOT & BRANCH REALTY GROUP - New
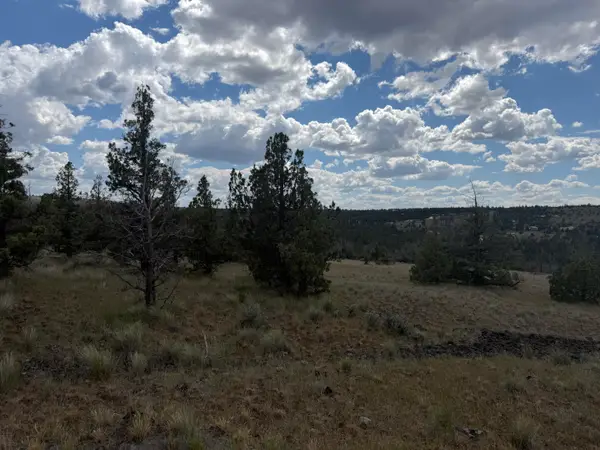 $60,000Active1.86 Acres
14587 SE Sharps Road, Prineville, OR 97754
MLS# 220222025Listed by: COLDWELL BANKER MOUNTAIN WEST REAL ESTATE, INC. - New
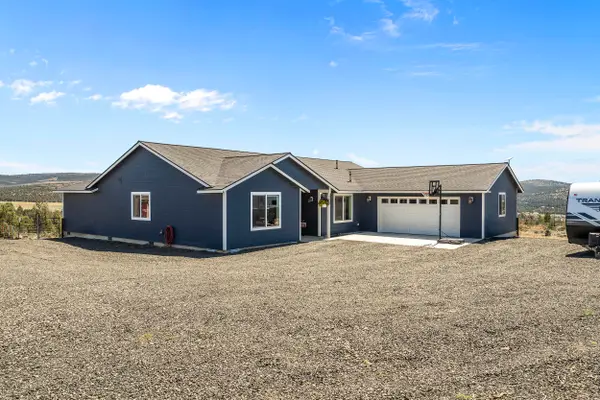 $799,900Active4 beds 2 baths2,232 sq. ft.
11142 SE View Top, Prineville, OR 97754
MLS# 220221941Listed by: HARCOURTS THE GARNER GROUP REAL ESTATE - New
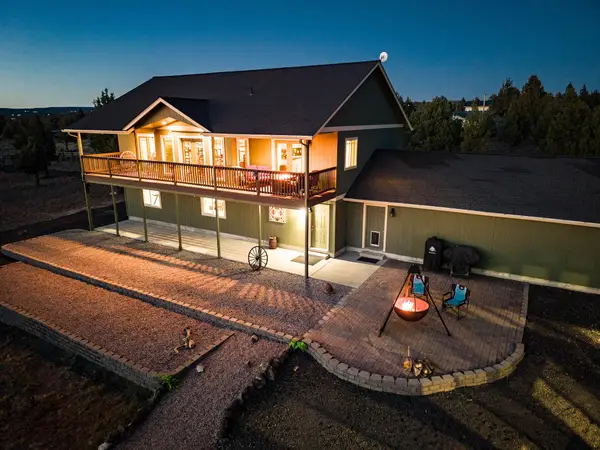 $725,000Active3 beds 2 baths3,036 sq. ft.
4505 SE Wampum Road, Prineville, OR 97754
MLS# 220221960Listed by: COLDWELL BANKER BAIN


Protect your home and budget from life's surprises with an Assurant Home Warranty, backed by a partner that supports you through every step of homeownership. Explore Plans.
© 2026 Better Homes and Gardens Real Estate LLC. An Anywhere Real Estate company. All rights reserved. Better Homes and Gardens® Real Estate is a registered trademark owned by Meredith Operations Corporation, licensed to Better Homes and Gardens Real Estate LLC and used with permission. Better Homes and Gardens Real Estate LLC fully supports the principles of the Fair Housing Act and the Equal Opportunity Act. Listing information is deemed reliable but is not guaranteed accurate.
Each office is independently owned and operated.
Any services or products provided by third parties are not provided by, affiliated with or related to Better Homes and Gardens Real Estate LLC, or its affiliated companies.