
317 SE Pioneer Dr, Prineville, OR 97754
Local realty services provided by:Better Homes and Gardens Real Estate Realty Partners
Listed by: traci utterback
Office: coldwell banker sun country541-447-4433
MLS#:331649929
Source:PORTLAND
Price summary
- Price:$489,000
- Price per sq. ft.:$310.48
About this home
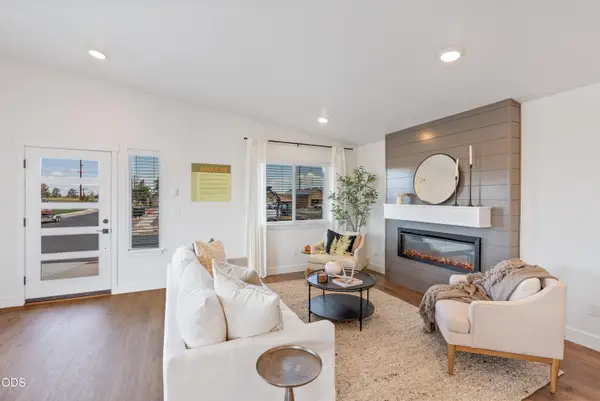
Immaculate single-level home with an open, light-filled floor plan that feels like new! Thoughtfully upgraded throughout, this home is designed for both comfort and convenience with features ideal for aging in place, including a spacious walk-in tile shower and a jetted walk-in tub. You'll love the impressive rock fireplace surround, built-in alcoves, and an oversized sliding glass door that seamlessly connects indoor and outdoor living. Quartz counters throughout, a tankless water heater, above-garage storage, and numerous quality finishes set it apart. Private, fully fenced backyard retreat offers a large stamped concrete patio and an impressive pergola. Desirable corner lot with only one close neighbor and a low-maintenance yard. Move-in ready and loaded with upgrades, this is your rare opportunity to own a beautifully maintained, stylish home in a great neighborhood!
Contact an agent
Home facts
- Year built:2018
- Subdivision & Development:CRYSTAL SPRINGS
- Listing ID #:331649929
- Added:147 day(s) ago
- Updated:October 22, 2026 at 12:02 PM
Rooms and interior
- Bedrooms:3
- Total bathrooms:2
- Full bathrooms:2
- Kitchen Description:Dishwasher, Disposal, Free Standing Range, Free Standing Refrigerator, Quartz
- Living area:1,575 sq. ft.
Heating and cooling
- Cooling:Central Air
- Heating:Forced Air
Structure and exterior
- Roof:Composition
- Year built:2018
- Building area:1,575 sq. ft.
- Lot area:0.17 Acres
- Lot Features:Corner Lot
- Architectural Style:Craftsman
- Exterior Features:Covered Patio, Fenced, Garden, Porch, Sprinkler, Yard
- Foundation Description:Stem Wall
- Levels:1 Story
Schools
- High school:Crook County
- Middle school:Crook County
- Elementary school:Barnes Butte
Utilities
- Water:Public Water
- Sewer:Public Sewer
Finances and disclosures
- Price:$489,000
- Price per sq. ft.:$310.48
- Tax amount:$4,167 (2025)
Features and amenities
- Amenities:Laminate Flooring, Wall To Wall Carpet
Parking
- Total parking spaces:2
- Parking description:Driveway
- Garage spaces:2
 All information provided is deemed reliable but is not guaranteed and should be independently verified. The content relating to real estate for sale on this web site comes in part from the IDX program of the RMLS of Portland Oregon. Real estate listings held by brokerage firms other than Better Homes and Gardens Real Estate Realty Partners are marked with the RMLS logo and detailed information about these properties includes the names of the listing brokers. Copyright 2026 RMLS, Portland, Oregon. Last updated: October 22, 2026
New listings near 317 SE Pioneer Dr
- New
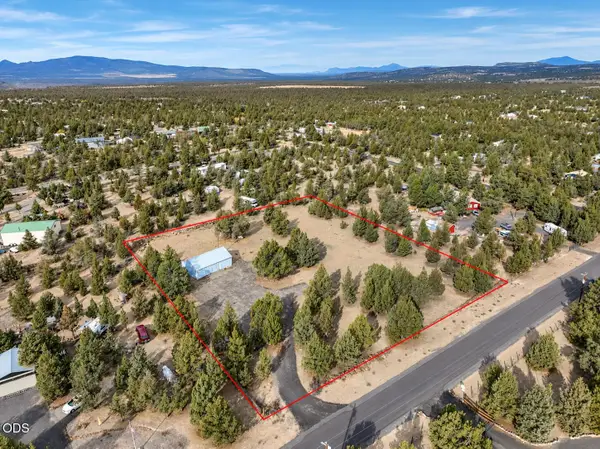 $164,900Active1 Acres
14547 SE Wintoon Road, Prineville, OR 97754
MLS# 220230299Listed by: HIGH DESERT REALTY, LLC - New
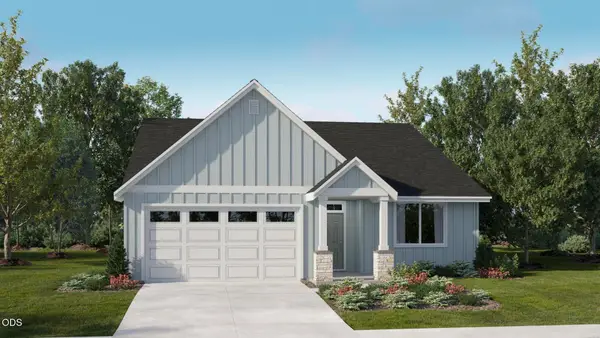 $484,900Active4 beds 2 baths1,958 sq. ft.
1264 NE Whistle Way #252, Prineville, OR 97754
MLS# 220230288Listed by: LENNAR SALES CORP - New
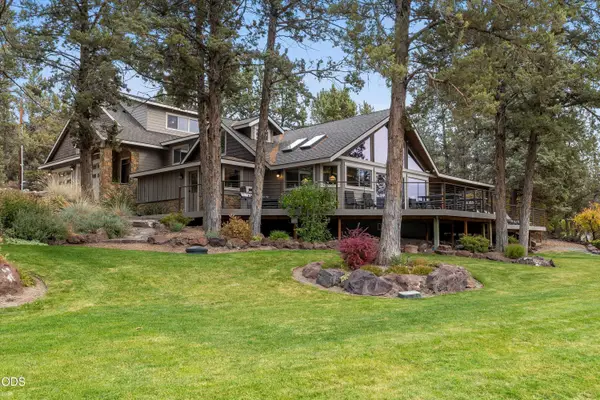 $1,600,000Active5 beds 4 baths4,492 sq. ft.
10550 NE Ochoco Highway, Prineville, OR 97754
MLS# 220230260Listed by: COLDWELL BANKER SUN COUNTRY - New
 $45,000Active0.21 Acres
NW Lister Avenue #TL3300, Prineville, OR 97754
MLS# 220230245Listed by: HOMESTEAD REALTY LLC - New
 $170,000Active2 beds 3 baths1,233 sq. ft.
1501 NE Laughlin Road #8, Prineville, OR 97754
MLS# 220230211Listed by: COLDWELL BANKER SUN COUNTRY - New
 $699,000Active3 beds 3 baths2,557 sq. ft.
3044 SE Triangle Outfit Drive #29, Prineville, OR 97754
MLS# 220230159Listed by: PREMIERE PROPERTY GROUP, LLC - New
 $389,000Active3 beds 2 baths1,407 sq. ft.
1451 NW Teal Loop, Prineville, OR 97754
MLS# 220230069Listed by: CASCADE HASSON SIR - New
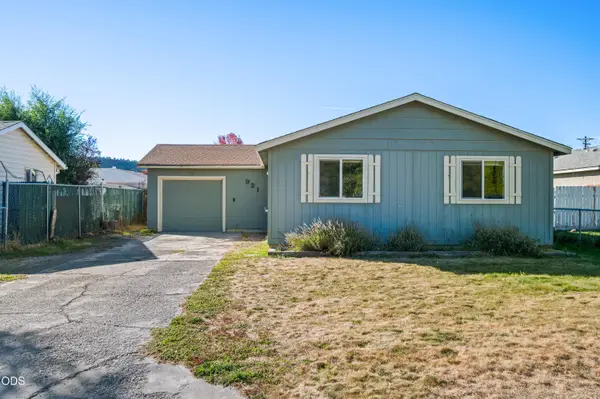 $329,900Active3 beds 1 baths1,076 sq. ft.
921 SE Algonquian Court, Prineville, OR 97754
MLS# 220230128Listed by: CENTURY 21 NORTH HOMES REALTY - New
 $395,000Active4 beds 2 baths1,440 sq. ft.
1120 NE Allen Avenue, Prineville, OR 97754
MLS# 220229538Listed by: POWELL TEAM REAL ESTATE LLC - New
 $460,000Active3 beds 3 baths1,415 sq. ft.
1669 NE Hudspeth Road #IH 153, Prineville, OR 97754
MLS# 220230026Listed by: PACWEST REALTY GROUP


Protect your home and budget from life's surprises with an Assurant Home Warranty, backed by a partner that supports you through every step of homeownership. Explore Plans.
© 2026 Better Homes and Gardens Real Estate LLC. An Anywhere Real Estate company. All rights reserved. Better Homes and Gardens® Real Estate is a registered trademark owned by Meredith Operations Corporation, licensed to Better Homes and Gardens Real Estate LLC and used with permission. Better Homes and Gardens Real Estate LLC fully supports the principles of the Fair Housing Act and the Equal Opportunity Act. Listing information is deemed reliable but is not guaranteed accurate.
Each office is independently owned and operated.
Any services or products provided by third parties are not provided by, affiliated with or related to Better Homes and Gardens Real Estate LLC, or its affiliated companies.