
2635 NE Yellowpine Road, Prineville, OR 97754
Local realty services provided by:Better Homes and Gardens Real Estate Equinox
2635 NE Yellowpine Road,Prineville, OR 97754
$440,000
- 3 Beds
- 2 Baths
- 1,428 sq. ft.
- Single family
- Active
Listed by: chris w. bernard
Office: bernard real estate group
MLS#:220226496
Source:OR_SOMLS
Price summary
- Price:$440,000
- Price per sq. ft.:$308.12
About this home
Welcome to 2635 NE Yellowpine! Located in the desirable Northridge Subdivision, this 3-bed, 2-bath Prineville home offers the perfect blend of modern upgrades and outdoor living on a fully fenced .32-acre lot. Inside, the kitchen shines with stainless steel appliances, granite countertops, vinyl flooring, a breakfast nook, and a dining area. The primary suite also features a stylish granite vanity. The 2-car garage includes a pulldown ladder for easy attic storage, keeping your seasonal gear organized. Outside, enjoy mature landscaping, automatic sprinklers, two storage sheds, two separate fenced yard areas, and a back deck with a gazebo cover. Plus, there is a long, gated RV parking area. Nestled near Barnes Butte trails and Yellowpine Park, this location is ideal for outdoor recreation. Best of all, a brand-new roof has been installed, adding excellent long-term value and peace of mind! Ask about offered interest rate buydown. Schedule a private tour today!
Contact an agent
Home facts
- Year built:1999
- Subdivision & Development:NorthR
- Listing ID #:220226496
- Added:50 day(s) ago
- Updated:September 24, 2026 at 02:36 PM
Rooms and interior
- Bedrooms:3
- Total bathrooms:2
- Full bathrooms:2
- Flooring:Carpet, Vinyl
- Bathrooms Description:Fiberglass Stall Shower, Shower/Tub Combo
- Kitchen Description:Dishwasher, Microwave, Oven, Range, Refrigerator
- Bedroom Description:Primary Downstairs
- Living area:1,428 sq. ft.
Heating and cooling
- Cooling:Wall/Window Unit(s)
- Heating:Electric, Oil, Zoned
Structure and exterior
- Roof:Composition
- Year built:1999
- Building area:1,428 sq. ft.
- Lot area:0.32 Acres
- Lot Features:Fenced, Landscaped, Level, Sprinkler Timer(s), Sprinklers In Front, Sprinklers In Rear
- Architectural Style:Ranch
- Construction Materials:Frame
- Foundation Description:Stemwall
- Levels:1 Story
Schools
- High school:Crook County High
- Middle school:Crook County Middle
- Elementary school:Check with District
Utilities
- Water:Public
- Sewer:Public Sewer
Finances and disclosures
- Price:$440,000
- Price per sq. ft.:$308.12
- Tax amount:$2,468 (2025)
Features and amenities
- Appliances:Dishwasher, Microwave, Oven, Range, Refrigerator, Washer, Water Heater
Parking
- Parking description:Attached, Concrete, Driveway, Garage Door Opener, Heated Garage, RV Access/Parking
- Garage:Yes
- Garage spaces:2
New listings near 2635 NE Yellowpine Road
- New
 $235,000Active2 beds 2 baths1,044 sq. ft.
996 SW Crestview Road, Prineville, OR 97754
MLS# 220229090Listed by: WINDERMERE HERITAGE - New
 $795,000Active5 beds 2 baths1,917 sq. ft.
1378 NW Studebaker Drive, Prineville, OR 97754
MLS# 220229051Listed by: COLDWELL BANKER SUN COUNTRY - New
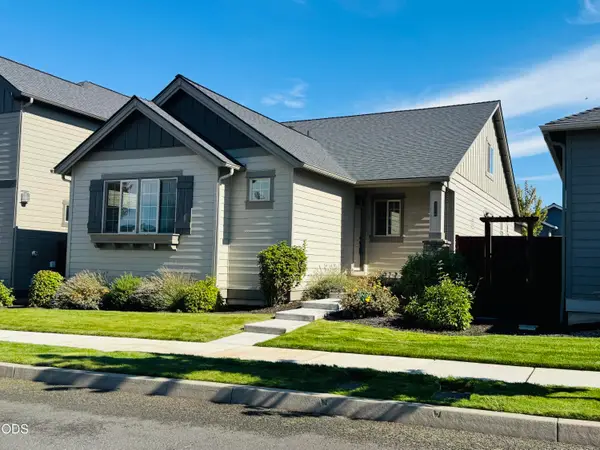 $424,900Active3 beds 3 baths1,950 sq. ft.
1386 NE Wilshire Drive, Prineville, OR 97754
MLS# 220229022Listed by: ASSIST 2 SELL BUYERS & SELLER - New
 $195,000Active1.81 Acres
14852 SE Yakima Road, Prineville, OR 97754
MLS# 220229010Listed by: WINDERMERE REALTY TRUST - New
 $134,900Active5 Acres
SE Laredo Road #Lot 137, Prineville, OR 97754
MLS# 220228935Listed by: KELLER WILLIAMS REALTY CENTRAL OREGON - New
 $430,900Active3 beds 1 baths1,170 sq. ft.
1302 SW Crestview Rd, Prineville, OR 97754
MLS# 501780026Listed by: CASCADE HASSON SOTHEBY'S INTERNATIONAL REALTY
- New
 $949,999Active4 beds 5 baths3,478 sq. ft.
6958 NE Ochoco Creek Lane, Prineville, OR 97754
MLS# 220228706Listed by: BRAND REALTY, LLC - New
 $455,000Active3 beds 2 baths1,762 sq. ft.
959 NE Stoneridge Loop, Prineville, OR 97754
MLS# 220228780Listed by: KELLER WILLIAMS REALTY CENTRAL OREGON - New
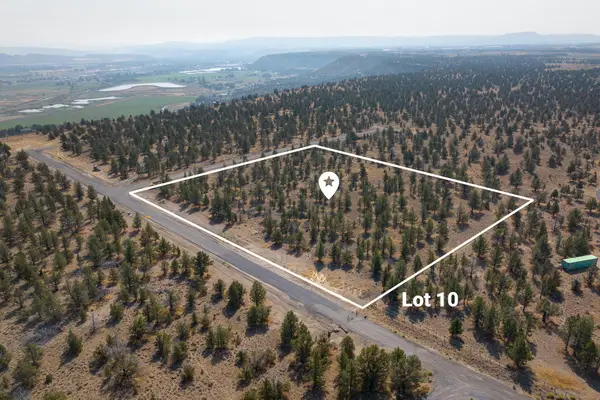 $170,000Active5.7 Acres
Pinecrest Drive #10, Prineville, OR 97754
MLS# 220228762Listed by: STELLAR REALTY NORTHWEST - New
 $250,000Active2 beds 1 baths938 sq. ft.
5262 SE Sioux Loop, Prineville, OR 97754
MLS# 220228726Listed by: HOMESMART REALTY GROUP


Protect your home and budget from life's surprises with an Assurant Home Warranty, backed by a partner that supports you through every step of homeownership. Explore Plans.
© 2026 Better Homes and Gardens Real Estate LLC. An Anywhere Real Estate company. All rights reserved. Better Homes and Gardens® Real Estate is a registered trademark owned by Meredith Operations Corporation, licensed to Better Homes and Gardens Real Estate LLC and used with permission. Better Homes and Gardens Real Estate LLC fully supports the principles of the Fair Housing Act and the Equal Opportunity Act. Listing information is deemed reliable but is not guaranteed accurate.
Each office is independently owned and operated.
Any services or products provided by third parties are not provided by, affiliated with or related to Better Homes and Gardens Real Estate LLC, or its affiliated companies.