
3199 SE Maphet Road, Prineville, OR 97754
Local realty services provided by:Better Homes and Gardens Real Estate Equinox
3199 SE Maphet Road,Prineville, OR 97754
$625,000
- 5 Beds
- 4 Baths
- 2,080 sq. ft.
- Single family
- Active
Listed by: jessica dawn lay
Office: exp realty, llc.
MLS#:220228113
Source:OR_SOMLS
Price summary
- Price:$625,000
- Price per sq. ft.:$300.48
About this home
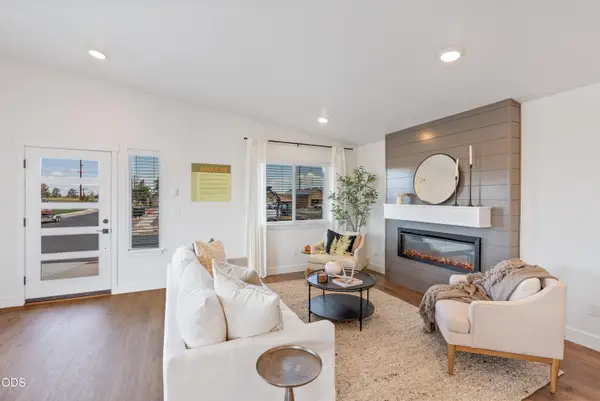
This great property has too much to list and 2 Primary Suites, one on each level! Built in 2005 this large home has front & back covered porches for a charming farmhouse feel. Situated on 5 acres completely fenced, cross fenced w/multiple pastures for horses or animals. The home has a downstairs primary w/separate entrance which would be perfect for in-law quarters. Updated flooring & kitchen w/painted cabinets, stls appliances, & updated counters & backsplash. Upstairs has 4 additional bedrooms including 1 more primary. All the bedrooms are generously sized w/large closets. 3.5 Bathrooms throughout all have been updated. Attached 2-car garage has a home office inside. Outside is a 14x100 dog run w/dog house. Chicken coop, animal stalls, greenhouse, garden, fruit trees, RV hook-ups (30 & 50 amp), carport, Lg shop w/wood stove, 10' roll up door, workshop, and loft. Private well to serve all your needs. Property is very well taken care of & has end of road privacy.
Contact an agent
Home facts
- Year built:2005
- Subdivision & Development:N/A
- Listing ID #:220228113
- Added:49 day(s) ago
- Updated:October 22, 2026 at 02:41 PM
Rooms and interior
- Bedrooms:5
- Total bathrooms:4
- Full bathrooms:3
- Half bathrooms:1
- Flooring:Carpet, Laminate, Vinyl
- Bathrooms Description:Shower/Tub Combo
- Kitchen Description:Oven, Range, Range Hood, Refrigerator
- Bedroom Description:Primary Downstairs
- Living area:2,080 sq. ft.
Heating and cooling
- Heating:Electric, Wood, Zoned
Structure and exterior
- Roof:Composition
- Year built:2005
- Building area:2,080 sq. ft.
- Lot area:5 Acres
- Lot Features:Fenced, Garden, Level, Native Plants, Pasture
- Architectural Style:Craftsman
- Construction Materials:Frame
- Exterior Features:RV Hookup, Spa/Hot Tub
- Foundation Description:Stemwall
- Levels:2 Story
Schools
- High school:Crook County High
- Middle school:Crook County Middle
- Elementary school:Check with District
Utilities
- Water:Private, Well
- Sewer:Septic Tank, Standard Leach Field
Finances and disclosures
- Price:$625,000
- Price per sq. ft.:$300.48
- Tax amount:$2,494 (2025)
Features and amenities
- Appliances:Oven, Range, Range Hood, Refrigerator, Water Heater
Parking
- Parking description:Attached, Detached, Driveway, Garage Door Opener, Gated, Gravel, RV Access/Parking
- Garage:Yes
- Garage spaces:2
New listings near 3199 SE Maphet Road
- New
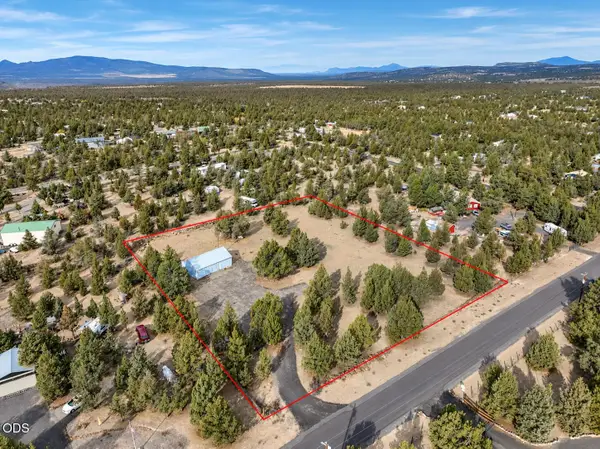 $164,900Active1 Acres
14547 SE Wintoon Road, Prineville, OR 97754
MLS# 220230299Listed by: HIGH DESERT REALTY, LLC - New
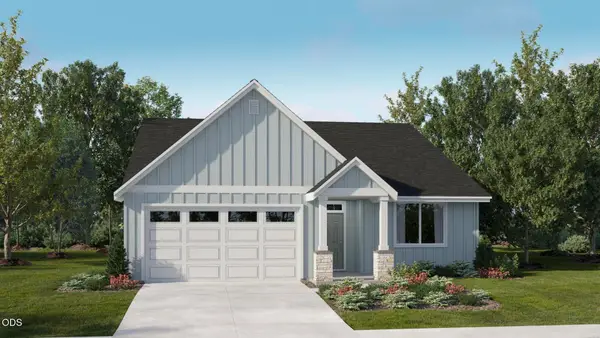 $484,900Active4 beds 2 baths1,958 sq. ft.
1264 NE Whistle Way #252, Prineville, OR 97754
MLS# 220230288Listed by: LENNAR SALES CORP - New
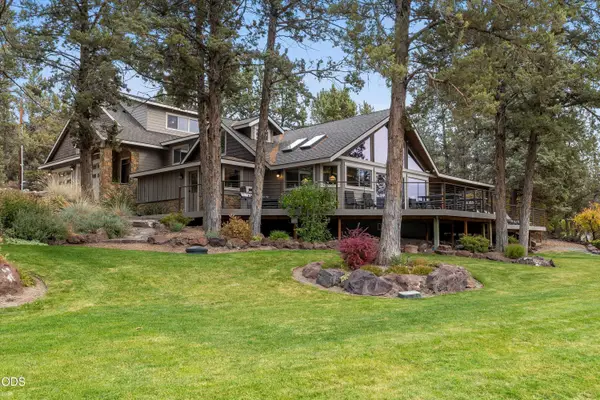 $1,600,000Active5 beds 4 baths4,492 sq. ft.
10550 NE Ochoco Highway, Prineville, OR 97754
MLS# 220230260Listed by: COLDWELL BANKER SUN COUNTRY - New
 $45,000Active0.21 Acres
NW Lister Avenue #TL3300, Prineville, OR 97754
MLS# 220230245Listed by: HOMESTEAD REALTY LLC - New
 $170,000Active2 beds 3 baths1,233 sq. ft.
1501 NE Laughlin Road #8, Prineville, OR 97754
MLS# 220230211Listed by: COLDWELL BANKER SUN COUNTRY - New
 $699,000Active3 beds 3 baths2,557 sq. ft.
3044 SE Triangle Outfit Drive #29, Prineville, OR 97754
MLS# 220230159Listed by: PREMIERE PROPERTY GROUP, LLC - New
 $389,000Active3 beds 2 baths1,407 sq. ft.
1451 NW Teal Loop, Prineville, OR 97754
MLS# 220230069Listed by: CASCADE HASSON SIR - New
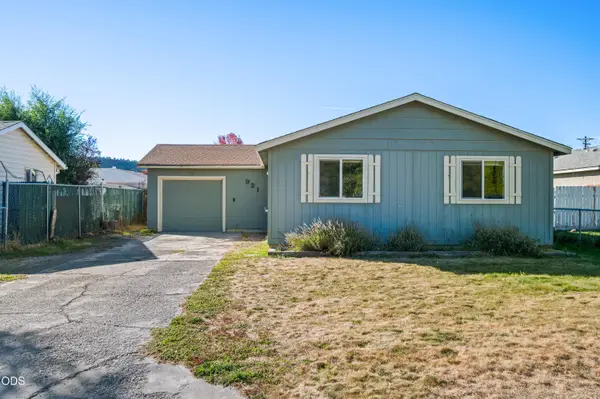 $329,900Active3 beds 1 baths1,076 sq. ft.
921 SE Algonquian Court, Prineville, OR 97754
MLS# 220230128Listed by: CENTURY 21 NORTH HOMES REALTY - New
 $395,000Active4 beds 2 baths1,440 sq. ft.
1120 NE Allen Avenue, Prineville, OR 97754
MLS# 220229538Listed by: POWELL TEAM REAL ESTATE LLC - New
 $460,000Active3 beds 3 baths1,415 sq. ft.
1669 NE Hudspeth Road #IH 153, Prineville, OR 97754
MLS# 220230026Listed by: PACWEST REALTY GROUP


Protect your home and budget from life's surprises with an Assurant Home Warranty, backed by a partner that supports you through every step of homeownership. Explore Plans.
© 2026 Better Homes and Gardens Real Estate LLC. An Anywhere Real Estate company. All rights reserved. Better Homes and Gardens® Real Estate is a registered trademark owned by Meredith Operations Corporation, licensed to Better Homes and Gardens Real Estate LLC and used with permission. Better Homes and Gardens Real Estate LLC fully supports the principles of the Fair Housing Act and the Equal Opportunity Act. Listing information is deemed reliable but is not guaranteed accurate.
Each office is independently owned and operated.
Any services or products provided by third parties are not provided by, affiliated with or related to Better Homes and Gardens Real Estate LLC, or its affiliated companies.