
695 NE Stone Ridge Lane, Prineville, OR 97754
Local realty services provided by:Better Homes and Gardens Real Estate Equinox
695 NE Stone Ridge Lane,Prineville, OR 97754
$429,000
- 3 Beds
- 2 Baths
- 1,464 sq. ft.
- Single family
- Active
Listed by: juana c beede, lindsay ceniga
Office: exit realty bend
MLS#:220228206
Source:OR_SOMLS
Price summary
- Price:$429,000
- Price per sq. ft.:$293.03
About this home
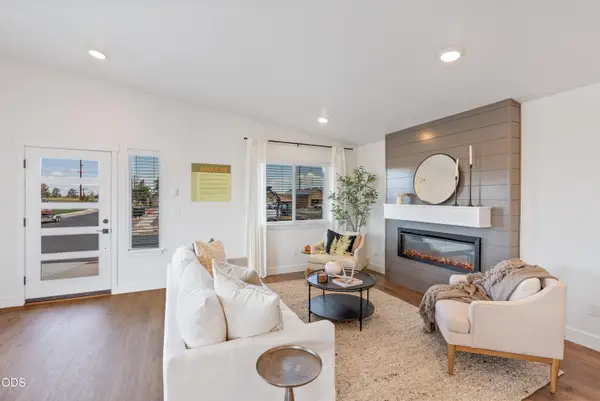
Welcome to this inviting 3-bedroom, 2-bath home situated on a desirable corner lot in Prineville. Set on .18 acres, this property offers a comfortable and functional layout with plenty of space for everyday living and entertaining. A standout feature is the spacious 3-car garage, providing excellent room for vehicles, storage, recreational gear, or a workshop area. The corner lot adds a sense of openness and extra curb appeal, while the manageable yard offers room to relax, garden, or create your own outdoor retreat. Conveniently located near local shopping, dining, schools, parks, and all that Prineville has to offer. Whether you're looking for your first home, downsizing, or simply wanting extra garage space, this Central Oregon property is ready to welcome its next owner! Professional pictures coming soon.
Contact an agent
Home facts
- Year built:2003
- Subdivision & Development:stone
- Listing ID #:220228206
- Added:47 day(s) ago
- Updated:October 22, 2026 at 02:41 PM
Rooms and interior
- Bedrooms:3
- Total bathrooms:2
- Full bathrooms:2
- Flooring:Carpet, Vinyl
- Kitchen Description:Dishwasher, Oven, Range
- Bedroom Description:Primary Downstairs
- Living area:1,464 sq. ft.
Heating and cooling
- Heating:Forced Air, Natural Gas
Structure and exterior
- Roof:Composition
- Year built:2003
- Building area:1,464 sq. ft.
- Lot area:0.18 Acres
- Lot Features:Fenced, Level
- Architectural Style:Ranch
- Construction Materials:Frame
- Foundation Description:Stemwall
- Levels:1 Story
Schools
- High school:Crook County High
- Middle school:Crook County Middle
- Elementary school:Barnes Butte Elem
Utilities
- Water:Public
- Sewer:Public Sewer
Finances and disclosures
- Price:$429,000
- Price per sq. ft.:$293.03
- Tax amount:$2,231 (2025)
Features and amenities
- Appliances:Dishwasher, Oven, Range, Water Heater
Parking
- Parking description:Attached, Concrete, Driveway, On Street
- Garage:Yes
- Garage spaces:3
New listings near 695 NE Stone Ridge Lane
- New
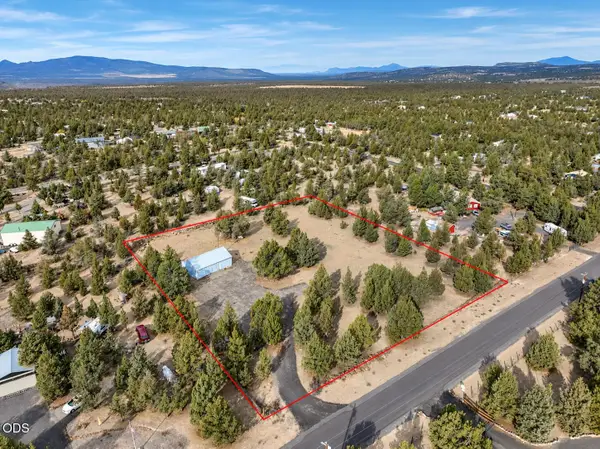 $164,900Active1 Acres
14547 SE Wintoon Road, Prineville, OR 97754
MLS# 220230299Listed by: HIGH DESERT REALTY, LLC - New
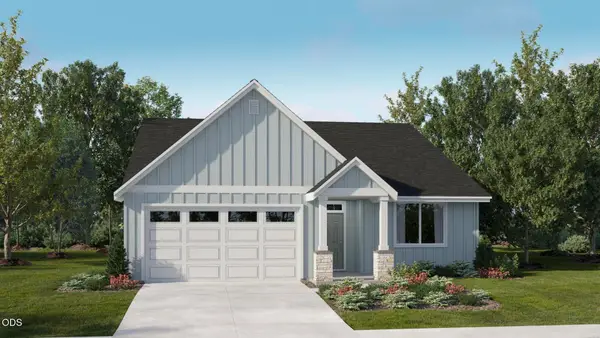 $484,900Active4 beds 2 baths1,958 sq. ft.
1264 NE Whistle Way #252, Prineville, OR 97754
MLS# 220230288Listed by: LENNAR SALES CORP - New
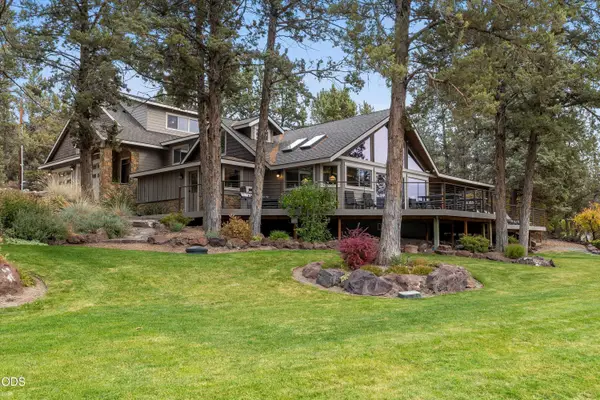 $1,600,000Active5 beds 4 baths4,492 sq. ft.
10550 NE Ochoco Highway, Prineville, OR 97754
MLS# 220230260Listed by: COLDWELL BANKER SUN COUNTRY - New
 $45,000Active0.21 Acres
NW Lister Avenue #TL3300, Prineville, OR 97754
MLS# 220230245Listed by: HOMESTEAD REALTY LLC - New
 $170,000Active2 beds 3 baths1,233 sq. ft.
1501 NE Laughlin Road #8, Prineville, OR 97754
MLS# 220230211Listed by: COLDWELL BANKER SUN COUNTRY - New
 $699,000Active3 beds 3 baths2,557 sq. ft.
3044 SE Triangle Outfit Drive #29, Prineville, OR 97754
MLS# 220230159Listed by: PREMIERE PROPERTY GROUP, LLC - New
 $389,000Active3 beds 2 baths1,407 sq. ft.
1451 NW Teal Loop, Prineville, OR 97754
MLS# 220230069Listed by: CASCADE HASSON SIR - New
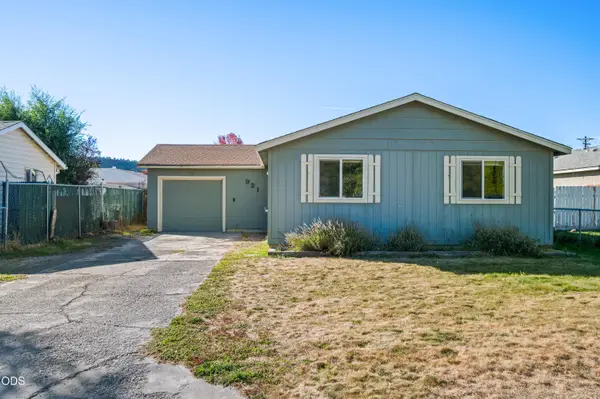 $329,900Active3 beds 1 baths1,076 sq. ft.
921 SE Algonquian Court, Prineville, OR 97754
MLS# 220230128Listed by: CENTURY 21 NORTH HOMES REALTY - New
 $395,000Active4 beds 2 baths1,440 sq. ft.
1120 NE Allen Avenue, Prineville, OR 97754
MLS# 220229538Listed by: POWELL TEAM REAL ESTATE LLC - New
 $460,000Active3 beds 3 baths1,415 sq. ft.
1669 NE Hudspeth Road #IH 153, Prineville, OR 97754
MLS# 220230026Listed by: PACWEST REALTY GROUP


Protect your home and budget from life's surprises with an Assurant Home Warranty, backed by a partner that supports you through every step of homeownership. Explore Plans.
© 2026 Better Homes and Gardens Real Estate LLC. An Anywhere Real Estate company. All rights reserved. Better Homes and Gardens® Real Estate is a registered trademark owned by Meredith Operations Corporation, licensed to Better Homes and Gardens Real Estate LLC and used with permission. Better Homes and Gardens Real Estate LLC fully supports the principles of the Fair Housing Act and the Equal Opportunity Act. Listing information is deemed reliable but is not guaranteed accurate.
Each office is independently owned and operated.
Any services or products provided by third parties are not provided by, affiliated with or related to Better Homes and Gardens Real Estate LLC, or its affiliated companies.