
7801 NW Newell Lane, Prineville, OR 97754
Local realty services provided by:Better Homes and Gardens Real Estate Equinox
Listed by: molly maphet
Office: re/max key properties
MLS#:220225885
Source:OR_SOMLS
Price summary
- Price:$895,000
- Price per sq. ft.:$481.18
About this home
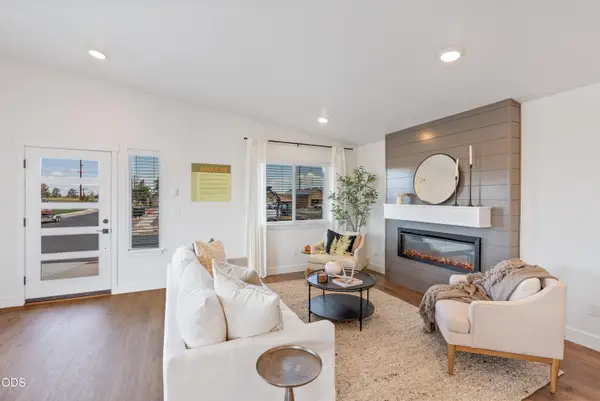
If privacy and incredible views are on your wish-list, this home on the coveted North side is a must see! Situated atop a treed knoll, this 11+ acre property offers sweeping panoramic views of the Cascade mountains and pasturelands below. The property is comprised of 2 tax lots. Buyer to do all due diligence on potential uses for adjoining undeveloped 6.12 AC tax lot. Outside, enjoy two decks, a lovely low-maintenance landscaped yard & a multi-use 20x40' barn with 4 stalls, tack room, and covered storage for a boat or RV. Stepping inside, the tasteful updates seamlessly compliment the views, with laminate wood floors, warm earth tones, natural stone fireplaces and wood cabinets. Large picture windows show off the views from the living and dining room. This home also features a two-car garage w/massive insulated storage space under the house. Updates include new roof, water filtration system, exterior paint, propane tank/gas fireplace & much more. Don't let this opportunity slip away!
Contact an agent
Home facts
- Year built:1974
- Subdivision & Development:N/A
- Listing ID #:220225885
- Added:90 day(s) ago
- Updated:October 22, 2026 at 02:41 PM
Rooms and interior
- Bedrooms:3
- Total bathrooms:3
- Full bathrooms:2
- Half bathrooms:1
- Flooring:Carpet, Laminate, Tile
- Bathrooms Description:Double Vanity, Shower/Tub Combo, Tile Shower
- Kitchen Description:Dishwasher, Microwave, Refrigerator
- Living area:1,860 sq. ft.
Heating and cooling
- Cooling:Central Air
- Heating:Electric, Forced Air, Heat Pump, Propane, Wood
- Central air:Yes
Structure and exterior
- Roof:Composition
- Year built:1974
- Building area:1,860 sq. ft.
- Lot area:11.12 Acres
- Lot Features:Drip System, Garden, Landscaped, Native Plants, Rock Outcropping, Sprinkler Timer(s), Sprinklers In Front
- Architectural Style:Craftsman, Traditional
- Construction Materials:Frame
- Foundation Description:Stemwall
- Levels:2 Story
Schools
- High school:Crook County High
- Middle school:Crook County Middle
- Elementary school:Check with District
Utilities
- Water:Private, Shared Well
- Sewer:Septic Tank, Standard Leach Field
Finances and disclosures
- Price:$895,000
- Price per sq. ft.:$481.18
- Tax amount:$5,317 (2025)
Features and amenities
- Appliances:Dishwasher, Microwave, Refrigerator
Parking
- Parking description:Driveway, Garage Door Opener, Gravel
- Garage:Yes
- Garage spaces:2
New listings near 7801 NW Newell Lane
- New
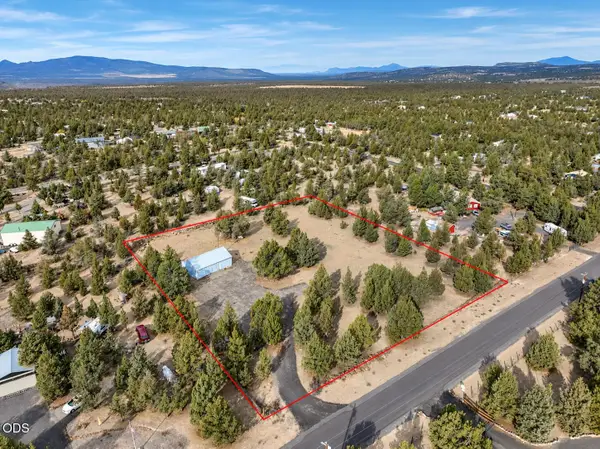 $164,900Active1 Acres
14547 SE Wintoon Road, Prineville, OR 97754
MLS# 220230299Listed by: HIGH DESERT REALTY, LLC - New
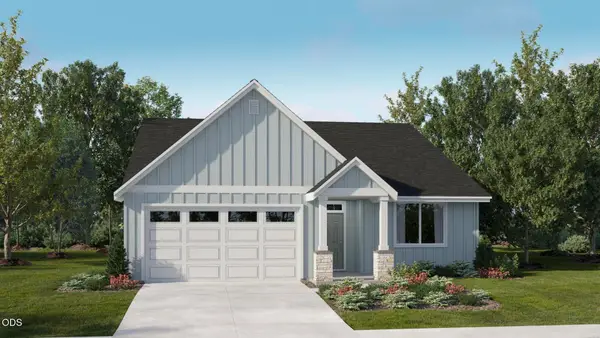 $484,900Active4 beds 2 baths1,958 sq. ft.
1264 NE Whistle Way #252, Prineville, OR 97754
MLS# 220230288Listed by: LENNAR SALES CORP - New
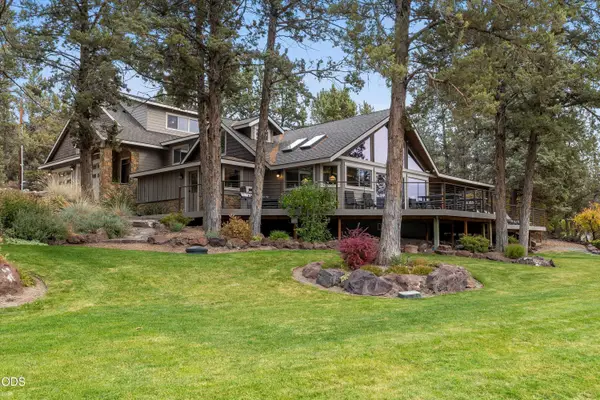 $1,600,000Active5 beds 4 baths4,492 sq. ft.
10550 NE Ochoco Highway, Prineville, OR 97754
MLS# 220230260Listed by: COLDWELL BANKER SUN COUNTRY - New
 $45,000Active0.21 Acres
NW Lister Avenue #TL3300, Prineville, OR 97754
MLS# 220230245Listed by: HOMESTEAD REALTY LLC - New
 $170,000Active2 beds 3 baths1,233 sq. ft.
1501 NE Laughlin Road #8, Prineville, OR 97754
MLS# 220230211Listed by: COLDWELL BANKER SUN COUNTRY - New
 $699,000Active3 beds 3 baths2,557 sq. ft.
3044 SE Triangle Outfit Drive #29, Prineville, OR 97754
MLS# 220230159Listed by: PREMIERE PROPERTY GROUP, LLC - New
 $389,000Active3 beds 2 baths1,407 sq. ft.
1451 NW Teal Loop, Prineville, OR 97754
MLS# 220230069Listed by: CASCADE HASSON SIR - New
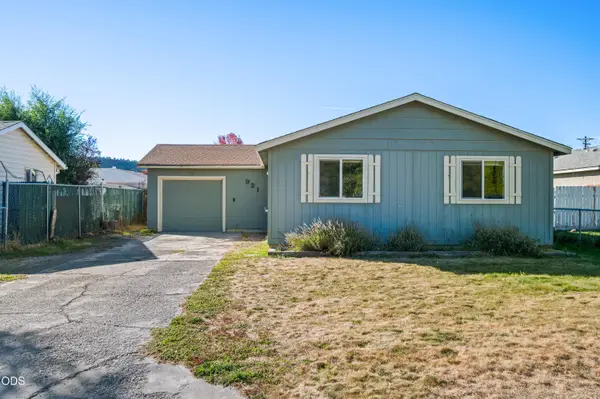 $329,900Active3 beds 1 baths1,076 sq. ft.
921 SE Algonquian Court, Prineville, OR 97754
MLS# 220230128Listed by: CENTURY 21 NORTH HOMES REALTY - New
 $395,000Active4 beds 2 baths1,440 sq. ft.
1120 NE Allen Avenue, Prineville, OR 97754
MLS# 220229538Listed by: POWELL TEAM REAL ESTATE LLC - New
 $460,000Active3 beds 3 baths1,415 sq. ft.
1669 NE Hudspeth Road #IH 153, Prineville, OR 97754
MLS# 220230026Listed by: PACWEST REALTY GROUP


Protect your home and budget from life's surprises with an Assurant Home Warranty, backed by a partner that supports you through every step of homeownership. Explore Plans.
© 2026 Better Homes and Gardens Real Estate LLC. An Anywhere Real Estate company. All rights reserved. Better Homes and Gardens® Real Estate is a registered trademark owned by Meredith Operations Corporation, licensed to Better Homes and Gardens Real Estate LLC and used with permission. Better Homes and Gardens Real Estate LLC fully supports the principles of the Fair Housing Act and the Equal Opportunity Act. Listing information is deemed reliable but is not guaranteed accurate.
Each office is independently owned and operated.
Any services or products provided by third parties are not provided by, affiliated with or related to Better Homes and Gardens Real Estate LLC, or its affiliated companies.