
787 NE Union Loop, Prineville, OR 97754
Local realty services provided by:Better Homes and Gardens Real Estate Equinox
787 NE Union Loop,Prineville, OR 97754
$435,000
- 4 Beds
- 3 Baths
- 2,090 sq. ft.
- Single family
- Pending
Listed by: mary gillen doyle
Office: coldwell banker bain
MLS#:220228128
Source:OR_SOMLS
Price summary
- Price:$435,000
- Price per sq. ft.:$208.13
- Monthly HOA dues:$19.58
About this home
Welcome to this beautifully maintained 4-bedroom, 2.5-bath home nestled in the sought-after Iron Horse subdivision. Built in 2022, this 2,090 sqft residence offers a well-thought-out floorplan designed for comfortable living. Pride of ownership shines throughout every corner of this stunning property. Situated on a generously sized corner lot, providing ample space for additional vehicles. The fully fenced, landscaped side yard serves as a private oasis, featuring ideal space for entertaining guests or relaxing after a long day. Inside, you'll discover an open floor plan, quartz counters, striking white cabinetry, pantry, abundant storage options, tall ceilings & tasteful upgrades that enhance the home's appeal including lg primary, walk in closet, master bath w/soaking tub & walk in shower. Addtl highlights include HP/AC, electric FP in L/R, whole-home security system & underground sprinklers. Modern construction, thoughtful enhancements & meticulous care truly sets this home apart.
Contact an agent
Home facts
- Year built:2022
- Subdivision & Development:Ironhorse
- Listing ID #:220228128
- Added:47 day(s) ago
- Updated:October 16, 2026 at 07:56 AM
Rooms and interior
- Bedrooms:4
- Total bathrooms:3
- Full bathrooms:2
- Half bathrooms:1
- Flooring:Carpet, Laminate
- Bathrooms Description:Double Vanity, Enclosed Toilet(s), Fiberglass Stall Shower, Shower/Tub Combo, Soaking Tub
- Kitchen Description:Dishwasher, Microwave, Oven, Range, Refrigerator
- Living area:2,090 sq. ft.
Heating and cooling
- Cooling:Central Air, Heat Pump
- Heating:Electric, Forced Air, Heat Pump
- Central air:Yes
Structure and exterior
- Roof:Composition
- Year built:2022
- Building area:2,090 sq. ft.
- Lot area:0.13 Acres
- Lot Features:Corner Lot, Fenced, Landscaped, Level, Sprinkler Timer(s), Sprinklers In Front, Sprinklers In Rear
- Architectural Style:Traditional
- Construction Materials:Frame
- Foundation Description:Stemwall
- Levels:2 Story
Schools
- High school:Crook County High
- Middle school:Crook County Middle
- Elementary school:Barnes Butte Elem
Utilities
- Water:Backflow Domestic, Public
- Sewer:Public Sewer
Finances and disclosures
- Price:$435,000
- Price per sq. ft.:$208.13
- Tax amount:$4,086 (2025)
Features and amenities
- Appliances:Dishwasher, Microwave, Oven, Range, Refrigerator, Washer, Water Heater
Parking
- Parking description:Alley Access, Attached, Driveway, Garage Door Opener, On Street
- Garage:Yes
- Garage spaces:2
New listings near 787 NE Union Loop
- New
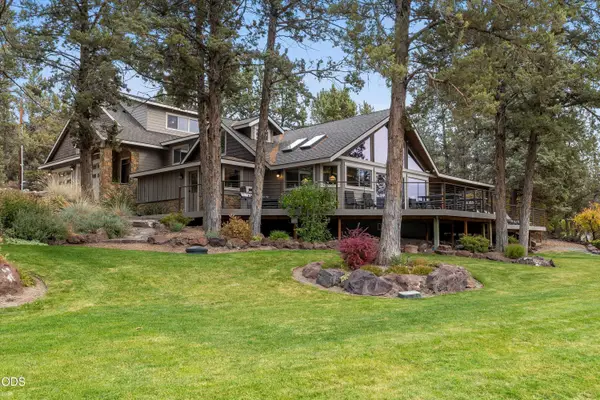 $1,600,000Active5 beds 4 baths4,492 sq. ft.
10550 NE Ochoco Highway, Prineville, OR 97754
MLS# 220230260Listed by: COLDWELL BANKER SUN COUNTRY - New
 $45,000Active0.21 Acres
NW Lister Avenue #TL3300, Prineville, OR 97754
MLS# 220230245Listed by: HOMESTEAD REALTY LLC - New
 $170,000Active2 beds 3 baths1,233 sq. ft.
1501 NE Laughlin Road #8, Prineville, OR 97754
MLS# 220230211Listed by: COLDWELL BANKER SUN COUNTRY - New
 $699,000Active3 beds 3 baths2,557 sq. ft.
3044 SE Triangle Outfit Drive #29, Prineville, OR 97754
MLS# 220230159Listed by: PREMIERE PROPERTY GROUP, LLC - New
 $389,000Active3 beds 2 baths1,407 sq. ft.
1451 NW Teal Loop, Prineville, OR 97754
MLS# 220230069Listed by: CASCADE HASSON SIR - New
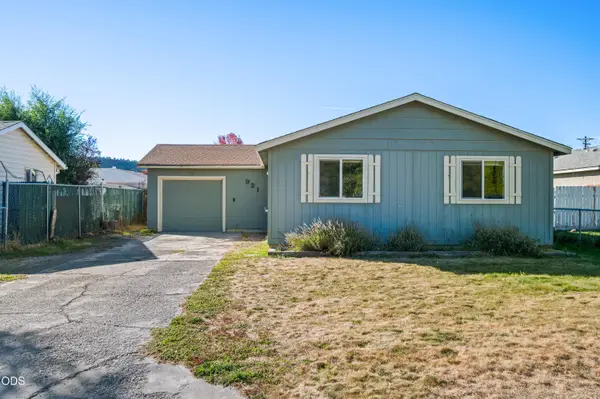 $329,900Active3 beds 1 baths1,076 sq. ft.
921 SE Algonquian Court, Prineville, OR 97754
MLS# 220230128Listed by: CENTURY 21 NORTH HOMES REALTY - New
 $395,000Active4 beds 2 baths1,440 sq. ft.
1120 NE Allen Avenue, Prineville, OR 97754
MLS# 220229538Listed by: POWELL TEAM REAL ESTATE LLC - New
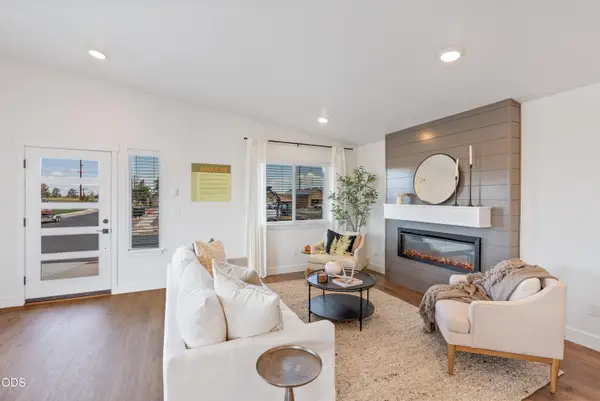 $460,000Active3 beds 3 baths1,415 sq. ft.
1669 NE Hudspeth Road #IH 153, Prineville, OR 97754
MLS# 220230026Listed by: PACWEST REALTY GROUP - New
 $349,900Active3 beds 2 baths1,264 sq. ft.
15226 SE Easy St, Prineville, OR 97754
MLS# 703422723Listed by: KELLER WILLIAMS REALTY CENTRAL OREGON
- New
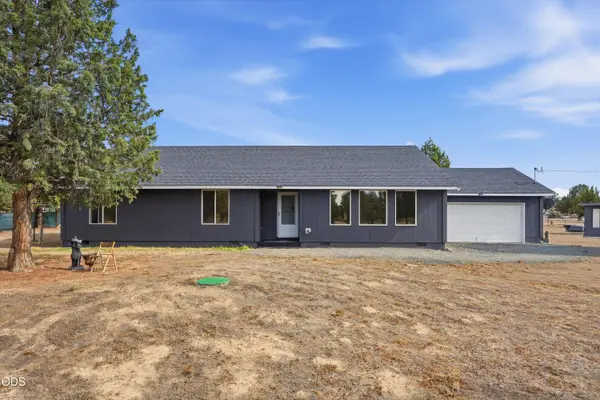 $400,000Active4 beds 2 baths1,920 sq. ft.
15886 SE Cahvilla Road, Prineville, OR 97754
MLS# 220229991Listed by: EXP REALTY, LLC


Protect your home and budget from life's surprises with an Assurant Home Warranty, backed by a partner that supports you through every step of homeownership. Explore Plans.
© 2026 Better Homes and Gardens Real Estate LLC. An Anywhere Real Estate company. All rights reserved. Better Homes and Gardens® Real Estate is a registered trademark owned by Meredith Operations Corporation, licensed to Better Homes and Gardens Real Estate LLC and used with permission. Better Homes and Gardens Real Estate LLC fully supports the principles of the Fair Housing Act and the Equal Opportunity Act. Listing information is deemed reliable but is not guaranteed accurate.
Each office is independently owned and operated.
Any services or products provided by third parties are not provided by, affiliated with or related to Better Homes and Gardens Real Estate LLC, or its affiliated companies.