
18242 S Grasle Rd, Redland, OR 97045
Local realty services provided by:Better Homes and Gardens Real Estate Realty Partners
Listed by: bonnie-jeanne lawless
Office: premiere property group, llc.503-670-9000
MLS#:425355984
Source:PORTLAND
Price summary
- Price:$1,950,000
- Price per sq. ft.:$258.83
- Monthly HOA dues:$189.58
About this home
Originally featured in the 2007 Street of Dreams, “Austlynn” is a French-inspired custom estate on 2.38 private, level acres with spectacular views of Mt. Hood and the surrounding countryside. Offering approximately 7,000 sq ft, the home is filled with natural light, with expansive windows framing the mountain and surrounding landscape. Imported timber beams, travertine floors, Crema Marfil marble, four fireplaces and beautiful custom woodwork reflect the quality of craftsmanship throughout. The main living spaces are generous and inviting, with a chef’s kitchen featuring professional Viking appliances, dual islands, a pot filler and an antique hand-carved cabinet imported from France. Four bedrooms, each with an en suite bathroom, offer comfort and privacy, with Mt. Hood views from three of the suites. An office and separate den provide additional space for work or relaxation. The lower level is designed for entertaining, with a temperature-controlled wine cellar, custom fossil stone bar, lounge and game room, opening directly to the grounds. Expansive terraces offer outdoor dining and entertaining with a Viking grill and wood-burning fireplace. Professionally landscaped gardens, water features, a circular drive and three-car garage complete this distinctive Oregon City estate....
Contact an agent
Home facts
- Year built:2007
- Subdivision & Development:Marklund Place
- Listing ID #:425355984
- Added:1 day(s) ago
- Updated:October 08, 2026 at 11:25 PM
Rooms and interior
- Bedrooms:4
- Total bathrooms:8
- Full bathrooms:4
- Half bathrooms:4
- Bathrooms Description:Soaking Tub
- Kitchen Description:Built In Oven, Built In Range, Built In Refrigerator, Butlers Pantry, Cook Island, Dishwasher, Disposal, Gas Appliances, Island, Microwave, Pot Filler, Range Hood, Trash Compactor
- Basement Description:Daylight, Finished, Full Basement
- Living area:7,534 sq. ft.
Heating and cooling
- Cooling:Central Air
- Heating:Forced Air
Structure and exterior
- Roof:Shingle
- Year built:2007
- Building area:7,534 sq. ft.
- Lot area:2.38 Acres
- Lot Features:Level, Private
- Architectural Style:Country French, Custom Style
- Exterior Features:Built in Barbecue, Covered Patio, Dock, Outdoor Fireplace, Security Lights, Water Feature
- Levels:3 Stories
Schools
- High school:Oregon City
- Middle school:Tumwata
- Elementary school:Redland
Utilities
- Water:Public Water
- Sewer:Standard Septic
Finances and disclosures
- Price:$1,950,000
- Price per sq. ft.:$258.83
- Tax amount:$24,868 (2025)
Features and amenities
- Laundry features:Washer/Dryer
- Amenities:Garage Door Opener, High Ceilings, Laundry, Sprinkler, Tile Floor
Parking
- Total parking spaces:3
- Parking description:Driveway
- Garage spaces:3
 All information provided is deemed reliable but is not guaranteed and should be independently verified. The content relating to real estate for sale on this web site comes in part from the IDX program of the RMLS of Portland Oregon. Real estate listings held by brokerage firms other than Better Homes and Gardens Real Estate Realty Partners are marked with the RMLS logo and detailed information about these properties includes the names of the listing brokers. Copyright 2026 RMLS, Portland, Oregon. Last updated: October 8, 2026
New listings near 18242 S Grasle Rd
- New
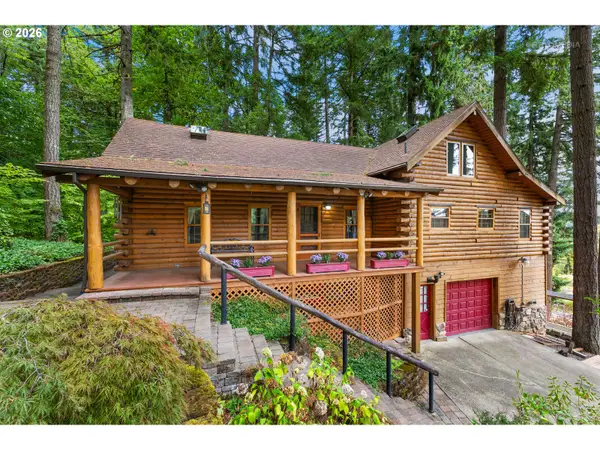 $719,900Active2 beds 3 baths1,974 sq. ft.
16351 S Hattan Rd, OregonCity, OR 97045
MLS# 250486994Listed by: WINDERMERE REALTY TRUST - New
 $999,500Active3 beds 3 baths2,485 sq. ft.
19410 S Fischers Mill Rd, OregonCity, OR 97045
MLS# 482203746Listed by: EXP REALTY, LLC 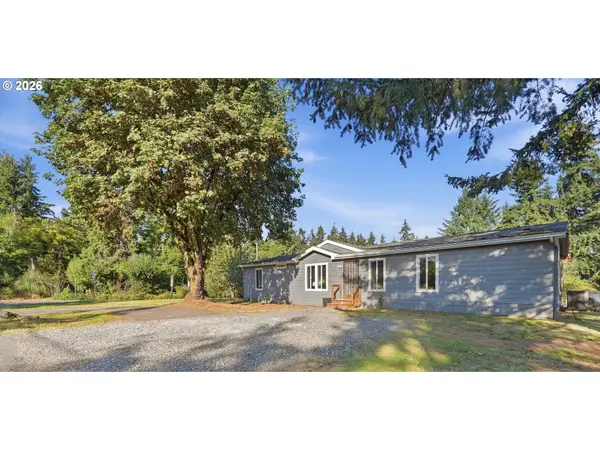 $530,000Pending4 beds 2 baths1,642 sq. ft.
15268 S Bradley Rd, OregonCity, OR 97045
MLS# 673453697Listed by: HARCOURTS REAL ESTATE NETWORK GROUP $775,000Active3 beds 2 baths1,508 sq. ft.
19285 S Lyons Rd, OregonCity, OR 97045
MLS# 754726689Listed by: REDFIN $425,000Active6.01 Acres
19305 S Lyons Rd, OregonCity, OR 97045
MLS# 287857393Listed by: LISTWITHFREEDOM.COM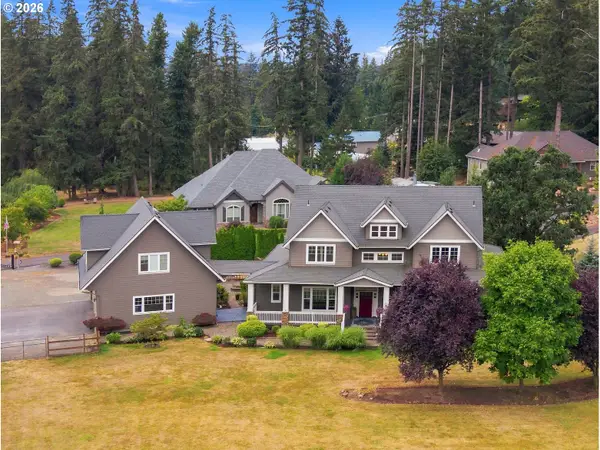 $1,200,000Active3 beds 4 baths3,828 sq. ft.
18273 S Nancy Jean Way, OregonCity, OR 97045
MLS# 299570419Listed by: REALTY ONE GROUP WILLAMETTE VALLEY $799,000Active4 beds 2 baths1,920 sq. ft.
19636 S Ridge Rd, OregonCity, OR 97045
MLS# 465916675Listed by: EXP REALTY, LLC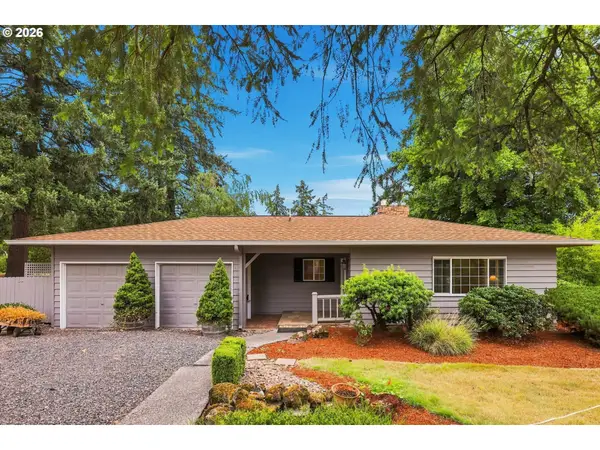 $999,850Active5 beds 3 baths2,674 sq. ft.
15341 S Hattan Rd, OregonCity, OR 97045
MLS# 530580005Listed by: KNIPE REALTY ERA POWERED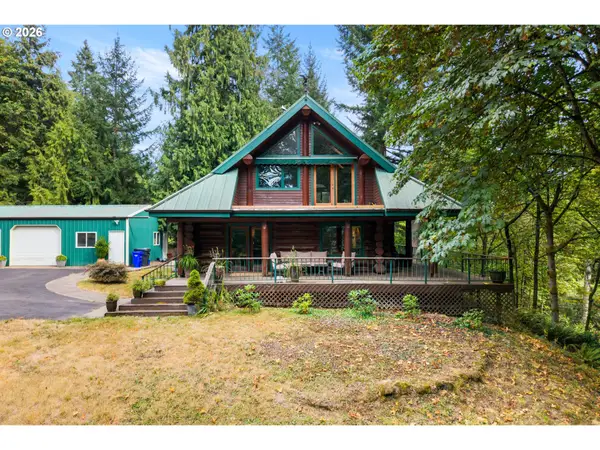 $715,000Active3 beds 2 baths1,727 sq. ft.
19178 S Echo Dell Ln, OregonCity, OR 97045
MLS# 468259699Listed by: EXP REALTY, LLC


Protect your home and budget from life's surprises with an Assurant Home Warranty, backed by a partner that supports you through every step of homeownership. Explore Plans.
© 2026 Better Homes and Gardens Real Estate LLC. An Anywhere Real Estate company. All rights reserved. Better Homes and Gardens® Real Estate is a registered trademark owned by Meredith Operations Corporation, licensed to Better Homes and Gardens Real Estate LLC and used with permission. Better Homes and Gardens Real Estate LLC fully supports the principles of the Fair Housing Act and the Equal Opportunity Act. Listing information is deemed reliable but is not guaranteed accurate.
Each office is independently owned and operated.
Any services or products provided by third parties are not provided by, affiliated with or related to Better Homes and Gardens Real Estate LLC, or its affiliated companies.