
18273 S Nancy Jean Way, Redland, OR 97045
Local realty services provided by:Better Homes and Gardens Real Estate Realty Partners
18273 S Nancy Jean Way,Oregoncity, OR 97045
$1,305,000
- 3 Beds
- 4 Baths
- 3,828 sq. ft.
- Single family
- Active
Listed by: chris teichroew
Office: realty one group willamette valley503-881-2313
MLS#:299570419
Source:PORTLAND
Price summary
- Price:$1,305,000
- Price per sq. ft.:$340.91
About this home
Picturesque 4 bed 3.5 bath country retreat on over an acre with a two-story garage featuring a large theater room and full bath. Formal dining, gourmet kitchen, plus living and game rooms with fireplaces. Two suites and two additional bedrooms offer flexible living. Outdoor spaces include a wraparound porch, covered breezeway, stamped concrete, RV parking, a small garden, and a fire-pit patio perfect for gatherings.
Contact an agent
Home facts
- Year built:2007
- Listing ID #:299570419
- Added:3 day(s) ago
- Updated:September 07, 2026 at 11:31 AM
Rooms and interior
- Bedrooms:3
- Total bathrooms:4
- Full bathrooms:3
- Half bathrooms:1
- Kitchen Description:Built In Range, Convection Oven, Disposal, Granite, Island, Pantry, Range Hood, Stainless Steel Appliance, Tile, Wine Cooler
- Basement Description:Crawl Space
- Living area:3,828 sq. ft.
Heating and cooling
- Cooling:Heat Pump
- Heating:Forced Air, Heat Pump
Structure and exterior
- Roof:Composition
- Year built:2007
- Building area:3,828 sq. ft.
- Lot area:1.09 Acres
- Lot Features:Level
- Architectural Style:2 Story, Craftsman
- Exterior Features:Basketball Court, Covered Deck, Fenced, Garden, Outbuilding, RV Boat Storage, RV Hookup, RV Parking, Raised Beds, Sprinkler, Workshop
- Levels:2 Stories
Schools
- High school:Oregon City
- Middle school:Other
- Elementary school:Redland
Utilities
- Water:Public Water
- Sewer:Sand Filtered
Finances and disclosures
- Price:$1,305,000
- Price per sq. ft.:$340.91
- Tax amount:$10,289 (2025)
Features and amenities
- Amenities:Garage Door Opener, Hardwood Floors, High Ceilings, High Speed Internet, Home Theater, Sprinkler, Vinyl Frame Windows, Wood Floors
Parking
- Total parking spaces:3
- Parking description:Driveway, RV Access Parking
- Garage spaces:3
 All information provided is deemed reliable but is not guaranteed and should be independently verified. The content relating to real estate for sale on this web site comes in part from the IDX program of the RMLS of Portland Oregon. Real estate listings held by brokerage firms other than Better Homes and Gardens Real Estate Realty Partners are marked with the RMLS logo and detailed information about these properties includes the names of the listing brokers. Copyright 2026 RMLS, Portland, Oregon. Last updated: September 7, 2026
New listings near 18273 S Nancy Jean Way
- New
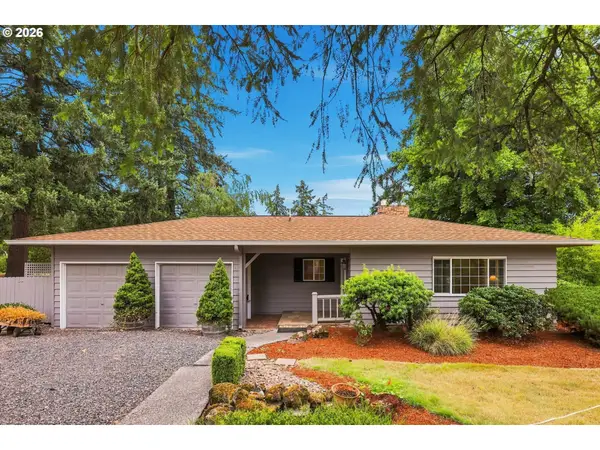
 $825,000Active4 beds 2 baths1,920 sq. ft.
19636 S Ridge Rd, OregonCity, OR 97045
MLS# 465916675Listed by: EXP REALTY, LLC - New
 $1,050,000Active5 beds 3 baths2,674 sq. ft.
15341 S Hattan Rd, OregonCity, OR 97045
MLS# 530580005Listed by: KNIPE REALTY ERA POWERED 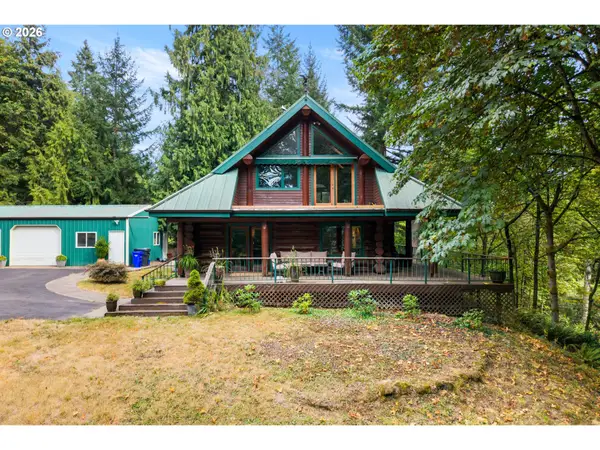 $715,000Active3 beds 2 baths1,727 sq. ft.
19178 S Echo Dell Ln, OregonCity, OR 97045
MLS# 468259699Listed by: EXP REALTY, LLC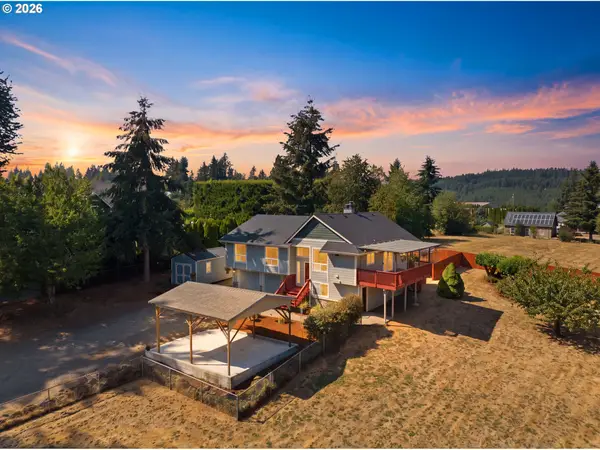 $735,000Active4 beds 3 baths2,460 sq. ft.
17987 S Redland Rd, OregonCity, OR 97045
MLS# 138286411Listed by: EXP REALTY, LLC $799,900Active4 beds 3 baths2,438 sq. ft.
18704 S Terry Michael Dr, OregonCity, OR 97045
MLS# 575532348Listed by: BESPOKE REALTY $9,999,999Active5 beds 8 baths9,800 sq. ft.
19891 S Mosier Rd, OregonCity, OR 97045
MLS# 112851797Listed by: REAL ESTATE PERFORMANCE GROUP $1,385,000Active4 beds 2 baths2,108 sq. ft.
15337 S Hattan Rd, OregonCity, OR 97045
MLS# 551906259Listed by: AVID REAL ESTATE EXECUTIVES LLC $1,375,000Pending4 beds 3 baths2,662 sq. ft.
17606 S Dick Dr, OregonCity, OR 97045
MLS# 312328389Listed by: WINDERMERE REALTY TRUST $617,213Active3 beds 2 baths1,810 sq. ft.
18508 S Ferguson Rd, OregonCity, OR 97045
MLS# 240357131Listed by: PREMIERE PROPERTY GROUP, LLC


Protect your home and budget from life's surprises with an Assurant Home Warranty, backed by a partner that supports you through every step of homeownership. Explore Plans.
© 2026 Better Homes and Gardens Real Estate LLC. An Anywhere Real Estate company. All rights reserved. Better Homes and Gardens® Real Estate is a registered trademark owned by Meredith Operations Corporation, licensed to Better Homes and Gardens Real Estate LLC and used with permission. Better Homes and Gardens Real Estate LLC fully supports the principles of the Fair Housing Act and the Equal Opportunity Act. Listing information is deemed reliable but is not guaranteed accurate.
Each office is independently owned and operated.
Any services or products provided by third parties are not provided by, affiliated with or related to Better Homes and Gardens Real Estate LLC, or its affiliated companies.