
10942 Village Loop, Redmond, OR 97756
Local realty services provided by:Better Homes and Gardens Real Estate Equinox
Listed by: mark ryan garcia
Office: cascade hasson sir
MLS#:220210066
Source:OR_SOMLS
Price summary
- Price:$545,000
- Price per sq. ft.:$291.29
- Monthly HOA dues:$434
About this home
Experience low-maintenance resort living in Eagle Crest with this updated 3-bedroom, 2.5-bath townhome offering 1,871 square feet of living space. The main level features an open-concept living and dining area, updated kitchen, powder room, and primary suite for easy single-level living. Large windows fill the home with natural light, creating a welcoming atmosphere. Upstairs, two additional bedrooms, a full bath, and a versatile loft provide space for guests, a home office, hobbies, or a media room. Recent updates include quartz countertops, refreshed kitchen and baths, bamboo flooring, new wool carpet, updated fixtures, electric blinds, and a newer heat pump. Enjoy a private patio and professionally maintained landscaping. Eagle Crest amenities include golf, swimming pools, fitness centers, pickleball and tennis courts, parks, clubhouses, and miles of walking and biking trails. Ideal as a primary residence, lock-and-leave retreat, or short-term rental eligible investment property.
Contact an agent
Home facts
- Year built:2004
- Subdivision & Development:Eagle Crest
- Listing ID #:220210066
- Added:314 day(s) ago
- Updated:August 13, 2026 at 02:32 PM
Rooms and interior
- Bedrooms:3
- Total bathrooms:3
- Full bathrooms:2
- Half bathrooms:1
- Flooring:Bamboo, Carpet, Tile
- Bathrooms Description:Double Vanity, Enclosed Toilet(s), Shower/Tub Combo
- Kitchen Description:Dishwasher, Microwave, Range, Refrigerator
- Bedroom Description:Primary Downstairs
- Living area:1,871 sq. ft.
Heating and cooling
- Cooling:Central Air, Heat Pump
- Heating:Electric, Forced Air, Heat Pump
- Central air:Yes
Structure and exterior
- Roof:Composition
- Year built:2004
- Building area:1,871 sq. ft.
- Lot area:0.06 Acres
- Lot Features:Landscaped, Sprinklers In Front, Sprinklers In Rear
- Architectural Style:Contemporary
- Construction Materials:Frame
- Foundation Description:Stemwall
- Levels:2 Story
Schools
- High school:Ridgeview High
- Middle school:Obsidian Middle
- Elementary school:Tumalo Community School
Finances and disclosures
- Price:$545,000
- Price per sq. ft.:$291.29
- Tax amount:$3,715 (2025)
Features and amenities
- Appliances:Dishwasher, Microwave, Range, Refrigerator, Washer, Water Heater
Parking
- Parking description:Asphalt
New listings near 10942 Village Loop
- New
 $525,000Active3 beds 3 baths1,871 sq. ft.
718 Sage Country Court, Redmond, OR 97756
MLS# 220226964Listed by: HOMESMART REALTY GROUP - Open Sat, 10am to 12pmNew
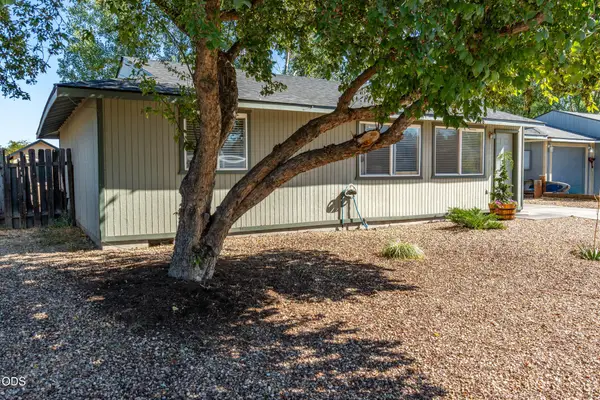 $410,000Active2 beds 2 baths1,008 sq. ft.
3217 SW Quartz Avenue, Redmond, OR 97756
MLS# 220226961Listed by: CASCADE HASSON SIR - New
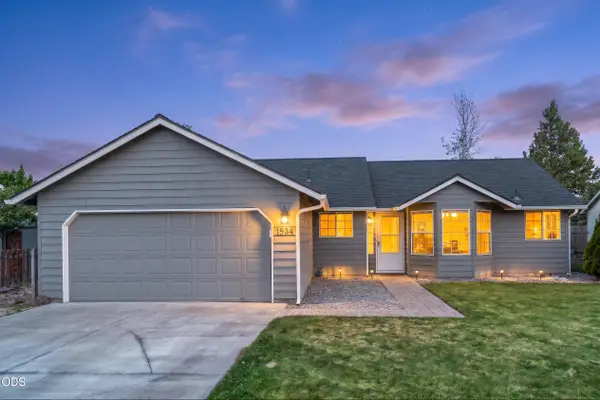 $440,000Active3 beds 2 baths1,279 sq. ft.
1934 SW 28th Court, Redmond, OR 97756
MLS# 220226952Listed by: STELLAR REALTY NORTHWEST - New
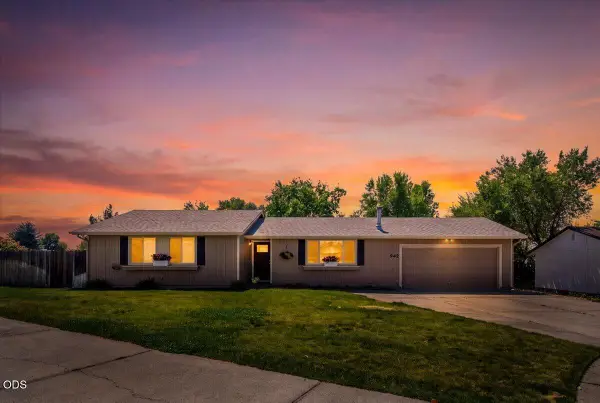 $435,000Active3 beds 2 baths1,239 sq. ft.
942 NW Maple Court, Redmond, OR 97756
MLS# 220226936Listed by: WINDERMERE REALTY TRUST - Open Sun, 11am to 1pmNew
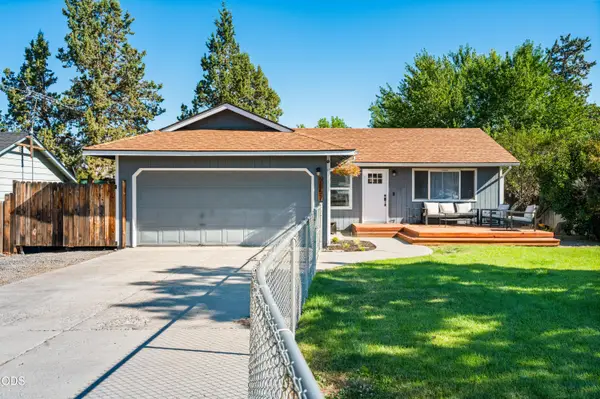 $410,000Active3 beds 1 baths1,008 sq. ft.
2857 SW Pumice Place, Redmond, OR 97756
MLS# 220226907Listed by: CASCADE HASSON SIR - New
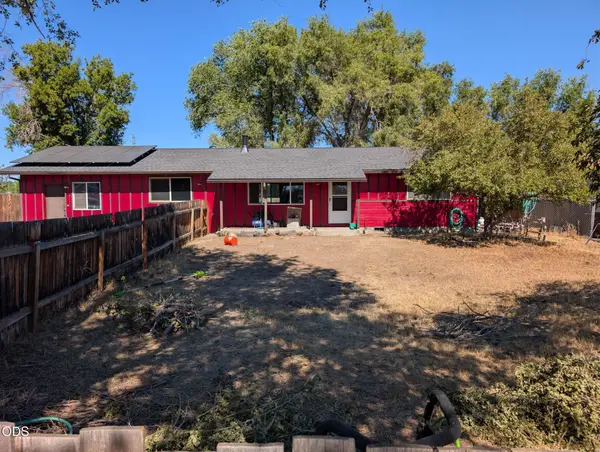 $425,000Active3 beds 2 baths1,200 sq. ft.
2911 SW Canal Boulevard, Redmond, OR 97756
MLS# 220226901Listed by: DESERT SKY REAL ESTATE LLC - New
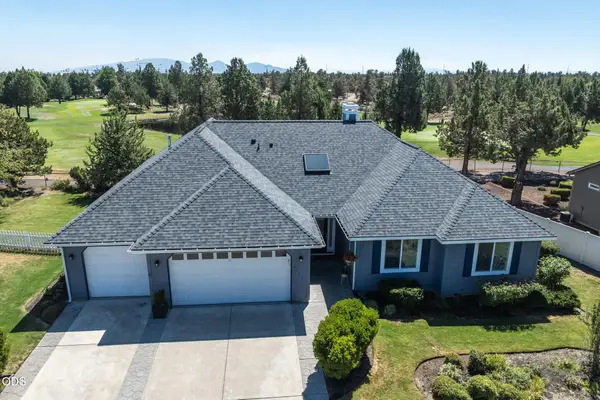 $789,000Active4 beds 3 baths2,304 sq. ft.
4318 SW Tommy Armour Court, Redmond, OR 97756
MLS# 220226891Listed by: WINDERMERE REALTY TRUST - New
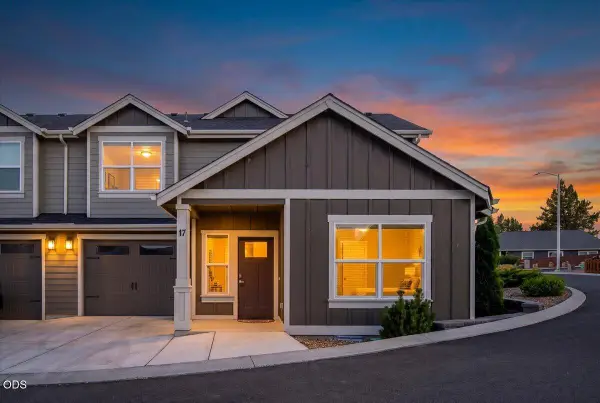 $475,000Active3 beds 3 baths1,750 sq. ft.
2755 SW Greens Boulevard #APT 17, Redmond, OR 97756
MLS# 220226505Listed by: WINDERMERE REALTY TRUST - New
 $645,000Active3 beds 2 baths1,782 sq. ft.
4451 NW Quince Lane, Redmond, OR 97756
MLS# 220226845Listed by: WINDERMERE REALTY TRUST - New
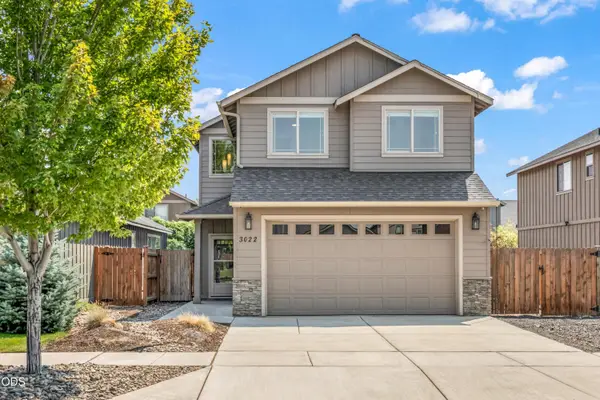 $515,000Active3 beds 3 baths2,111 sq. ft.
3022 NW Boxelder Avenue, Redmond, OR 97756
MLS# 220226833Listed by: CASCADE HASSON SIR


Protect your home and budget from life's surprises with an Assurant Home Warranty, backed by a partner that supports you through every step of homeownership. Explore Plans.
© 2026 Better Homes and Gardens Real Estate LLC. An Anywhere Real Estate company. All rights reserved. Better Homes and Gardens® Real Estate is a registered trademark owned by Meredith Operations Corporation, licensed to Better Homes and Gardens Real Estate LLC and used with permission. Better Homes and Gardens Real Estate LLC fully supports the principles of the Fair Housing Act and the Equal Opportunity Act. Listing information is deemed reliable but is not guaranteed accurate.
Each office is independently owned and operated.
Any services or products provided by third parties are not provided by, affiliated with or related to Better Homes and Gardens Real Estate LLC, or its affiliated companies.