
1943 NE 5th Street, Redmond, OR 97756
Local realty services provided by:Better Homes and Gardens Real Estate Equinox
1943 NE 5th Street,Redmond, OR 97756
$468,000
- 4 Beds
- 2 Baths
- 1,683 sq. ft.
- Single family
- Pending
Listed by: fred l. anderson
Office: stellar realty northwest
MLS#:220226928
Source:OR_SOMLS
Price summary
- Price:$468,000
- Price per sq. ft.:$278.07
About this home
Priced to sell! Beautiful and move in ready single level home in NE Redmond. Great room concept with LVP flooring throughout. Solid surface quartz countertops, stainless steel appliances. Double vanity sink in primary suite and walk in closets. Fully enclosed backyard patio/decking for extremely low maintanence living. Close to hospital and shopping. 15 minutes to Smith Rock State Park. Seller is offering a $10,000 credit towards buyers closing costs.
Contact an agent
Home facts
- Year built:2022
- Subdivision & Development:Sunrise Meadows
- Listing ID #:220226928
- Added:39 day(s) ago
- Updated:September 22, 2026 at 04:32 PM
Rooms and interior
- Bedrooms:4
- Total bathrooms:2
- Full bathrooms:2
- Flooring:Carpet, Laminate
- Bathrooms Description:Double Vanity
- Kitchen Description:Cooktop, Dishwasher, Microwave, Oven, Range, Refrigerator
- Bedroom Description:Primary Downstairs
- Living area:1,683 sq. ft.
Heating and cooling
- Cooling:Ductless
- Heating:Ductless, Electric, Forced Air
Structure and exterior
- Roof:Composition
- Year built:2022
- Building area:1,683 sq. ft.
- Lot area:0.14 Acres
- Lot Features:Fenced
- Architectural Style:Ranch
- Construction Materials:Frame
- Foundation Description:Stemwall
- Levels:1 Story
Schools
- High school:Redmond High
- Middle school:Elton Gregory Middle
- Elementary school:Tom McCall Elem
Utilities
- Water:Public
- Sewer:Public Sewer
Finances and disclosures
- Price:$468,000
- Price per sq. ft.:$278.07
- Tax amount:$3,955 (2025)
Features and amenities
- Appliances:Cooktop, Dishwasher, Microwave, Oven, Range, Refrigerator
Parking
- Parking description:Attached, Garage Door Opener
- Garage:Yes
- Garage spaces:2
New listings near 1943 NE 5th Street
- Open Sat, 11am to 3pmNew
 $539,000Active3 beds 2 baths1,514 sq. ft.
1997 NW 8th, Redmond, OR 97756
MLS# 220228966Listed by: WINDERMERE REALTY TRUST - New
 $534,900Active2 beds 2 baths1,792 sq. ft.
11047 Desert Sky Loop, Redmond, OR 97756
MLS# 220228947Listed by: AVENUE NW REALTY - New
 $519,000Active3 beds 2 baths1,457 sq. ft.
1806 NW Ivy Avenue, Redmond, OR 97756
MLS# 220228944Listed by: JEFF LARKIN REALTY - New
 $744,900Active3 beds 3 baths2,284 sq. ft.
3877 SW Antelope Way #Lot 51, Redmond, OR 97756
MLS# 220228869Listed by: KELLER WILLIAMS REALTY CENTRAL OREGON - New
 $633,000Active3 beds 2 baths1,813 sq. ft.
4105 SW Salmon Avenue, Redmond, OR 97756
MLS# 220228864Listed by: AVENIR REALTY - New
 $679,000Active3 beds 3 baths2,060 sq. ft.
2703 NW 25th Street, Redmond, OR 97756
MLS# 220228795Listed by: WINDERMERE REALTY TRUST - New
 $674,900Active3 beds 2 baths1,800 sq. ft.
3890 NW 25th Street, Redmond, OR 97756
MLS# 220228799Listed by: KELLER WILLIAMS REALTY CENTRAL OREGON - New
 $470,000Active3 beds 2 baths1,804 sq. ft.
540 NW 28th St, Redmond, OR 97756
MLS# 447174729Listed by: EXP REALTY, LLC
- New
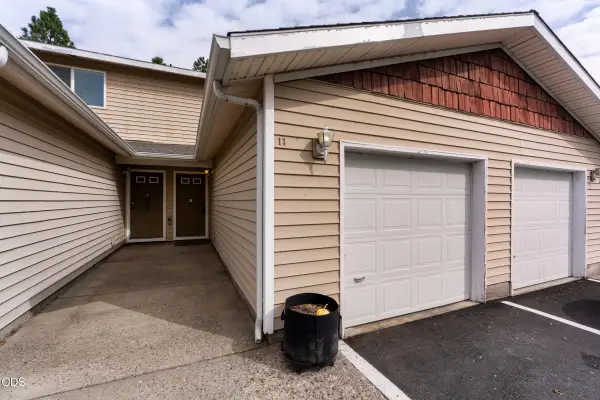 $260,000Active2 beds 2 baths936 sq. ft.
2610 SW 23rd Street #UNIT 11, Redmond, OR 97756
MLS# 220228778Listed by: WINDERMERE REALTY TRUST - New
 $1,275,000Active4 beds 3 baths2,937 sq. ft.
10535 Bitterbrush Court, Redmond, OR 97756
MLS# 220228769Listed by: CASCADE HASSON SIR


Protect your home and budget from life's surprises with an Assurant Home Warranty, backed by a partner that supports you through every step of homeownership. Explore Plans.
© 2026 Better Homes and Gardens Real Estate LLC. An Anywhere Real Estate company. All rights reserved. Better Homes and Gardens® Real Estate is a registered trademark owned by Meredith Operations Corporation, licensed to Better Homes and Gardens Real Estate LLC and used with permission. Better Homes and Gardens Real Estate LLC fully supports the principles of the Fair Housing Act and the Equal Opportunity Act. Listing information is deemed reliable but is not guaranteed accurate.
Each office is independently owned and operated.
Any services or products provided by third parties are not provided by, affiliated with or related to Better Homes and Gardens Real Estate LLC, or its affiliated companies.