
540 NW 28th Street, Redmond, OR 97756
Local realty services provided by:Better Homes and Gardens Real Estate Equinox
540 NW 28th Street,Redmond, OR 97756
$440,000
- 3 Beds
- 2 Baths
- 1,804 sq. ft.
- Single family
- Pending
Listed by: nickolas shivers, garrett thomas osborne
Office: exp realty, llc.
MLS#:220228792
Source:OR_SOMLS
Price summary
- Price:$440,000
- Price per sq. ft.:$243.9
- Monthly HOA dues:$137
About this home
Comfortable single-level living meets a backyard made for fun in desirable Fieldstone Crossing! This 1,804 sq. ft. 3-bedroom, 2-bath home features an open-concept layout with vaulted ceilings and great natural light. The living room showcases a striking rock fireplace and flows into the kitchen with warm wood cabinetry, island/eat bar and pantry. The dining area opens to the backyard. The vaulted primary suite offers a walk-in closet and private bath with dual vanities. Two additional bedrooms, full bath and laundry complete the layout. Outside, the fenced backyard is ready to entertain with a covered patio, lawn, tool shed and custom outdoor bar/pavilion featuring built-in seating, TV space, lighting and a metal roof. Enjoy Fieldstone Crossing amenities including a community pool, playground, covered pavilion and walking trails, with Redmond shopping, dining and recreation nearby.
Contact an agent
Home facts
- Year built:2005
- Subdivision & Development:Fieldstone Crossing
- Listing ID #:220228792
- Added:56 day(s) ago
- Updated:November 12, 2026 at 09:56 PM
Rooms and interior
- Bedrooms:3
- Total bathrooms:2
- Full bathrooms:2
- Flooring:Carpet, Vinyl
- Bathrooms Description:Shower/Tub Combo
- Kitchen Description:Dishwasher, Microwave, Range
- Bedroom Description:Primary Downstairs
- Living area:1,804 sq. ft.
Heating and cooling
- Cooling:Central Air
- Heating:Forced Air
- Central air:Yes
Structure and exterior
- Roof:Composition
- Year built:2005
- Building area:1,804 sq. ft.
- Lot area:0.16 Acres
- Lot Features:Fenced, Level
- Architectural Style:Ranch
- Foundation Description:Stemwall
- Levels:1 Story
Schools
- High school:Redmond High
- Middle school:Elton Gregory Middle
- Elementary school:Hugh Hartman Elem
Utilities
- Water:Public
- Sewer:Public Sewer
Finances and disclosures
- Price:$440,000
- Price per sq. ft.:$243.9
- Tax amount:$4,329 (2025)
Features and amenities
- Appliances:Dishwasher, Microwave, Range
Parking
- Parking description:Attached, Driveway
- Garage:Yes
- Garage spaces:2
New listings near 540 NW 28th Street
- New
 $115,900Active2 beds 2 baths902 sq. ft.
6100 S Highway 97 #7, Redmond, OR 97756
MLS# 220231037Listed by: WINDERMERE REALTY TRUST - New
 $995,000Active4 beds 3 baths2,102 sq. ft.
4682 SW Yew Leaf Court, Redmond, OR 97756
MLS# 220230992Listed by: ENGEL & VOELKERS BEND - New
 $499,000Active3 beds 2 baths1,894 sq. ft.
730 NW 20th Street, Redmond, OR 97756
MLS# 220231017Listed by: COLDWELL BANKER MAYFIELD REALTY - New
 $145,000Active2 beds 2 baths1,215 sq. ft.
6175 SW Mcvey Avenue #UNIT 8, Redmond, OR 97756
MLS# 220231018Listed by: JOHN L SCOTT BEND - New
 $399,900Active3 beds 2 baths1,144 sq. ft.
2626 SW Mariposa Loop, Redmond, OR 97756
MLS# 220231003Listed by: KELLER WILLIAMS REALTY CENTRAL OREGON - New
 $359,000Active3 beds 3 baths1,484 sq. ft.
2960 SW Indian Circle, Redmond, OR 97756
MLS# 220230986Listed by: CASCADE HASSON SIR - New
 $649,900Active4 beds 3 baths2,307 sq. ft.
4374 SW Rhyolite Place #Lot 24, Redmond, OR 97756
MLS# 220230967Listed by: STELLAR REALTY NORTHWEST - New
 $465,000Active3 beds 2 baths1,408 sq. ft.
748 NE Redwood Court, Redmond, OR 97756
MLS# 220230968Listed by: KELLER WILLIAMS REALTY CENTRAL OREGON - New
 $389,000Active4.34 Acres
206 NE Frank Lane #Lot 5, Redmond, OR 97756
MLS# 220230863Listed by: EXP REALTY, LLC - New
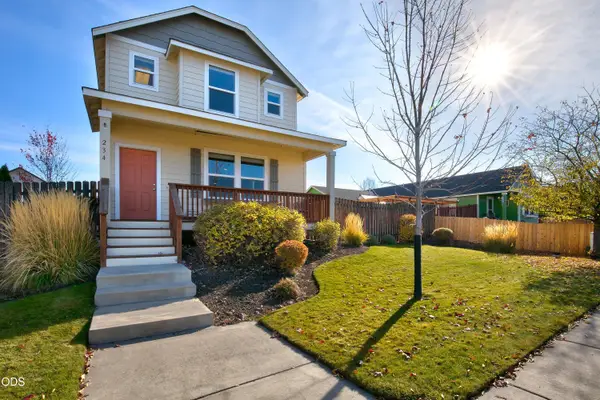 $449,900Active3 beds 3 baths1,787 sq. ft.
234 SW 35th Street, Redmond, OR 97756
MLS# 220230835Listed by: CASCADE HASSON SIR


Protect your home and budget from life's surprises with an Assurant Home Warranty, backed by a partner that supports you through every step of homeownership. Explore Plans.
© 2026 Better Homes and Gardens Real Estate LLC. An Anywhere Real Estate company. All rights reserved. Better Homes and Gardens® Real Estate is a registered trademark owned by Meredith Operations Corporation, licensed to Better Homes and Gardens Real Estate LLC and used with permission. Better Homes and Gardens Real Estate LLC fully supports the principles of the Fair Housing Act and the Equal Opportunity Act. Listing information is deemed reliable but is not guaranteed accurate.
Each office is independently owned and operated.
Any services or products provided by third parties are not provided by, affiliated with or related to Better Homes and Gardens Real Estate LLC, or its affiliated companies.