
4809 SW Yew Place, Redmond, OR 97756
Local realty services provided by:Better Homes and Gardens Real Estate Equinox
4809 SW Yew Place,Redmond, OR 97756
$615,000
- 3 Beds
- 2 Baths
- 1,708 sq. ft.
- Single family
- Pending
Listed by: maxwell elias clark
Office: cascade hasson sir
MLS#:220227037
Source:OR_SOMLS
Price summary
- Price:$615,000
- Price per sq. ft.:$360.07
- Monthly HOA dues:$25
About this home
Set on nearly a quarter of an acre in SW Redmond, this thoughtfully designed, single-level home was built in 2024 and offers a bright, open layout designed for comfortable everyday living and effortless entertaining. The spacious yard provides plenty of room to relax, garden, or bring your outdoor ideas to life. Enjoy subtle mountain views from the front porch, open undeveloped views to the north, or unwind on the back patio and soak in the hot tub. The property also features ample space for Class A RV parking and additional outdoor storage. Located near schools, parks, and trails, with convenient access to golf courses, restaurants, breweries, coffee shops, and the growing collection of businesses in Southwest Redmond, this home offers modern living in a location that makes it easy to enjoy everything Central Oregon has to offer.
Contact an agent
Home facts
- Year built:2024
- Subdivision & Development:Korbin Meadows Phase 1
- Listing ID #:220227037
- Added:38 day(s) ago
- Updated:September 21, 2026 at 05:07 PM
Rooms and interior
- Bedrooms:3
- Total bathrooms:2
- Full bathrooms:2
- Flooring:Carpet, Laminate
- Bathrooms Description:Double Vanity, Fiberglass Stall Shower, Shower/Tub Combo
- Kitchen Description:Cooktop, Dishwasher, Microwave, Oven, Range
- Bedroom Description:Primary Downstairs
- Living area:1,708 sq. ft.
Heating and cooling
- Cooling:Central Air
- Heating:Natural Gas
- Central air:Yes
Structure and exterior
- Roof:Composition
- Year built:2024
- Building area:1,708 sq. ft.
- Lot area:0.21 Acres
- Lot Features:Drip System, Fenced, Landscaped, Sprinkler Timer(s), Sprinklers In Front, Sprinklers In Rear, Xeriscape Landscape
- Architectural Style:Craftsman
- Construction Materials:Frame
- Foundation Description:Stemwall
- Levels:1 Story
Schools
- High school:Ridgeview High
- Middle school:Obsidian Middle
- Elementary school:Sage Elem
Utilities
- Water:Public
- Sewer:Public Sewer
Finances and disclosures
- Price:$615,000
- Price per sq. ft.:$360.07
- Tax amount:$3,715 (2025)
Features and amenities
- Appliances:Cooktop, Dishwasher, Microwave, Oven, Range, Water Heater
Parking
- Parking description:Attached, Concrete, Driveway, Garage Door Opener, RV Access/Parking
- Garage:Yes
- Garage spaces:2
New listings near 4809 SW Yew Place
- New
 $534,900Active2 beds 2 baths1,792 sq. ft.
11047 Desert Sky Loop, Redmond, OR 97756
MLS# 220228947Listed by: AVENUE NW REALTY - New
 $519,000Active3 beds 2 baths1,457 sq. ft.
1806 NW Ivy Avenue, Redmond, OR 97756
MLS# 220228944Listed by: JEFF LARKIN REALTY - New
 $744,900Active3 beds 3 baths2,284 sq. ft.
3877 SW Antelope Way #Lot 51, Redmond, OR 97756
MLS# 220228869Listed by: KELLER WILLIAMS REALTY CENTRAL OREGON - New
 $633,000Active3 beds 2 baths1,813 sq. ft.
4105 SW Salmon Avenue, Redmond, OR 97756
MLS# 220228864Listed by: AVENIR REALTY - New
 $679,000Active3 beds 3 baths2,060 sq. ft.
2703 NW 25th Street, Redmond, OR 97756
MLS# 220228795Listed by: WINDERMERE REALTY TRUST - New
 $674,900Active3 beds 2 baths1,800 sq. ft.
3890 NW 25th Street, Redmond, OR 97756
MLS# 220228799Listed by: KELLER WILLIAMS REALTY CENTRAL OREGON - New
 $470,000Active3 beds 2 baths1,804 sq. ft.
540 NW 28th St, Redmond, OR 97756
MLS# 447174729Listed by: EXP REALTY, LLC
- New
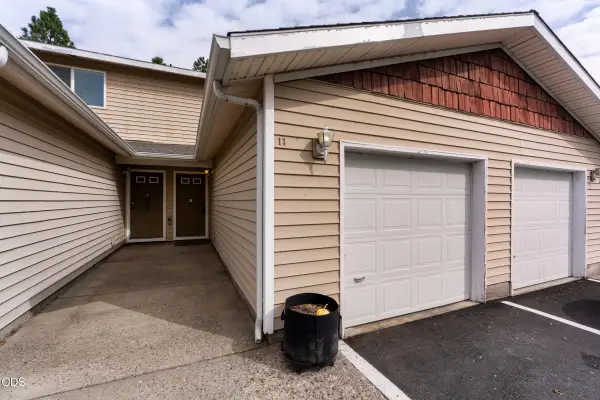 $260,000Active2 beds 2 baths936 sq. ft.
2610 SW 23rd Street #UNIT 11, Redmond, OR 97756
MLS# 220228778Listed by: WINDERMERE REALTY TRUST - New
 $1,275,000Active4 beds 3 baths2,937 sq. ft.
10535 Bitterbrush Court, Redmond, OR 97756
MLS# 220228769Listed by: CASCADE HASSON SIR - New
 $500,000Active40.28 Acres
605 NW 95th Street, Redmond, OR 97756
MLS# 220228747Listed by: STELLAR REALTY NORTHWEST


Protect your home and budget from life's surprises with an Assurant Home Warranty, backed by a partner that supports you through every step of homeownership. Explore Plans.
© 2026 Better Homes and Gardens Real Estate LLC. An Anywhere Real Estate company. All rights reserved. Better Homes and Gardens® Real Estate is a registered trademark owned by Meredith Operations Corporation, licensed to Better Homes and Gardens Real Estate LLC and used with permission. Better Homes and Gardens Real Estate LLC fully supports the principles of the Fair Housing Act and the Equal Opportunity Act. Listing information is deemed reliable but is not guaranteed accurate.
Each office is independently owned and operated.
Any services or products provided by third parties are not provided by, affiliated with or related to Better Homes and Gardens Real Estate LLC, or its affiliated companies.