
730 NW 20th Street, Redmond, OR 97756
Local realty services provided by:Better Homes and Gardens Real Estate Equinox
730 NW 20th Street,Redmond, OR 97756
$499,000
- 3 Beds
- 2 Baths
- 1,894 sq. ft.
- Single family
- Active
Listed by: rick roberts
Office: coldwell banker mayfield realty
MLS#:220231017
Source:OR_SOMLS
Price summary
- Price:$499,000
- Price per sq. ft.:$263.46
About this home
This single story home was built by Sunwest Builders and offers 1,894sf with 3 nice sized bedrooms & 2 baths, while providing plenty of space for your family. This NW home is located in the well established Skyline Ridge neighborhood that is ideally located just steps from the Dry Canyon trail system and close to the very popular Dry Canyon Club. 2-car garage. Off the garage side of the house you will find a fenced in concrete pad to fit your toys or smaller RV/Camper or boat. Mature landscaping. NO HOA. This home is ''Good Cents'' tested & certified. Bring your idea's on how you want to update this home to make it yours! Seller will consider an owner carry contract with terms that both parties can agree upon.
Contact an agent
Home facts
- Year built:1991
- Subdivision & Development:Skyline Ridge
- Listing ID #:220231017
- Added:1 day(s) ago
- Updated:November 12, 2026 at 01:08 PM
Rooms and interior
- Bedrooms:3
- Total bathrooms:2
- Full bathrooms:2
- Flooring:Carpet, Laminate, Tile
- Bathrooms Description:Shower/Tub Combo, Tile Shower
- Kitchen Description:Cooktop, Dishwasher, Microwave, Oven, Refrigerator
- Bedroom Description:Primary Downstairs
- Living area:1,894 sq. ft.
Heating and cooling
- Cooling:Central Air, Heat Pump
- Heating:Forced Air, Heat Pump, Natural Gas
- Central air:Yes
Structure and exterior
- Roof:Composition
- Year built:1991
- Building area:1,894 sq. ft.
- Lot area:0.18 Acres
- Lot Features:Fenced, Landscaped, Level, Sprinklers In Front, Sprinklers In Rear
- Architectural Style:Traditional
- Construction Materials:Frame
- Foundation Description:Stemwall
- Levels:1 Story
Schools
- High school:Redmond High
- Middle school:Elton Gregory Middle
- Elementary school:Tom McCall Elem
Utilities
- Water:Public
- Sewer:Public Sewer
Finances and disclosures
- Price:$499,000
- Price per sq. ft.:$263.46
- Tax amount:$5,784 (2025)
Features and amenities
- Appliances:Cooktop, Dishwasher, Microwave, Oven, Refrigerator, Water Heater
Parking
- Parking description:Attached, Concrete, Driveway, Garage Door Opener, On Street, RV Access/Parking
- Garage:Yes
- Garage spaces:2
New listings near 730 NW 20th Street
- New
 $995,000Active4 beds 3 baths2,102 sq. ft.
4682 SW Yew Leaf Court, Redmond, OR 97756
MLS# 220230992Listed by: ENGEL & VOELKERS BEND - New
 $145,000Active2 beds 2 baths1,215 sq. ft.
6175 SW Mcvey Avenue #UNIT 8, Redmond, OR 97756
MLS# 220231018Listed by: JOHN L SCOTT BEND - New
 $399,900Active3 beds 2 baths1,144 sq. ft.
2626 SW Mariposa Loop, Redmond, OR 97756
MLS# 220231003Listed by: KELLER WILLIAMS REALTY CENTRAL OREGON - New
 $359,000Active3 beds 3 baths1,484 sq. ft.
2960 SW Indian Circle, Redmond, OR 97756
MLS# 220230986Listed by: CASCADE HASSON SIR - New
 $649,900Active4 beds 3 baths2,307 sq. ft.
4374 SW Rhyolite Place #Lot 24, Redmond, OR 97756
MLS# 220230967Listed by: STELLAR REALTY NORTHWEST - New
 $465,000Active3 beds 2 baths1,408 sq. ft.
748 NE Redwood Court, Redmond, OR 97756
MLS# 220230968Listed by: KELLER WILLIAMS REALTY CENTRAL OREGON - New
 $389,000Active4.34 Acres
206 NE Frank Lane #Lot 5, Redmond, OR 97756
MLS# 220230863Listed by: EXP REALTY, LLC - New
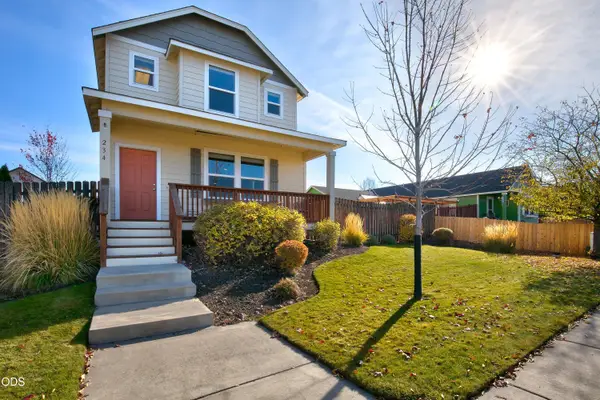 $449,900Active3 beds 3 baths1,787 sq. ft.
234 SW 35th Street, Redmond, OR 97756
MLS# 220230835Listed by: CASCADE HASSON SIR - New
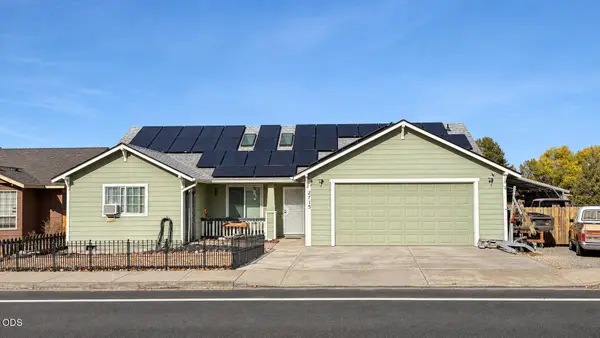 $499,900Active4 beds 2 baths1,633 sq. ft.
2715 SW Quartz Avenue, Redmond, OR 97756
MLS# 220230836Listed by: HIGH DESERT REALTY, LLC


Protect your home and budget from life's surprises with an Assurant Home Warranty, backed by a partner that supports you through every step of homeownership. Explore Plans.
© 2026 Better Homes and Gardens Real Estate LLC. An Anywhere Real Estate company. All rights reserved. Better Homes and Gardens® Real Estate is a registered trademark owned by Meredith Operations Corporation, licensed to Better Homes and Gardens Real Estate LLC and used with permission. Better Homes and Gardens Real Estate LLC fully supports the principles of the Fair Housing Act and the Equal Opportunity Act. Listing information is deemed reliable but is not guaranteed accurate.
Each office is independently owned and operated.
Any services or products provided by third parties are not provided by, affiliated with or related to Better Homes and Gardens Real Estate LLC, or its affiliated companies.