
65353 E Barlow Trail Rd, Rhododendron, OR 97049
Local realty services provided by:Better Homes and Gardens Real Estate Realty Partners
Listed by: lori bieber
Office: re/max advantage group503-855-3298
MLS#:671759714
Source:PORTLAND
Price summary
- Price:$385,000
- Price per sq. ft.:$221.52
About this home
Come home to your own peaceful retreat in the woods! Nestled on over an acre of beautiful Douglas firs and ferns, this spacious manufactured home is privately set back from the road and enjoys a picturesque setting above Hackett Creek. Surrounded by nature and tranquility, the home offers an opportunity to update, refresh and make it your own. If you're looking for privacy, room to breathe and a property with potential, this one is worth a look!
Contact an agent
Home facts
- Year built:1991
- Subdivision & Development:Hackett Creek
- Listing ID #:671759714
- Added:5 day(s) ago
- Updated:October 28, 2026 at 08:22 PM
Rooms and interior
- Bedrooms:3
- Total bathrooms:2
- Full bathrooms:2
- Bathrooms Description:Soaking Tub
- Kitchen Description:Built In Range, Dishwasher, Island, Pantry
- Basement Description:Crawl Space
- Living area:1,738 sq. ft.
Heating and cooling
- Heating:Forced Air
Structure and exterior
- Year built:1991
- Building area:1,738 sq. ft.
- Lot area:1.18 Acres
- Lot Features:Private, Stream, Trees
- Architectural Style:Manufactured Home
- Exterior Features:Covered Deck, Deck, Porch, RV Parking, Tool Shed
- Foundation Description:Block
- Levels:1 Story
Schools
- High school:Sandy
- Middle school:Welches
- Elementary school:Welches
Utilities
- Water:Shared Well
- Sewer:Sand Filtered, Septic Tank
Finances and disclosures
- Price:$385,000
- Price per sq. ft.:$221.52
- Tax amount:$2,693 (2025)
Features and amenities
- Amenities:Aluminum Frame Windows, Ceiling Fan, Laminate Flooring, Laundry, Vaulted Ceiling, Wall To Wall Carpet
Parking
- Total parking spaces:2
- Parking description:Driveway
- Garage spaces:2
 All information provided is deemed reliable but is not guaranteed and should be independently verified. The content relating to real estate for sale on this web site comes in part from the IDX program of the RMLS of Portland Oregon. Real estate listings held by brokerage firms other than Better Homes and Gardens Real Estate Realty Partners are marked with the RMLS logo and detailed information about these properties includes the names of the listing brokers. Copyright 2026 RMLS, Portland, Oregon. Last updated: October 28, 2026
New listings near 65353 E Barlow Trail Rd
- New
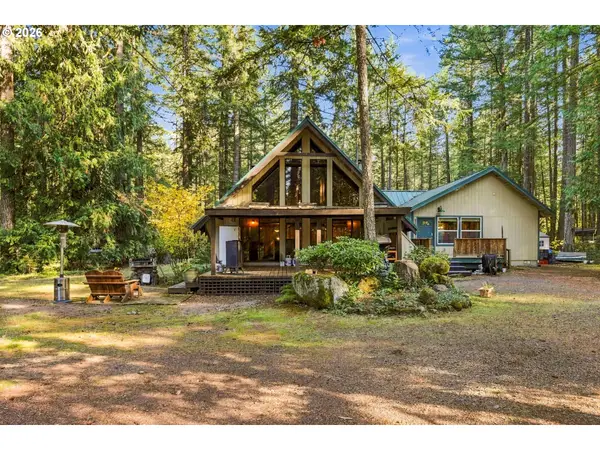 $761,000Active4 beds 2 baths2,328 sq. ft.
68924 E Barlow Trail Rd, Rhododendron, OR 97049
MLS# 556004458Listed by: OREGON DIGS REAL ESTATE - New
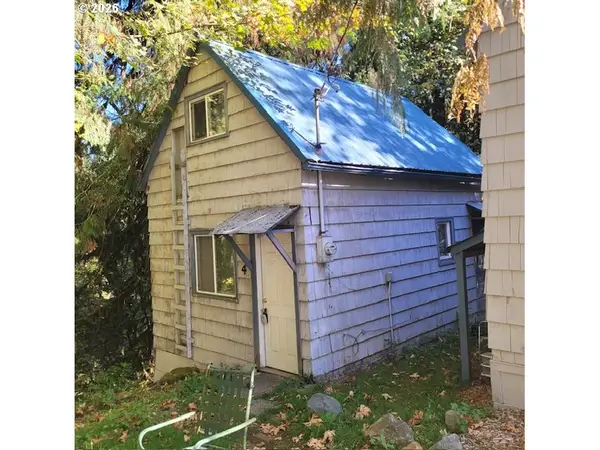 $164,950Active1 beds 1 baths440 sq. ft.
69947 E Hwy 26 Unit 4 #4, Rhododendron, OR 97049
MLS# 746124390Listed by: VANTAGE POINT PROPERTIES INC 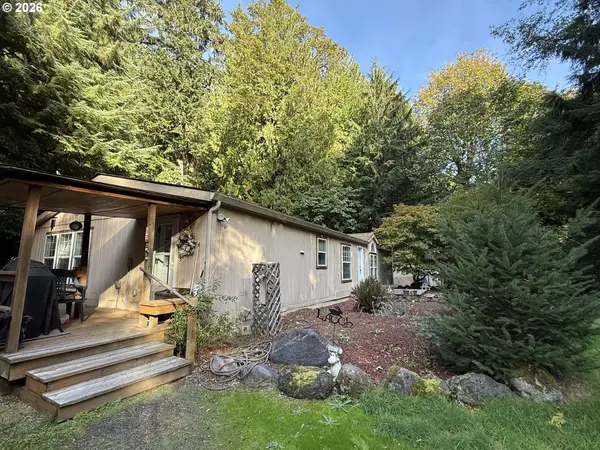 $379,000Active3 beds 2 baths1,650 sq. ft.
65365 E Barlow Trail Rd, Rhododendron, OR 97049
MLS# 536554919Listed by: EQUITY OREGON REAL ESTATE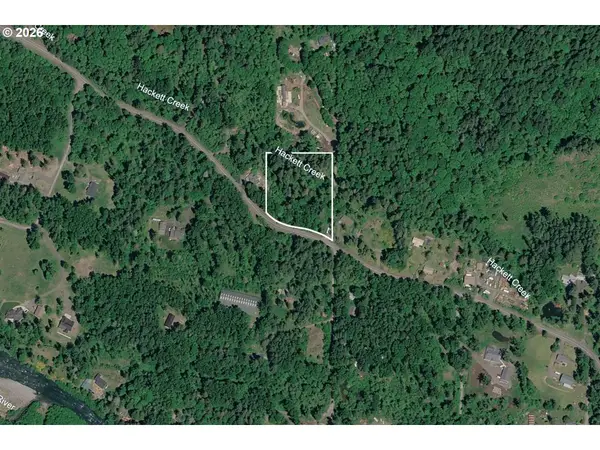 $299,000Active2.94 Acres
67159 E Barlow Trail Rd, Rhododendron, OR 97049
MLS# 463548474Listed by: THINK REAL ESTATE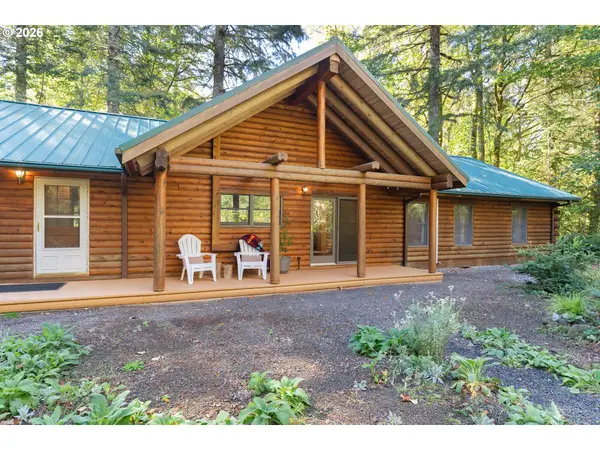 $975,000Active3 beds 2 baths1,498 sq. ft.
22833 E Winnie Rd, Rhododendron, OR 97049
MLS# 521990386Listed by: THINK REAL ESTATE $479,000Active1 beds 1 baths719 sq. ft.
21820 E Ez Ln, Rhododendron, OR 97049
MLS# 650096040Listed by: PREMIERE PROPERTY GROUP LLC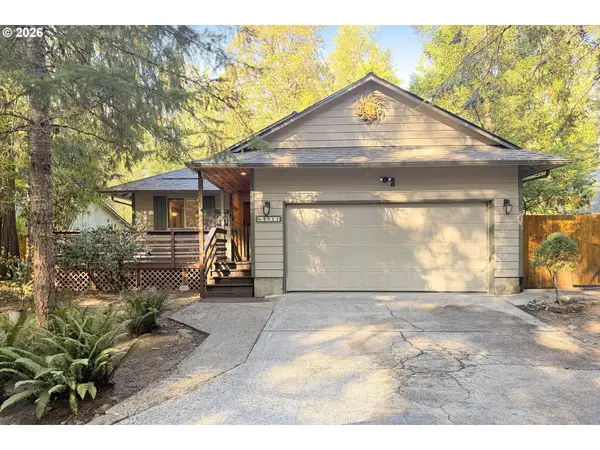 $499,500Active3 beds 2 baths1,362 sq. ft.
64911 E Sandy River Ln, Rhododendron, OR 97049
MLS# 216335301Listed by: PREMIERE PROPERTY GROUP, LLC $599,000Active3 beds 3 baths1,394 sq. ft.
65065 E Lupine Dr, Rhododendron, OR 97049
MLS# 410587141Listed by: EXP REALTY, LLC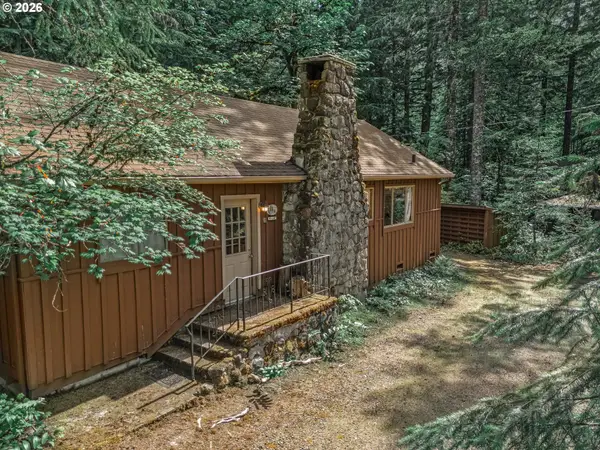 $299,000Active3 beds 1 baths1,412 sq. ft.
75125 Mt Hood Hwy, Rhododendron, OR 97049
MLS# 229220326Listed by: JOHN L. SCOTT SANDY


Protect your home and budget from life's surprises with an Assurant Home Warranty, backed by a partner that supports you through every step of homeownership. Explore Plans.
© 2026 Better Homes and Gardens Real Estate LLC. An Anywhere Real Estate company. All rights reserved. Better Homes and Gardens® Real Estate is a registered trademark owned by Meredith Operations Corporation, licensed to Better Homes and Gardens Real Estate LLC and used with permission. Better Homes and Gardens Real Estate LLC fully supports the principles of the Fair Housing Act and the Equal Opportunity Act. Listing information is deemed reliable but is not guaranteed accurate.
Each office is independently owned and operated.
Any services or products provided by third parties are not provided by, affiliated with or related to Better Homes and Gardens Real Estate LLC, or its affiliated companies.