
65977 E Chippawa Ln, Rhododendron, OR 97049
Local realty services provided by:Better Homes and Gardens Real Estate Equinox
65977 E Chippawa Ln,Rhododendron, OR 97049
$539,000
- 3 Beds
- 2 Baths
- 1,512 sq. ft.
- Mobile / Manufactured
- Active
Listed by: barbara haugk
Office: turn key realty group llc.503-575-7640
MLS#:299985584
Source:PORTLAND
Price summary
- Price:$539,000
- Price per sq. ft.:$356.48
- Monthly HOA dues:$8.33
About this home
Well cared for manufactured home on one level acre with views of McIntyre Ridge and seasonal pond. Trail access to the Sandy River is across the street. Updates include- luxury vinyl plank flooring and carpet, lighting, paint, appliances, primary bathroom shower, pine trim, skylight and roof. The 750 square foot deck looks out over a seasonal stream and pond. There are 3 bedrooms plus a den or possible 4th sleeping area. The 20x30 garage/shop has a concrete floor, propane heat, sink, full attic storage and RV hookup. There's a 10x12 greenhouse and chicken coop.
Contact an agent
Home facts
- Year built:1998
- Listing ID #:299985584
- Added:1 day(s) ago
- Updated:September 29, 2026 at 04:24 PM
Rooms and interior
- Bedrooms:3
- Total bathrooms:2
- Full bathrooms:2
- Bathrooms Description:Soaking Tub
- Kitchen Description:Dishwasher, Free Standing Gas Range, Free Standing Range, Free Standing Refrigerator, Stainless Steel Appliance
- Basement Description:Crawl Space
- Living area:1,512 sq. ft.
Heating and cooling
- Heating:Forced Air
Structure and exterior
- Roof:Metal
- Year built:1998
- Building area:1,512 sq. ft.
- Lot area:1 Acres
- Lot Features:Corner Lot, Level
- Architectural Style:Manufactured Home, Ranch
- Exterior Features:Covered Deck, Deck, Green House, Outbuilding, Poultry Coop, RV Hookup, RV Parking, Workshop, Yard
- Foundation Description:Concrete Perimeter
- Levels:1 Story
Schools
- High school:Sandy
- Middle school:Welches
- Elementary school:Welches
Utilities
- Water:Private, Well
- Sewer:Sand Filtered, Septic Tank
Finances and disclosures
- Price:$539,000
- Price per sq. ft.:$356.48
- Tax amount:$3,498 (2025)
Features and amenities
- Laundry features:Washer/Dryer
- Amenities:Ceiling Fan, Double Pane Window(s), Laundry, Vaulted Ceiling, Vinyl Floors, Vinyl Frame Windows, Wall To Wall Carpet
Parking
- Total parking spaces:1
- Parking description:Driveway, RV Access Parking
- Garage spaces:1
 All information provided is deemed reliable but is not guaranteed and should be independently verified. The content relating to real estate for sale on this web site comes in part from the IDX program of the RMLS of Portland Oregon. Real estate listings held by brokerage firms other than Better Homes and Gardens Real Estate Equinox are marked with the RMLS logo and detailed information about these properties includes the names of the listing brokers. Copyright 2026 RMLS, Portland, Oregon. Last updated: September 29, 2026
New listings near 65977 E Chippawa Ln
- New
 $824,000Active3 beds 2 baths1,800 sq. ft.
27730 E John Lake Rd, Rhododendron, OR 97049
MLS# 281235565Listed by: COCHRAN PROPERTY GROUP INC. - New
 $335,000Active1 beds 1 baths660 sq. ft.
76321 E Rd 30 Lot 47, Rhododendron, OR 97049
MLS# 367183552Listed by: PREMIERE PROPERTY GROUP LLC - New
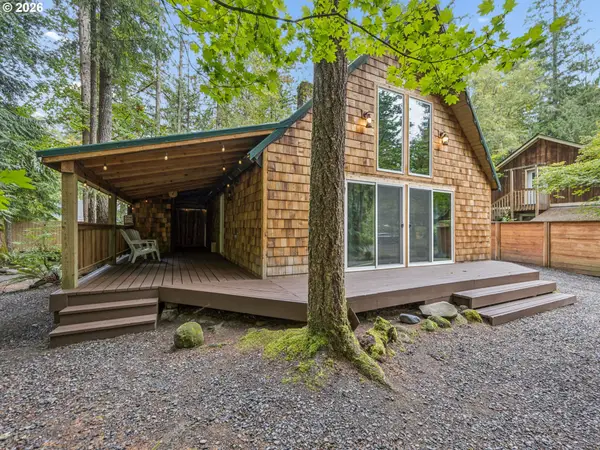 $399,000Active2 beds 1 baths988 sq. ft.
21423 E Meadow Crest Dr, Rhododendron, OR 97049
MLS# 376037602Listed by: BERKSHIRE HATHAWAY HOMESERVICES NW REAL ESTATE  $249,000Pending2 beds 1 baths873 sq. ft.
76619 E Rd 30c, Rhododendron, OR 97049
MLS# 416242826Listed by: REAL BROKER $275,000Active3 beds 1 baths830 sq. ft.
73867 Nf-20e Lot 9, Rhododendron, OR 97049
MLS# 145647089Listed by: PREMIERE PROPERTY GROUP LLC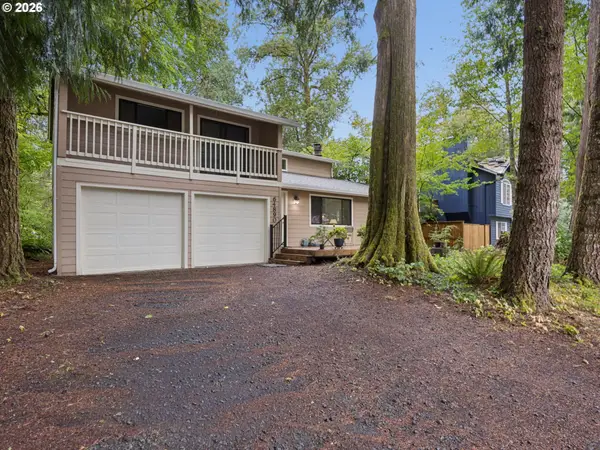 $449,000Active2 beds 2 baths1,248 sq. ft.
64890 E Mountain Meadow Ln, Rhododendron, OR 97049
MLS# 139388873Listed by: PREMIERE PROPERTY GROUP LLC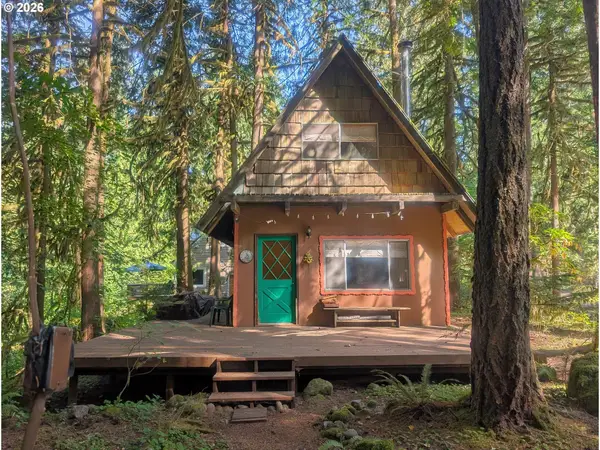 $299,000Pending1 beds 1 baths530 sq. ft.
27503 E Marion Ave, Rhododendron, OR 97049
MLS# 643392396Listed by: PREMIERE PROPERTY GROUP LLC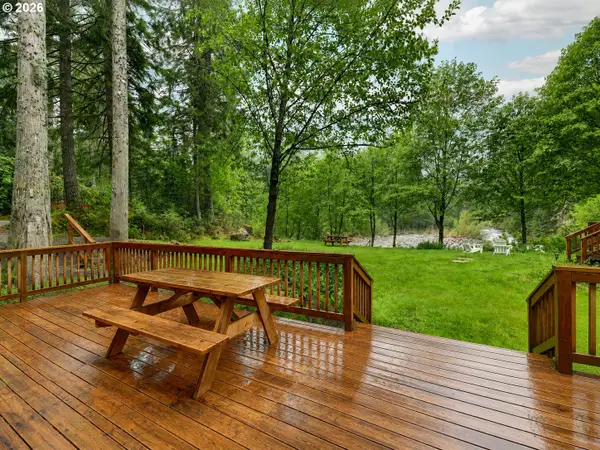 $535,000Active2 beds 1 baths1,078 sq. ft.
23797 E Lolo Pass Rd, Rhododendron, OR 97049
MLS# 219460440Listed by: EXP REALTY, LLC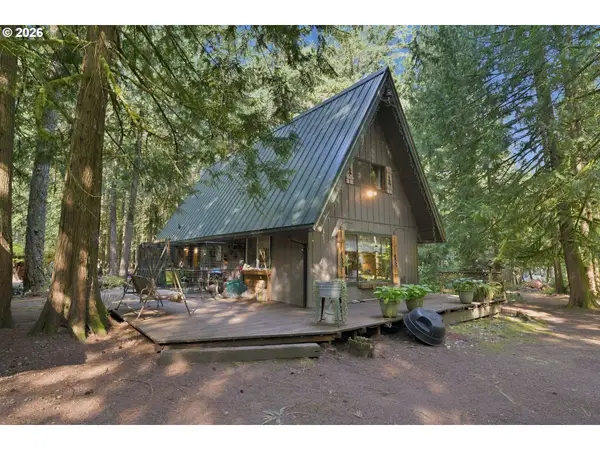 $522,000Active2 beds 1 baths1,176 sq. ft.
68750 E Barlow Trail Rd, Rhododendron, OR 97049
MLS# 683537075Listed by: HANNA REALTY INC.


Protect your home and budget from life's surprises with an Assurant Home Warranty, backed by a partner that supports you through every step of homeownership. Explore Plans.
© 2026 Better Homes and Gardens Real Estate LLC. An Anywhere Real Estate company. All rights reserved. Better Homes and Gardens® Real Estate is a registered trademark owned by Meredith Operations Corporation, licensed to Better Homes and Gardens Real Estate LLC and used with permission. Better Homes and Gardens Real Estate LLC fully supports the principles of the Fair Housing Act and the Equal Opportunity Act. Listing information is deemed reliable but is not guaranteed accurate.
Each office is independently owned and operated.
Any services or products provided by third parties are not provided by, affiliated with or related to Better Homes and Gardens Real Estate LLC, or its affiliated companies.