
21423 E Meadow Crest Dr, Rhododendron, OR 97049
Local realty services provided by:Better Homes and Gardens Real Estate Realty Partners
21423 E Meadow Crest Dr,Rhododendron, OR 97049
$399,000
- 2 Beds
- 1 Baths
- 988 sq. ft.
- Single family
- Active
Listed by: emily parker
Office: berkshire hathaway homeservices nw real estate503-668-8050
MLS#:376037602
Source:PORTLAND
Price summary
- Price:$399,000
- Price per sq. ft.:$403.85
- Monthly HOA dues:$54
About this home
Beautifully updated mountain retreat featuring vaulted wood ceilings, cedar siding, new windows and insulation, and a striking rock fireplace with pellet stove. High-end weatherproof vinyl flooring, an updated kitchen with butcher block countertops, and an updated bathroom add comfort and style. Double sliders, large covered deck with an oversized area prepped for a hot tub and sliding barn door. New furnace, generator-ready wiring with panel switch, and parking pad add convenience. Located in a wonderful Mt. Hood foothills neighborhood with easy access to trails, skiing, rivers, and golf. Just 2 miles to the Sandy Ridge mountain bike trailhead and 15 miles to Ski Bowl. HOA amenities include river trails, summer swimming pool, community room, tennis, pickleball, basketball courts, and playground. Short-term rentals are allowed.
Contact an agent
Home facts
- Year built:1969
- Subdivision & Development:Timberline Rim #3
- Listing ID #:376037602
- Added:1 day(s) ago
- Updated:September 19, 2026 at 11:32 AM
Rooms and interior
- Bedrooms:2
- Total bathrooms:1
- Full bathrooms:1
- Bathrooms Description:Soaking Tub
- Kitchen Description:Disposal, Free Standing Range, Microwave, Pantry
- Basement Description:Crawl Space
- Living area:988 sq. ft.
Heating and cooling
- Heating:Forced Air
Structure and exterior
- Roof:Metal
- Year built:1969
- Building area:988 sq. ft.
- Lot area:0.16 Acres
- Lot Features:Level, Trees
- Architectural Style:2 Story, Cabin
- Exterior Features:Covered Deck, Deck, Tool Shed, Yard
- Foundation Description:Concrete Perimeter
- Levels:2 Stories
Schools
- High school:Sandy
- Middle school:Welches
- Elementary school:Welches
Utilities
- Water:Community
- Sewer:Public Sewer
Finances and disclosures
- Price:$399,000
- Price per sq. ft.:$403.85
- Tax amount:$2,222 (2025)
Features and amenities
- Amenities:Athletic Court, Ceiling Fan, Double Pane Window(s), Laminate Flooring, Vaulted Ceiling, Vinyl Frame Windows
- Pool features:Pool
Parking
- Parking description:Driveway, Parking Pad
 All information provided is deemed reliable but is not guaranteed and should be independently verified. The content relating to real estate for sale on this web site comes in part from the IDX program of the RMLS of Portland Oregon. Real estate listings held by brokerage firms other than Better Homes and Gardens Real Estate Realty Partners are marked with the RMLS logo and detailed information about these properties includes the names of the listing brokers. Copyright 2026 RMLS, Portland, Oregon. Last updated: September 19, 2026
New listings near 21423 E Meadow Crest Dr
- New
 $335,000Active1 beds 1 baths660 sq. ft.
76321 E Rd 30 Lot 47, Rhododendron, OR 97049
MLS# 367183552Listed by: PREMIERE PROPERTY GROUP LLC  $249,000Pending2 beds 1 baths873 sq. ft.
76619 E Rd 30c, Rhododendron, OR 97049
MLS# 416242826Listed by: REAL BROKER- New
 $275,000Active3 beds 1 baths830 sq. ft.
73867 Nf-20e Lot 9, Rhododendron, OR 97049
MLS# 145647089Listed by: PREMIERE PROPERTY GROUP LLC 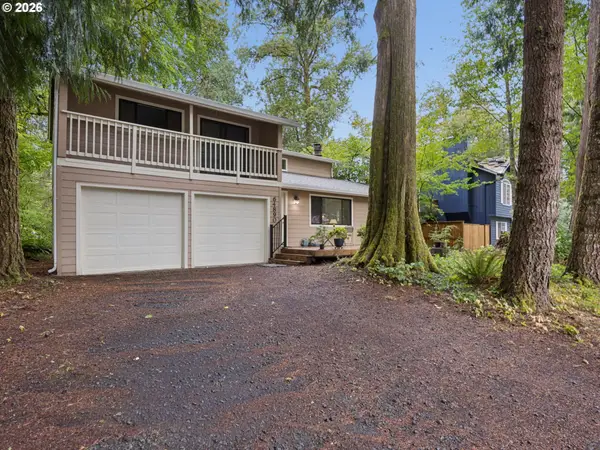 $475,000Active2 beds 2 baths1,248 sq. ft.
64890 E Mountain Meadow Ln, Rhododendron, OR 97049
MLS# 139388873Listed by: PREMIERE PROPERTY GROUP LLC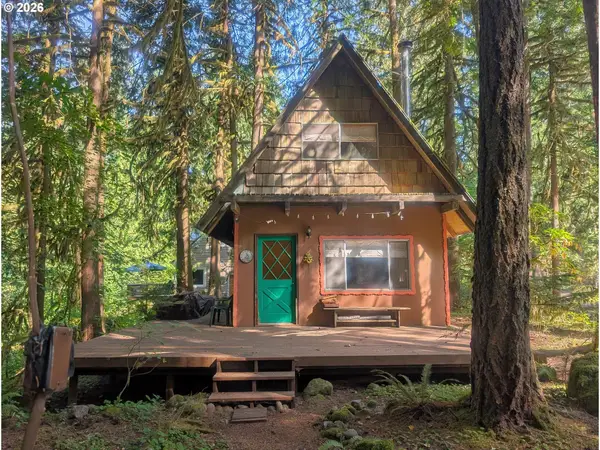 $299,000Active1 beds 1 baths530 sq. ft.
27503 E Marion Ave, Rhododendron, OR 97049
MLS# 643392396Listed by: PREMIERE PROPERTY GROUP LLC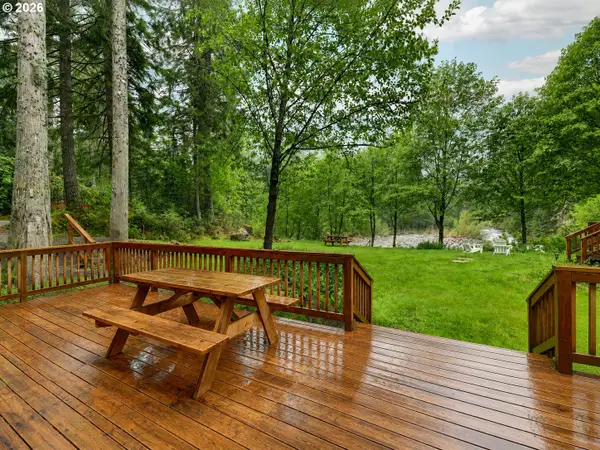 $535,000Active2 beds 1 baths1,078 sq. ft.
23797 E Lolo Pass Rd, Rhododendron, OR 97049
MLS# 219460440Listed by: EXP REALTY, LLC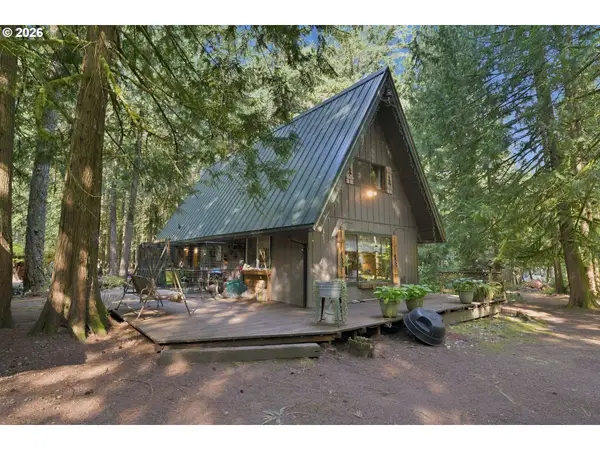 $522,000Pending2 beds 1 baths1,176 sq. ft.
68750 E Barlow Trail Rd, Rhododendron, OR 97049
MLS# 683537075Listed by: HANNA REALTY INC.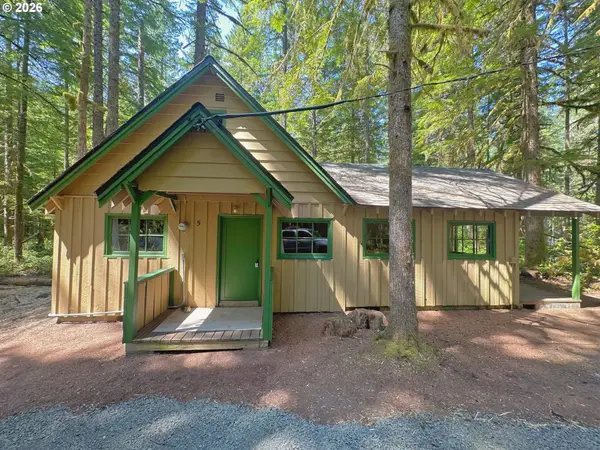 $325,000Active2 beds 1 baths870 sq. ft.
75192 E Rd 28a Lot 5, Rhododendron, OR 97049
MLS# 209673947Listed by: PREMIERE PROPERTY GROUP LLC $349,500Active3.46 Acres
0 E Barlow Tail Rd, Rhododendron, OR 97049
MLS# 516404442Listed by: BERKSHIRE HATHAWAY HOMESERVICES NW REAL ESTATE


Protect your home and budget from life's surprises with an Assurant Home Warranty, backed by a partner that supports you through every step of homeownership. Explore Plans.
© 2026 Better Homes and Gardens Real Estate LLC. An Anywhere Real Estate company. All rights reserved. Better Homes and Gardens® Real Estate is a registered trademark owned by Meredith Operations Corporation, licensed to Better Homes and Gardens Real Estate LLC and used with permission. Better Homes and Gardens Real Estate LLC fully supports the principles of the Fair Housing Act and the Equal Opportunity Act. Listing information is deemed reliable but is not guaranteed accurate.
Each office is independently owned and operated.
Any services or products provided by third parties are not provided by, affiliated with or related to Better Homes and Gardens Real Estate LLC, or its affiliated companies.