
5455 Childs Rd, Rivergrove, OR 97035
Local realty services provided by:Better Homes and Gardens Real Estate Realty Partners
5455 Childs Rd,Lakeoswego, OR 97035
$2,195,000
- 4 Beds
- 4 Baths
- 4,038 sq. ft.
- Single family
- Active
Listed by: steve kaer
Office: kaer property group503-699-3980
MLS#:455504719
Source:PORTLAND
Price summary
- Price:$2,195,000
- Price per sq. ft.:$543.59
About this home
Proudly presenting an exceptional estate showcasing the superior construction and timeless craftsmanship of Mission Homes, a premier builder recognized for quality. Spanning a professionally measured 4,038 square feet, this meticulously designed residence offers a perfect blend of elegance and structural integrity. Every detail reflects the builder’s standards, offering expansive living spaces, high-end finishes, and a thoughtful layout designed for both entertaining and comfortable daily living. Two primary suites, one on the main level. Inspired kitchen design with quartz surfaces, oversized island and walk-in pantry. Large, flat grassy backyard with a covered, heated seating area featuring a fireplace and gas hookup for barbecue. The oversized driveway easily accommodates guests and is convenient for entertaining. A rare opportunity to own a quality home in a desirable neighborhood.
Contact an agent
Home facts
- Year built:2022
- Listing ID #:455504719
- Added:1332 day(s) ago
- Updated:September 23, 2026 at 11:55 AM
Rooms and interior
- Bedrooms:4
- Total bathrooms:4
- Full bathrooms:3
- Half bathrooms:1
- Bathrooms Description:Soaking Tub
- Kitchen Description:Built In Oven, Disposal, Double Oven, Free Standing Gas Range, Gas Appliances, Island, Microwave, Pantry, Quartz, Range Hood, Stainless Steel Appliance
- Basement Description:Crawl Space
- Living area:4,038 sq. ft.
Heating and cooling
- Cooling:Central Air
- Heating:Forced Air, Forced Air 90+
Structure and exterior
- Roof:Composition
- Year built:2022
- Building area:4,038 sq. ft.
- Lot area:0.34 Acres
- Lot Features:Level
- Architectural Style:Custom Style
- Exterior Features:Covered Patio, Fenced, Gas Hookup, Outdoor Fireplace, Patio, Sprinkler, Tool Shed, Yard
- Levels:2 Stories
Schools
- High school:Lakeridge
- Middle school:Lakeridge
- Elementary school:River Grove
Utilities
- Water:Public Water
- Sewer:Public Sewer
Finances and disclosures
- Price:$2,195,000
- Price per sq. ft.:$543.59
- Tax amount:$17,900 (2025)
Features and amenities
- Amenities:Ceiling Fan, Double Pane Window(s), Garage Door Opener, Hardwood Floors, High Ceilings, Laundry, Tile Floor, Wall To Wall Carpet, Wood Floors
Parking
- Total parking spaces:3
- Parking description:Driveway, Off Street
- Garage spaces:3
 All information provided is deemed reliable but is not guaranteed and should be independently verified. The content relating to real estate for sale on this web site comes in part from the IDX program of the RMLS of Portland Oregon. Real estate listings held by brokerage firms other than Better Homes and Gardens Real Estate Realty Partners are marked with the RMLS logo and detailed information about these properties includes the names of the listing brokers. Copyright 2026 RMLS, Portland, Oregon. Last updated: September 23, 2026
New listings near 5455 Childs Rd
 $1,425,000Active4 beds 3 baths4,362 sq. ft.
19484 SW Lorna Ln, LakeOswego, OR 97035
MLS# 767168224Listed by: JESSE UDOM REAL ESTATE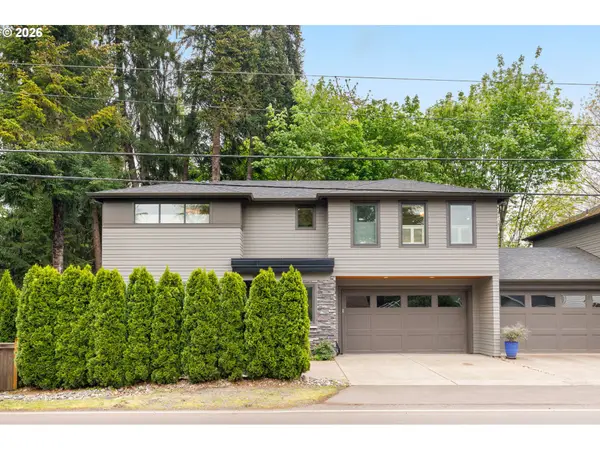 $759,000Pending3 beds 3 baths1,839 sq. ft.
19232 Pilkington Rd, LakeOswego, OR 97035
MLS# 578547544Listed by: KAER PROPERTY GROUP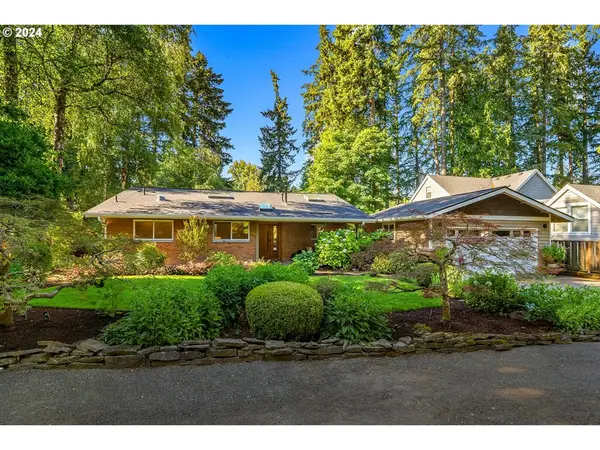 $1,799,000Active3 beds 3 baths3,516 sq. ft.
4550 Dogwood Dr, LakeOswego, OR 97035
MLS# 162738707Listed by: BERKSHIRE HATHAWAY HOMESERVICES NW REAL ESTATE


Protect your home and budget from life's surprises with an Assurant Home Warranty, backed by a partner that supports you through every step of homeownership. Explore Plans.
© 2026 Better Homes and Gardens Real Estate LLC. An Anywhere Real Estate company. All rights reserved. Better Homes and Gardens® Real Estate is a registered trademark owned by Meredith Operations Corporation, licensed to Better Homes and Gardens Real Estate LLC and used with permission. Better Homes and Gardens Real Estate LLC fully supports the principles of the Fair Housing Act and the Equal Opportunity Act. Listing information is deemed reliable but is not guaranteed accurate.
Each office is independently owned and operated.
Any services or products provided by third parties are not provided by, affiliated with or related to Better Homes and Gardens Real Estate LLC, or its affiliated companies.