
100 Brookside Court, Rogue River, OR 97537
Local realty services provided by:Better Homes and Gardens Real Estate Equinox
100 Brookside Court,Rogue River, OR 97537
$269,950
- 2 Beds
- 2 Baths
- 1,008 sq. ft.
- Single family
- Active
Listed by: kendon leet
Office: kendon leet real estate inc
MLS#:220221875
Source:OR_SOMLS
Price summary
- Price:$269,950
- Price per sq. ft.:$267.81
- Monthly HOA dues:$125
About this home
Lovely Contemporary 2 Bed, 2 Bath Home in Brookside Village! This Home offers an Attractive Great-Room Floor-Plan and is Move-in Ready! You will love the Spacious Kitchen with Tons of Cabinetry and Pantry. The Master Bedroom offers Tile Floor and a Custom Tile Shower. Nice-Sized 2nd Bedroom and Spare Bathroom with Tile Floors is perfect for your Guests. Quality Upgrades have been done here including the Installation of Laminate and Tile Floors, New Vinyl Windows, a New Roof, Water Heater, and Refrigerator, and Interior and Exterior Paint! Plenty of Covered Parking with the Huge Attached Carport, and the Storage Room is perfect as a Mini-Shop or just a place to put Extra Personal Property. Fantastic Landscaping Throughout, with tons of Flowers and Ornamentals. Brookside is a Highly-Desirable place to be, requiring at least one 55+ and Older Occupant, and Offering Security and Quiet Living. Ideally Located between Grants Pass and Medford, this is the Perfect Place to Enjoy Simple Living!
Contact an agent
Home facts
- Year built:1979
- Subdivision & Development:Brookside Village Phase I
- Listing ID #:220221875
- Added:170 day(s) ago
- Updated:November 08, 2026 at 03:46 PM
Rooms and interior
- Bedrooms:2
- Total bathrooms:2
- Full bathrooms:2
- Flooring:Carpet, Laminate, Tile
- Bathrooms Description:Shower/Tub Combo, Tile Shower
- Kitchen Description:Dishwasher, Range, Range Hood, Refrigerator
- Bedroom Description:Primary Downstairs
- Living area:1,008 sq. ft.
Heating and cooling
- Cooling:Ductless, Heat Pump
- Heating:Ductless, Electric, Zoned
Structure and exterior
- Roof:Composition
- Year built:1979
- Building area:1,008 sq. ft.
- Lot area:0.08 Acres
- Lot Features:Corner Lot, Drip System, Landscaped, Level, Sprinkler Timer(s)
- Construction Materials:Frame
- Foundation Description:Concrete Perimeter
- Levels:1 Story
Schools
- High school:Rogue River Jr/Sr High
- Middle school:Rogue River Middle
- Elementary school:Rogue River Elem
Utilities
- Water:Public
- Sewer:Public Sewer
Finances and disclosures
- Price:$269,950
- Price per sq. ft.:$267.81
- Tax amount:$1,873 (2025)
Features and amenities
- Appliances:Dishwasher, Range, Range Hood, Refrigerator, Washer, Water Heater
Parking
- Parking description:Attached, Attached Carport, Concrete, Driveway
New listings near 100 Brookside Court
- New
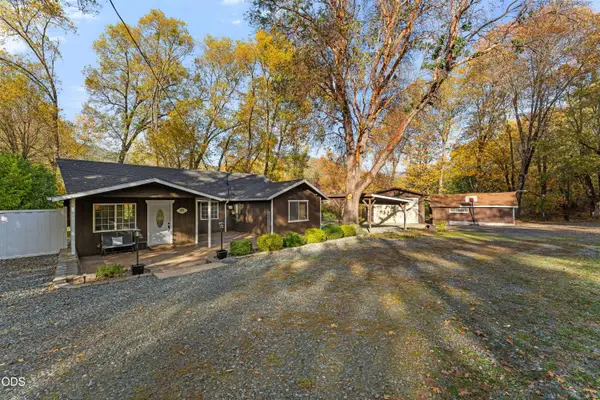 $415,000Active2 beds 2 baths1,268 sq. ft.
971 Wards Creek Road, Rogue River, OR 97537
MLS# 220230884Listed by: WINDERMERE REAL ESTATE SOUTHERN OREGON - New
 $89,000Active0.17 Acres
202 Arbor Street, Rogue River, OR 97537
MLS# 220230838Listed by: JOHN L SCOTT REAL ESTATE GRANTS PASS - New
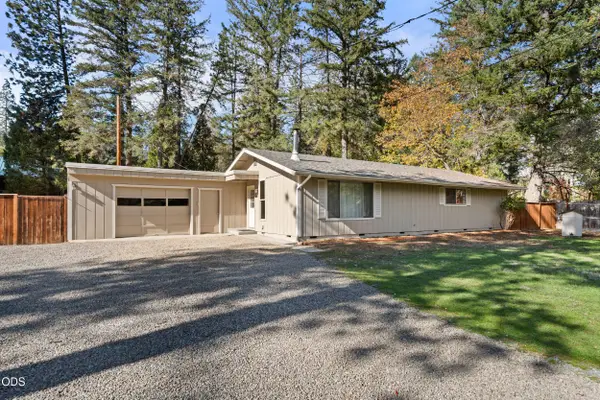 $445,000Active3 beds 2 baths1,368 sq. ft.
8021 W Evans Creek Road, Rogue River, OR 97537
MLS# 220230739Listed by: RE/MAX INTEGRITY - New
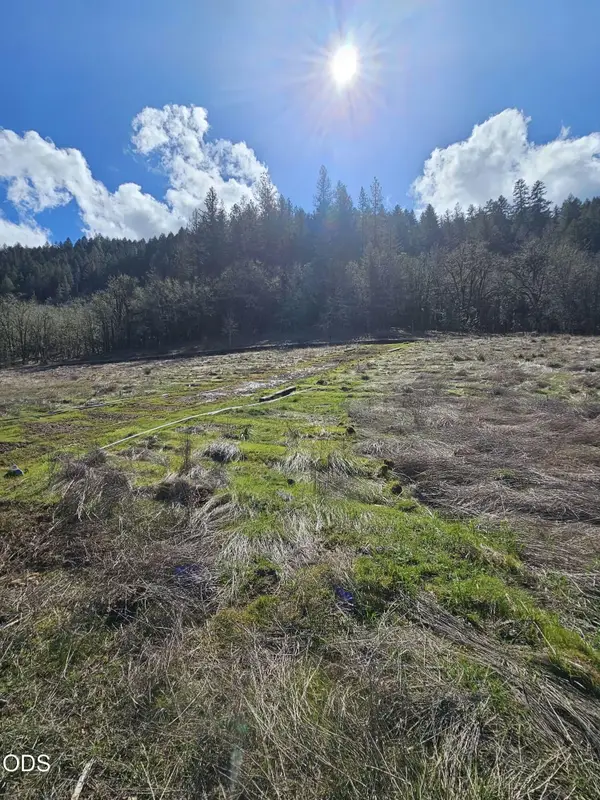 $420,000Active14.78 Acres
E Evans Creek Road, Rogue River, OR 97537
MLS# 220230734Listed by: SONALI AND COMPANY - New
 $699,000Active4 beds 3 baths3,370 sq. ft.
2184 E Evans Creek Road, Rogue River, OR 97537
MLS# 220230676Listed by: RE/MAX INTEGRITY GRANTS PASS - Open Sat, 12 to 2pm
 $465,000Active3 beds 2 baths1,753 sq. ft.
89 Queens Branch Road, Rogue River, OR 97537
MLS# 220230301Listed by: KELLER WILLIAMS REALTY SOUTHERN OREGON  $274,900Pending3 beds 2 baths1,144 sq. ft.
411 Placer Street, Rogue River, OR 97537
MLS# 220230402Listed by: ACTION REALTY $325,000Pending3 beds 2 baths1,181 sq. ft.
107 Marie Circle, Rogue River, OR 97537
MLS# 220230222Listed by: EXP REALTY, LLC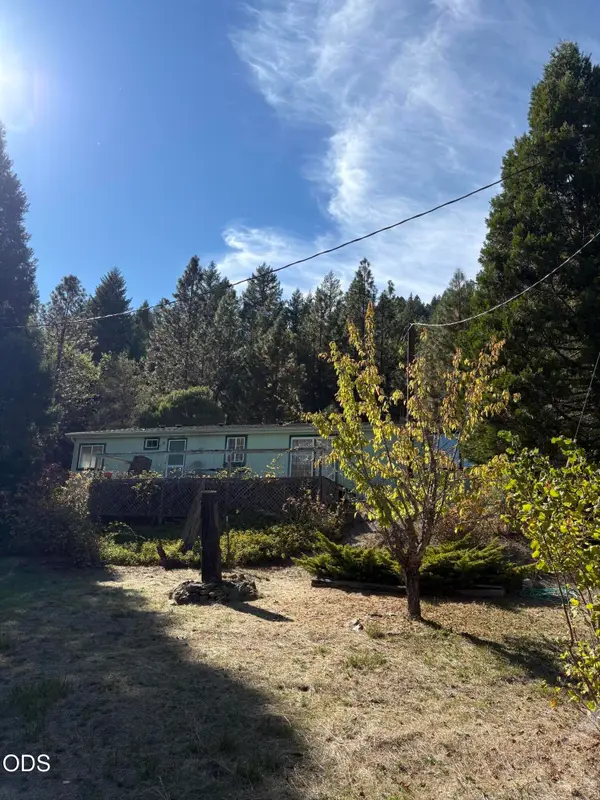 $415,000Active3 beds 2 baths1,700 sq. ft.
5325 W Evans Creek Road, Rogue River, OR 97537
MLS# 220230133Listed by: WHOLE HEART REALTY LLC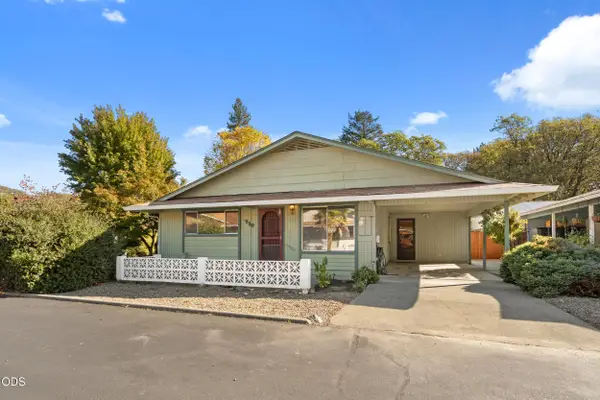 $269,000Active2 beds 1 baths1,092 sq. ft.
710 Brookside Circle, Rogue River, OR 97537
MLS# 220230094Listed by: EXP REALTY, LLC


Protect your home and budget from life's surprises with an Assurant Home Warranty, backed by a partner that supports you through every step of homeownership. Explore Plans.
© 2026 Better Homes and Gardens Real Estate LLC. An Anywhere Real Estate company. All rights reserved. Better Homes and Gardens® Real Estate is a registered trademark owned by Meredith Operations Corporation, licensed to Better Homes and Gardens Real Estate LLC and used with permission. Better Homes and Gardens Real Estate LLC fully supports the principles of the Fair Housing Act and the Equal Opportunity Act. Listing information is deemed reliable but is not guaranteed accurate.
Each office is independently owned and operated.
Any services or products provided by third parties are not provided by, affiliated with or related to Better Homes and Gardens Real Estate LLC, or its affiliated companies.