
710 Brookside Circle, Rogue River, OR 97537
Local realty services provided by:Better Homes and Gardens Real Estate Equinox
710 Brookside Circle,Rogue River, OR 97537
$269,000
- 2 Beds
- 1 Baths
- 1,092 sq. ft.
- Single family
- Active
Upcoming open houses
- Sat, Oct 2411:00 am - 01:00 pm
Listed by: china rose, shauna mayfield
Office: exp realty, llc.
MLS#:220230094
Source:OR_SOMLS
Price summary
- Price:$269,000
- Price per sq. ft.:$246.34
About this home
Discover comfortable living in Brookside Village, a welcoming, pet-friendly 55+ community where you own your home and land! Located at 710 Brookside Circle in Rogue River, this move-in-ready home offers 2 bedrooms, 1 bathroom, and 1,164 square feet and a private hot tub! The kitchen features a double oven, Multipure water filtration, and a large pantry, while the versatile mudroom doubles as an office. The bathroom includes a low-entry walk-in shower with grab bars for added convenience. Step outside to a charming fenced backyard, where a doggy door gives your furry companion easy outdoor access. Enjoy quiet mornings in your backyard retreat or unwind in your private hot tub at the end of the day. HOA dues of $125 per month cover water, sewer, and access to the clubhouse, swimming pool, and community parks. Enjoy weekly bingo, holiday celebrations, and gatherings with neighbors, with clubhouse space available for private parties. Come experience easy living in Rogue River!
Contact an agent
Home facts
- Year built:1977
- Subdivision & Development:Brookside Village Phase I
- Listing ID #:220230094
- Added:5 day(s) ago
- Updated:October 22, 2026 at 02:41 PM
Rooms and interior
- Bedrooms:2
- Total bathrooms:1
- Full bathrooms:1
- Flooring:Carpet, Laminate, Vinyl
- Kitchen Description:Dishwasher, Oven, Range, Refrigerator
- Bedroom Description:Primary Downstairs
- Living area:1,092 sq. ft.
Heating and cooling
- Cooling:Heat Pump
- Heating:Electric, Heat Pump
Structure and exterior
- Roof:Composition
- Year built:1977
- Building area:1,092 sq. ft.
- Lot area:0.07 Acres
- Lot Features:Fenced, Level
- Construction Materials:Frame
- Foundation Description:Slab
- Levels:1 Story
Schools
- High school:Check with District
- Middle school:Check with District
- Elementary school:Check with District
Utilities
- Water:Public
- Sewer:Public Sewer
Finances and disclosures
- Price:$269,000
- Price per sq. ft.:$246.34
- Tax amount:$1,941 (2025)
Features and amenities
- Appliances:Dishwasher, Oven, Range, Refrigerator, Water Heater
Parking
- Parking description:Attached Carport
New listings near 710 Brookside Circle
- New
 $325,000Active3 beds 2 baths1,181 sq. ft.
107 Marie Circle, Rogue River, OR 97537
MLS# 220230222Listed by: EXP REALTY, LLC - New
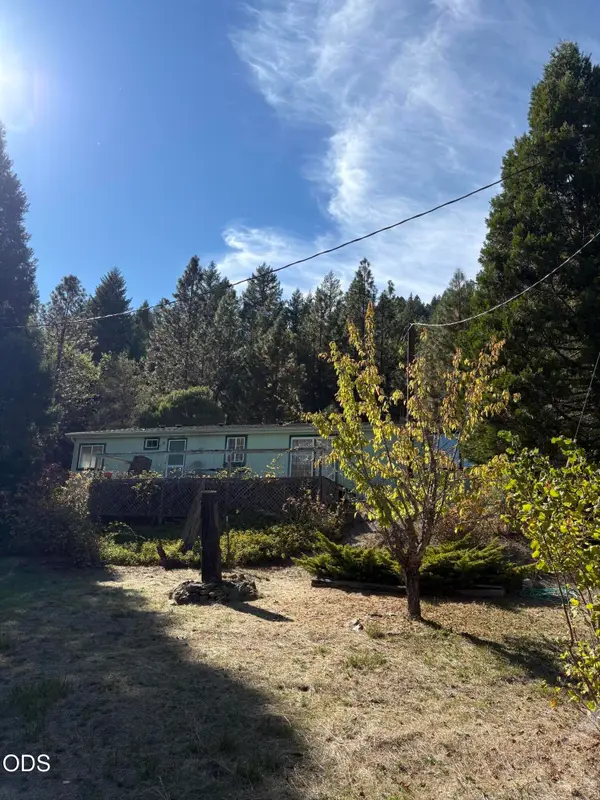 $430,000Active3 beds 2 baths1,700 sq. ft.
5325 W Evans Creek Road, Rogue River, OR 97537
MLS# 220230133Listed by: WHOLE HEART REALTY LLC  $1,600,000Active4 beds 5 baths4,109 sq. ft.
148 Carlos Avenue, Rogue River, OR 97537
MLS# 220229827Listed by: WINDERMERE VAN VLEET & ASSOCIATES $599,900Pending3 beds 4 baths2,250 sq. ft.
550 Earhart Road, Rogue River, OR 97537
MLS# 220229780Listed by: RE/MAX INTEGRITY GRANTS PASS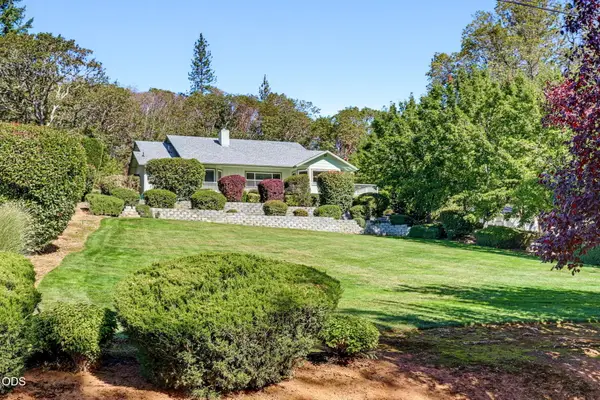 $545,000Active3 beds 2 baths1,771 sq. ft.
42 Tenney Drive, Rogue River, OR 97537
MLS# 220229682Listed by: JOHN L. SCOTT MEDFORD $325,000Active3 beds 2 baths1,232 sq. ft.
18525 E Evans Creek Road, Rogue River, OR 97537
MLS# 220229669Listed by: KELLER WILLIAMS REALTY GP BRANCH $475,000Active4 beds 4 baths3,019 sq. ft.
259 Queens Branch Road, Rogue River, OR 97537
MLS# 220229650Listed by: REAL BROKER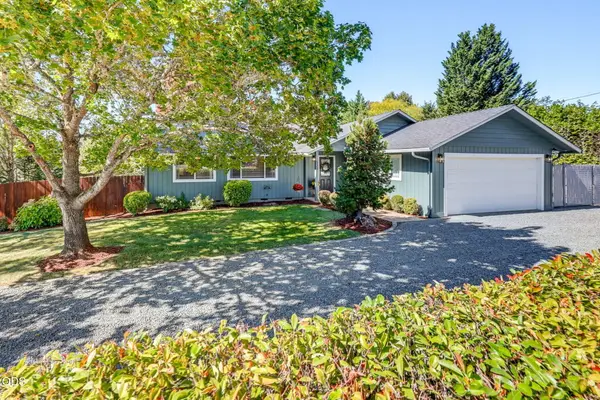 $415,000Pending3 beds 2 baths1,344 sq. ft.
529 Broadway Street, Rogue River, OR 97537
MLS# 220229398Listed by: JOHN L. SCOTT MEDFORD $419,000Active3 beds 2 baths1,554 sq. ft.
104 Vista Circle, Rogue River, OR 97537
MLS# 220229297Listed by: WINDERMERE REAL ESTATE SOUTHERN OREGON


Protect your home and budget from life's surprises with an Assurant Home Warranty, backed by a partner that supports you through every step of homeownership. Explore Plans.
© 2026 Better Homes and Gardens Real Estate LLC. An Anywhere Real Estate company. All rights reserved. Better Homes and Gardens® Real Estate is a registered trademark owned by Meredith Operations Corporation, licensed to Better Homes and Gardens Real Estate LLC and used with permission. Better Homes and Gardens Real Estate LLC fully supports the principles of the Fair Housing Act and the Equal Opportunity Act. Listing information is deemed reliable but is not guaranteed accurate.
Each office is independently owned and operated.
Any services or products provided by third parties are not provided by, affiliated with or related to Better Homes and Gardens Real Estate LLC, or its affiliated companies.