
1843 W Evans Creek Road, Rogue River, OR 97537
Local realty services provided by:Better Homes and Gardens Real Estate Equinox
1843 W Evans Creek Road,Rogue River, OR 97537
$675,000
- 2 Beds
- 2 Baths
- 1,544 sq. ft.
- Single family
- Active
Listed by: kristen huttema, christian huttema
Office: loraditch ranch & home r/e
MLS#:220226627
Source:OR_SOMLS
Price summary
- Price:$675,000
- Price per sq. ft.:$437.18
About this home
Escape to country living with this charming 1,544 sq. ft. farmhouse situated on 14 beautiful acres, just minutes outside the city of Rogue River. This 2-bedroom, 2-bath home offers the perfect blend of rural tranquility and convenience, with mountain views and direct access to expansive BLM land, providing endless opportunities for horseback riding, hiking & outdoor recreation. Equestrian enthusiasts will appreciate the horse-ready setup featuring a barn, horse stalls, fenced pasture, and plenty of room to roam. The property also includes RV parking, a detached cottage ideal for guests, hobbies, or a home office, as well as several storage buildings for all your equipment and toys. Inside, you'll find a warm & inviting home w/ an enclosed sunroom and a craft room, providing additional flexible living space not included in the home's stated square footage. Whether you're looking for a hobby farm, horse property, or a peaceful country retreat, this property ensures endless possibilities!
Contact an agent
Home facts
- Year built:1974
- Subdivision & Development:N/A
- Listing ID #:220226627
- Added:48 day(s) ago
- Updated:September 24, 2026 at 11:07 AM
Rooms and interior
- Bedrooms:2
- Total bathrooms:2
- Full bathrooms:1
- Half bathrooms:1
- Flooring:Carpet, Laminate
- Kitchen Description:Cooktop, Dishwasher, Microwave, Oven, Refrigerator
- Living area:1,544 sq. ft.
Heating and cooling
- Cooling:Heat Pump
- Heating:Electric, Heat Pump, Radiant, Wood
Structure and exterior
- Roof:Composition
- Year built:1974
- Building area:1,544 sq. ft.
- Lot area:14 Acres
- Lot Features:Adjoins Public Lands, Fenced, Level, Pasture, Wooded
- Architectural Style:Ranch
- Construction Materials:Frame
- Foundation Description:Block
- Levels:1 Story
Schools
- High school:Check with District
- Middle school:Check with District
- Elementary school:Check with District
Utilities
- Water:Well
- Sewer:Standard Leach Field
Finances and disclosures
- Price:$675,000
- Price per sq. ft.:$437.18
- Tax amount:$3,092 (2025)
Features and amenities
- Appliances:Cooktop, Dishwasher, Microwave, Oven, Refrigerator, Washer, Water Heater
Parking
- Parking description:Attached, Attached Carport, Driveway, RV Access/Parking
- Garage:Yes
- Garage spaces:2
New listings near 1843 W Evans Creek Road
- New
 $425,000Active3 beds 2 baths1,848 sq. ft.
8290 E Evans Creek Road, Rogue River, OR 97537
MLS# 220228957Listed by: WINDERMERE VAN VLEET & ASSOC. - New
 $589,000Active3 beds 2 baths2,028 sq. ft.
55 Lloyellen Drive, Rogue River, OR 97537
MLS# 220228862Listed by: RE/MAX INTEGRITY GRANTS PASS - New
 $325,000Active3 beds 2 baths1,640 sq. ft.
3871 Pleasant Creek Road, Rogue River, OR 97537
MLS# 220228768Listed by: JOHN L. SCOTT MEDFORD - New
 $147,500Active12.32 Acres
Pleasant Creek Road, Rogue River, OR 97537
MLS# 220228758Listed by: EXP REALTY, LLC - New
 $265,000Active160 Acres
Savage Cr Road #300 & 400, Rogue River, OR 97537
MLS# 220228646Listed by: WHITETAIL PROPERTIES REAL ESTA - New
 $35,000Active2 beds 1 baths1,028 sq. ft.
515 E Main Street #UNIT 29, Rogue River, OR 97537
MLS# 220228625Listed by: RE/MAX INTEGRITY GRANTS PASS - New
 $528,000Active3 beds 3 baths2,280 sq. ft.
299 Foothill Boulevard, Rogue River, OR 97537
MLS# 220228610Listed by: FORD REAL ESTATE 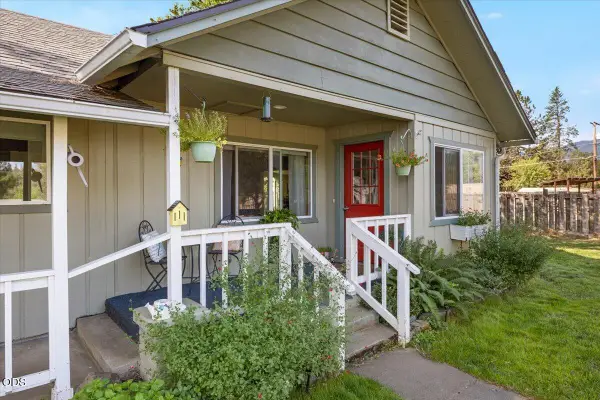 $420,000Active2 beds 2 baths1,299 sq. ft.
8550 E Evans Creek Road, Rogue River, OR 97537
MLS# 220227464Listed by: EXP REALTY, LLC- Open Sat, 1 to 3pm
 $370,000Active3 beds 2 baths1,254 sq. ft.
122 Sienna Way, Rogue River, OR 97537
MLS# 220228581Listed by: KELLER WILLIAMS REALTY SOUTHERN OREGON  $565,000Active3 beds 2 baths2,200 sq. ft.
333 Earhart Road, Rogue River, OR 97537
MLS# 220228478Listed by: REAL BROKER


Protect your home and budget from life's surprises with an Assurant Home Warranty, backed by a partner that supports you through every step of homeownership. Explore Plans.
© 2026 Better Homes and Gardens Real Estate LLC. An Anywhere Real Estate company. All rights reserved. Better Homes and Gardens® Real Estate is a registered trademark owned by Meredith Operations Corporation, licensed to Better Homes and Gardens Real Estate LLC and used with permission. Better Homes and Gardens Real Estate LLC fully supports the principles of the Fair Housing Act and the Equal Opportunity Act. Listing information is deemed reliable but is not guaranteed accurate.
Each office is independently owned and operated.
Any services or products provided by third parties are not provided by, affiliated with or related to Better Homes and Gardens Real Estate LLC, or its affiliated companies.