
1350 119th Av SE, Salem, OR 97317
Local realty services provided by:Better Homes and Gardens Real Estate Equinox
Listed by: doug landersCell: 503-936-3905
Office: john l. scott real estate503-230-8600
MLS#:846148
Source:OR_WVMLS
Price summary
- Price:$795,000
- Price per sq. ft.:$354.12
About this home
Set among towering Douglas firs with pastoral and territorial views, this eclectic two-story home offers a rare combination of character, comfort, and room to spread out. With 4 bedrooms, 3 baths, and a versatile floor plan, there’s space here for both everyday living and the life you’ve been imagining. The heart of the home is an inviting open-concept living, dining, and kitchen area filled with natural light and framed by beautiful green views.
Contact an agent
Home facts
- Year built:1973
- Subdivision & Development:M & B
- Listing ID #:846148
- Added:42 day(s) ago
- Updated:November 12, 2026 at 10:01 AM
Rooms and interior
- Bedrooms:4
- Total bathrooms:3
- Full bathrooms:3
- Flooring:Carpet, Laminate, Tile, Vinyl
- Dining Description:Combination Dining Area, On Level 1
- Kitchen Description:Dishwasher, Disposal, On Level 1, Range: Built-In, Range: Downdraft, Range: Electric
- Bedroom Description:Master Bedroom on Level 2
- Living area:2,245 sq. ft.
Heating and cooling
- Heating:Electric, Forced Air, Heat Pump, Oil, Stove
Structure and exterior
- Roof:Metal or Aluminum
- Year built:1973
- Building area:2,245 sq. ft.
- Lot area:7.27 Acres
- Lot Features:Irregular
- Architectural Style:2 Story
- Construction Materials:Rock, Wood
- Exterior Features:Patio
- Foundation Description:Continuous
Schools
- High school:Silverton
- Middle school:Victor Point
- Elementary school:Victor Point
Utilities
- Water:Well
- Sewer:Septic
Finances and disclosures
- Price:$795,000
- Price per sq. ft.:$354.12
- Tax amount:$5,665 (2025)
Features and amenities
- Amenities:Area/Room For RV, Electric Water Heater, Owned Security, RV Pad
Parking
- Parking description:Attached Garage
- Garage spaces:2
 Based on information from Willamette Valley Multiple Listing Service, which neither guarantees nor is in any way responsible for its accuracy. All data is provided AS IS and with all faults. Data maintained by Willamette Valley Multiple Listing Service may not reflect all real estate activity in the market. OR_WVMLS Member Broker: Ron Blacquiere
New listings near 1350 119th Av SE
- New
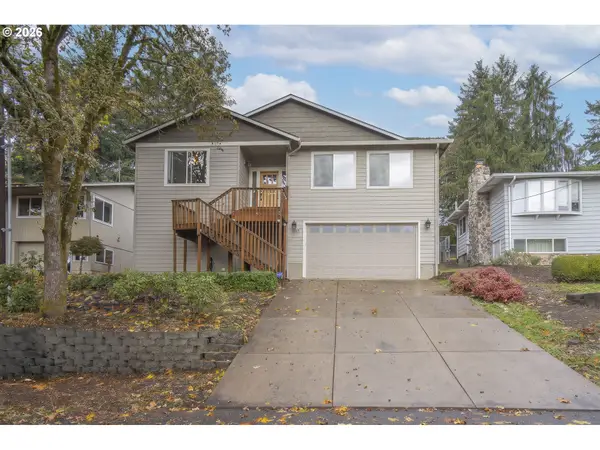 $499,000Active3 beds 2 baths1,982 sq. ft.
545 Cascade Dr Nw, Salem, OR 97304
MLS# 210621882Listed by: HOMESMART REALTY GROUP - New
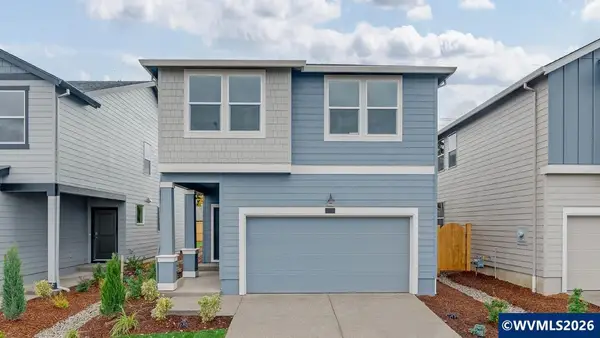 $454,995Active4 beds 3 baths1,880 sq. ft.
463 Pietro St NE, Salem, OR 97301
MLS# 847287Listed by: D.R. HORTON - INC. PORTLAND - New
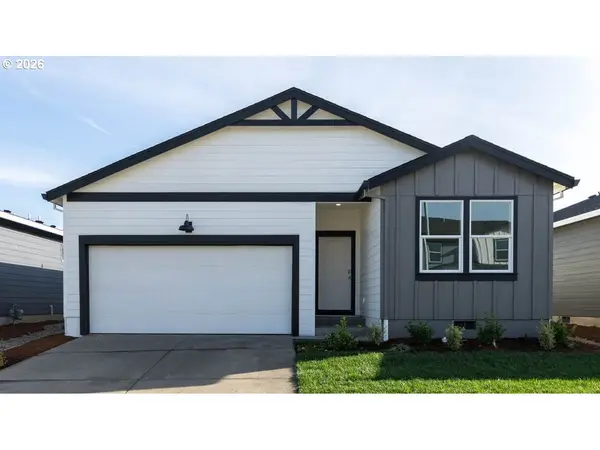 $454,995Active3 beds 2 baths1,637 sq. ft.
4982 Elvis Ave Ne, Salem, OR 97301
MLS# 189990045Listed by: D. R. HORTON, INC PORTLAND - New
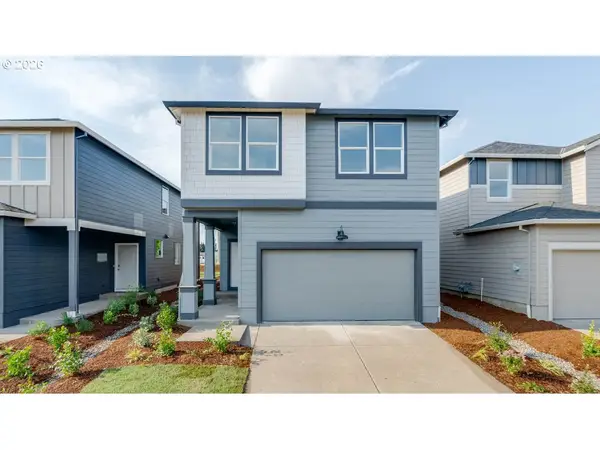 $449,995Active4 beds 3 baths1,880 sq. ft.
436 Reno St Ne, Salem, OR 97301
MLS# 778481720Listed by: D. R. HORTON, INC PORTLAND - New
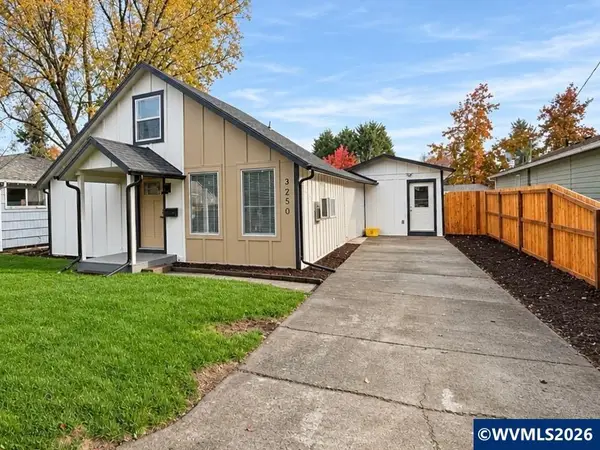 $349,900Active2 beds 2 baths1,200 sq. ft.
3250 Abrams Av NE, Salem, OR 97301
MLS# 847285Listed by: DAT REAL ESTATE SOLUTIONS, PC - New
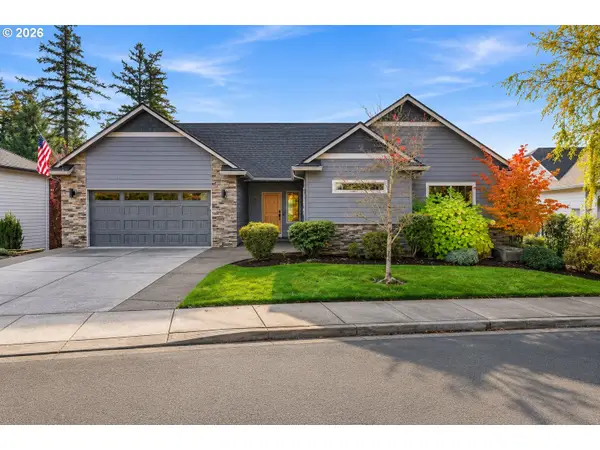 $575,000Active3 beds 3 baths2,640 sq. ft.
2202 Mistymorning Ave Se, Salem, OR 97306
MLS# 156848517Listed by: MORE REALTY - New
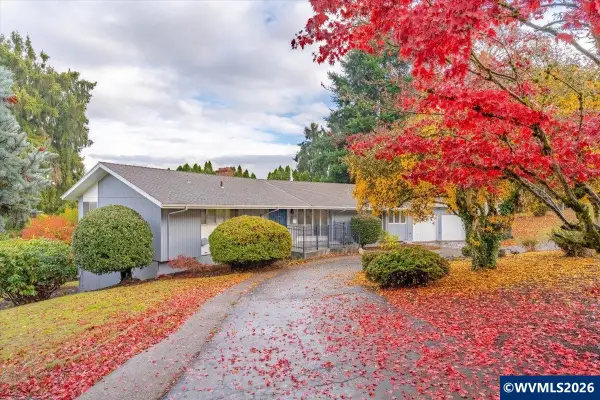 $599,900Active3 beds 3 baths3,506 sq. ft.
3368 13th St SE, Salem, OR 97302
MLS# 847280Listed by: BLUM REAL ESTATE - New
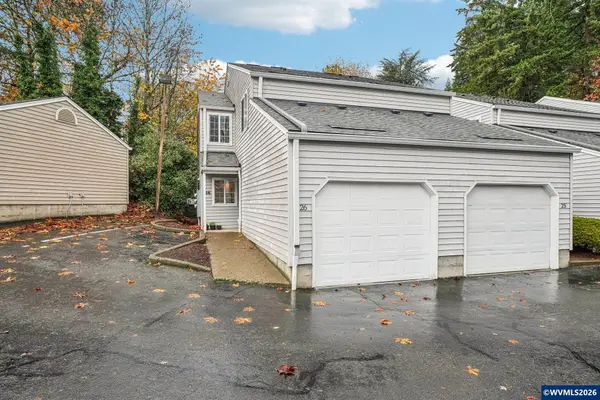 $239,000Active2 beds 2 baths1,171 sq. ft.
4001 12th Cut Off #26 St SE, Salem, OR 97302
MLS# 847278Listed by: REDFIN - New
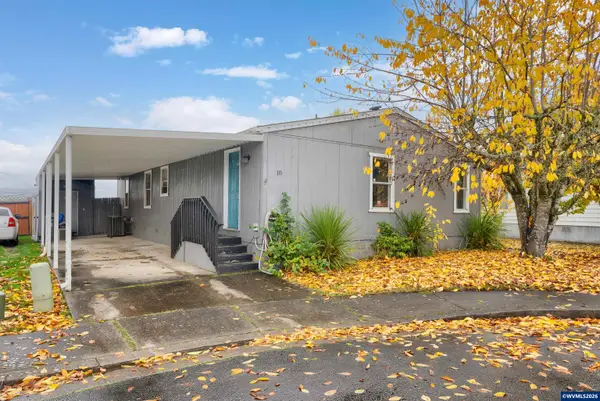 $98,000Active3 beds 2 baths1,404 sq. ft.
4849 San Francisco Dr NE, Salem, OR 97305
MLS# 847268Listed by: LOVEJOY REAL ESTATE - New
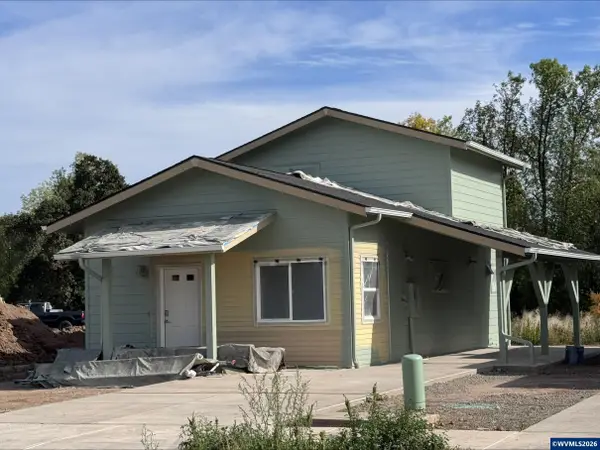 $269,000Active2 beds 1 baths979 sq. ft.
5096 Marsh Ct SE, Salem, OR 97317
MLS# 845978Listed by: HOMESMART REALTY GROUP


Protect your home and budget from life's surprises with an Assurant Home Warranty, backed by a partner that supports you through every step of homeownership. Explore Plans.
© 2026 Better Homes and Gardens Real Estate LLC. An Anywhere Real Estate company. All rights reserved. Better Homes and Gardens® Real Estate is a registered trademark owned by Meredith Operations Corporation, licensed to Better Homes and Gardens Real Estate LLC and used with permission. Better Homes and Gardens Real Estate LLC fully supports the principles of the Fair Housing Act and the Equal Opportunity Act. Listing information is deemed reliable but is not guaranteed accurate.
Each office is independently owned and operated.
Any services or products provided by third parties are not provided by, affiliated with or related to Better Homes and Gardens Real Estate LLC, or its affiliated companies.