
1356 Windsong Ct NW, Salem, OR 97304
Local realty services provided by:Better Homes and Gardens Real Estate Equinox
Listed by: kelsey brucecell: 503-734-7972
Office: coho realty503-385-8835
MLS#:839883
Source:OR_WVMLS
1356 Windsong Ct NW,Salem, OR 97304
$475,000Last list price
- 4 Beds
- 3 Baths
- - sq. ft.
- Single family
- Sold
Sorry, we are unable to map this address
Price summary
- Price:$475,000
About this home
Pride of ownership shines in this custom 1970s West Salem split-level, being offered by its original single owner for the very first time. Boasting 4 bedrooms and 2.5 bathrooms, this home offers incredible space and versatility. You will love the fresh transformation inside, featuring brand-new flooring , modern paint palette throughout. The custom architectural details of the 70s give this home a unique personality, while the immaculate care and recent updates mean you can move right in.
Contact an agent
Home facts
- Year built:1978
- Subdivision & Development:Glenhaven
- Listing ID #:839883
- Added:91 day(s) ago
- Updated:October 09, 2026 at 07:20 AM
Rooms and interior
- Bedrooms:4
- Total bathrooms:3
- Full bathrooms:2
- Half bathrooms:1
- Flooring:Carpet, Laminate
- Dining Description:Formal Dining Room, On Level 1
- Kitchen Description:Dishwasher, Disposal, On Level 1
- Bedroom Description:Master Bedroom on Level 1
Heating and cooling
- Cooling:Central Ac
Structure and exterior
- Roof:Composition, Shingle
- Year built:1978
- Lot Features:Dimension Above
- Architectural Style:Split Entry
- Exterior Features:Partial Fenced Yard, Patio, Underground Sprinklers
- Foundation Description:Continuous
Schools
- High school:West Salem
- Middle school:Straub
- Elementary school:Chapman Hill
Finances and disclosures
- Price:$475,000
- Tax amount:$4,506 (2025)
Parking
- Parking description:Attached Garage
- Garage spaces:2
 Based on information from Willamette Valley Multiple Listing Service, which neither guarantees nor is in any way responsible for its accuracy. All data is provided AS IS and with all faults. Data maintained by Willamette Valley Multiple Listing Service may not reflect all real estate activity in the market. OR_WVMLS Member Broker: Ron Blacquiere
New listings near 1356 Windsong Ct NW
- New
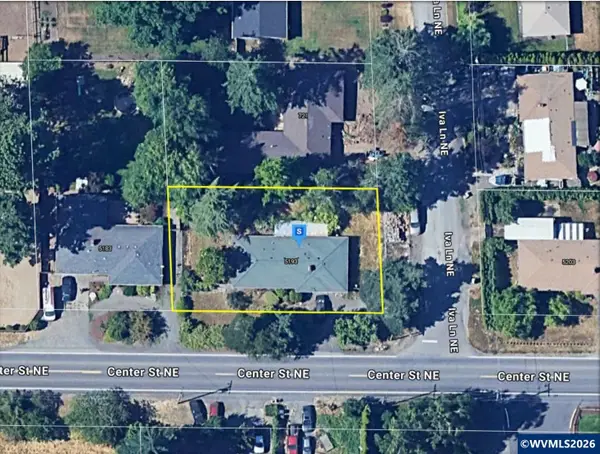 $36,000Active3 beds 1 baths1,118 sq. ft.
5193 Center St NE, Salem, OR 97317
MLS# 846423Listed by: RE/MAX INTEGRITY - SALEM - New
 $345,000Active3 beds 1 baths1,269 sq. ft.
404 36th Ave Ne, Salem, OR 97301
MLS# 312014249Listed by: PREMIERE PROPERTY GROUP LLC - New
 $450,000Active-- beds -- baths1,584 sq. ft.
4016 45th Ave Ne, Salem, OR 97305
MLS# 142002152Listed by: REAL BROKER - Open Sat, 12 to 3pmNew
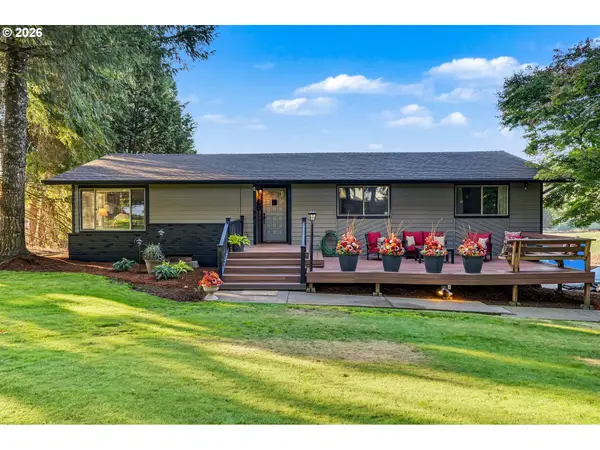 $879,000Active3 beds 3 baths2,861 sq. ft.
278 Quinalt St, Salem, OR 97306
MLS# 249462862Listed by: BERKSHIRE HATHAWAY HOMESERVICES REAL ESTATE PROFESSIONALS - Open Sat, 2 to 4pmNew
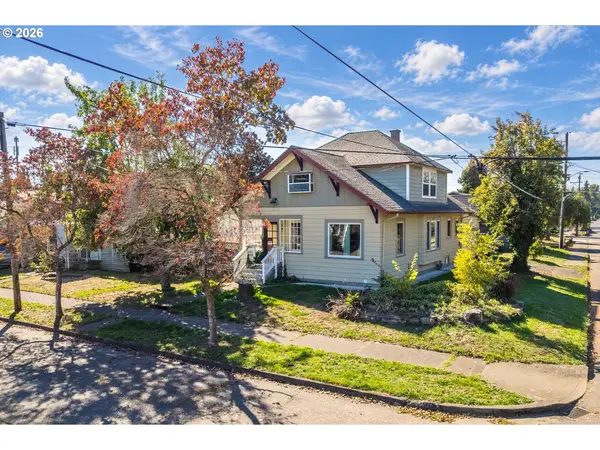 $389,900Active4 beds 2 baths1,842 sq. ft.
1885 4th St Ne, Salem, OR 97301
MLS# 273411048Listed by: KELLER WILLIAMS CAPITAL CITY - New
 $325,000Active2 beds 1 baths1,258 sq. ft.
495 20th St Se, Salem, OR 97301
MLS# 373819508Listed by: REALTY OF AMERICA, LLC - New
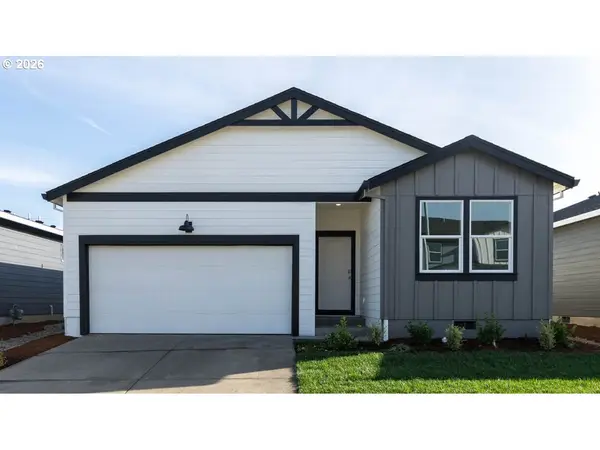 $449,995Active3 beds 2 baths1,637 sq. ft.
4971 Elvis Ave Ne, Salem, OR 97301
MLS# 381205805Listed by: D. R. HORTON, INC PORTLAND - New
 $450,000Active-- beds -- baths1,763 sq. ft.
4196 47th Ave Ne, Salem, OR 97305
MLS# 581499696Listed by: REAL BROKER - New
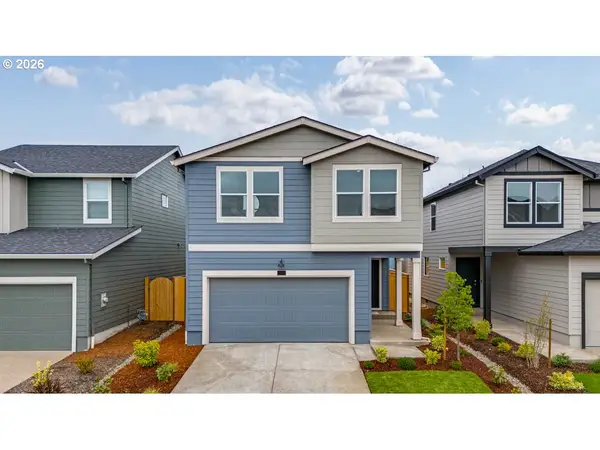 $454,995Active4 beds 3 baths1,880 sq. ft.
4959 Elvis Ave Ne, Salem, OR 97301
MLS# 651619732Listed by: D. R. HORTON, INC PORTLAND - New
 $449,995Active3 beds 2 baths1,637 sq. ft.
4972 Elvis Ave Ne, Salem, OR 97301
MLS# 679185289Listed by: D. R. HORTON, INC PORTLAND


Protect your home and budget from life's surprises with an Assurant Home Warranty, backed by a partner that supports you through every step of homeownership. Explore Plans.
© 2026 Better Homes and Gardens Real Estate LLC. An Anywhere Real Estate company. All rights reserved. Better Homes and Gardens® Real Estate is a registered trademark owned by Meredith Operations Corporation, licensed to Better Homes and Gardens Real Estate LLC and used with permission. Better Homes and Gardens Real Estate LLC fully supports the principles of the Fair Housing Act and the Equal Opportunity Act. Listing information is deemed reliable but is not guaranteed accurate.
Each office is independently owned and operated.
Any services or products provided by third parties are not provided by, affiliated with or related to Better Homes and Gardens Real Estate LLC, or its affiliated companies.