
1522 Corum Ct NW, Salem, OR 97304
Local realty services provided by:Better Homes and Gardens Real Estate Equinox
Listed by: daniel chinCell: 503-999-2217
Office: homesmart realty group971-599-5865
MLS#:841439
Source:OR_WVMLS
1522 Corum Ct NW,Salem, OR 97304
$464,900
- 3 Beds
- 2 Baths
- 1,758 sq. ft.
- Single family
- Active
Price summary
- Price:$464,900
- Price per sq. ft.:$264.45
About this home
Charming, well-maintained home tucked away on a quiet cul-de-sac in West Salem! Features engineered hardwood floors, vaulted ceilings, and a cozy gas fireplace. Updated kitchen with quartz countertops and newer appliances. Flexible office downstairs plus a den on the main level. Spacious bedrooms and bright, airy living spaces throughout. Enjoy the covered front porch and central A/C. Conveniently located near schools, parks, shopping, and everyday amenities!
Contact an agent
Home facts
- Year built:1991
- Listing ID #:841439
- Added:1 day(s) ago
- Updated:May 26, 2026 at 06:59 PM
Rooms and interior
- Bedrooms:3
- Total bathrooms:2
- Full bathrooms:2
- Flooring:Carpet
- Dining Description:Formal Dining Room, On Level 1
- Kitchen Description:Dishwasher, Disposal, On Level 1, Range: Electric
- Bedroom Description:Master Bedroom on Level 1
- Living area:1,758 sq. ft.
Heating and cooling
- Cooling:Central Ac
- Heating:Forced Air, Gas
Structure and exterior
- Roof:Composition
- Year built:1991
- Building area:1,758 sq. ft.
- Lot area:0.17 Acres
- Lot Features:Cul-De-Sac
- Architectural Style:1.5 Story
- Construction Materials:Wood
- Exterior Features:Deck, Partial Fenced Yard, Underground Sprinklers
- Foundation Description:Continuous
Schools
- High school:West Salem
- Middle school:Straub
- Elementary school:Harritt
Utilities
- Water:City
- Sewer:City Sewer
Finances and disclosures
- Price:$464,900
- Price per sq. ft.:$264.45
- Tax amount:$5,202 (2025)
Features and amenities
- Amenities:Gas Water Heater
Parking
- Parking description:Attached Garage
- Garage spaces:2
 Based on information from Willamette Valley Multiple Listing Service, which neither guarantees nor is in any way responsible for its accuracy. All data is provided AS IS and with all faults. Data maintained by Willamette Valley Multiple Listing Service may not reflect all real estate activity in the market. OR_WVMLS Member Broker: Ron Blacquiere
New listings near 1522 Corum Ct NW
- New
 $934,900Active6 beds 5 baths4,398 sq. ft.
5727 Verona St S, Salem, OR 97306
MLS# 841454Listed by: HOMESMART REALTY GROUP - New
 $3,995,000Active3 beds 3 baths2,088 sq. ft.
120 95th Ave, Salem, OR 97317
MLS# 791493152Listed by: BERKSHIRE HATHAWAY HOMESERVICES NW REAL ESTATE - New
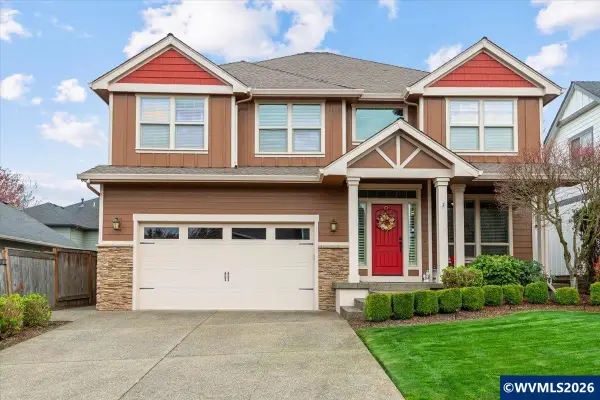 $629,900Active4 beds 3 baths2,709 sq. ft.
2454 Egret Av SE, Salem, OR 97306
MLS# 839437Listed by: TRADITION REAL ESTATE PARTNERS - New
 $442,000Active2 beds 2 baths992 sq. ft.
1864 John Muir Cir SE, Salem, OR 97302
MLS# 841442Listed by: HOMESMART REALTY GROUP - New
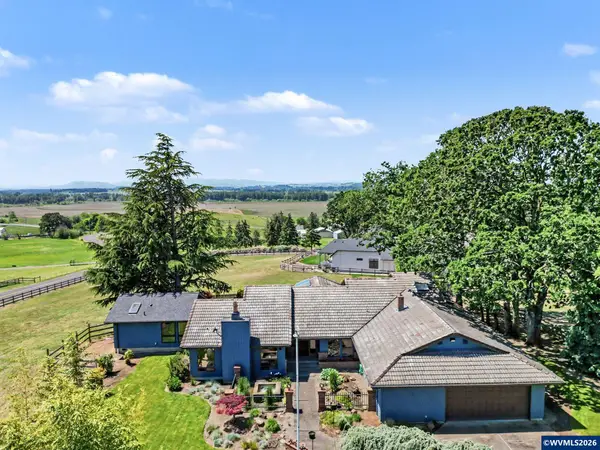 $915,000Active4 beds 3 baths3,037 sq. ft.
10725 Oak Dr SE, Salem, OR 97306
MLS# 841147Listed by: MORE REALTY - New
 $149,995Active3 beds 2 baths1,266 sq. ft.
2728 Shelly Ann Way, Salem, OR 97305
MLS# 382553205Listed by: REALTY OF AMERICA, LLC - New
 $149,995Active3 beds 2 baths1,266 sq. ft.
2728 Shellyanne Wy NE, Salem, OR 97305
MLS# 840743Listed by: REALTY OF AMERICA, LLC - New
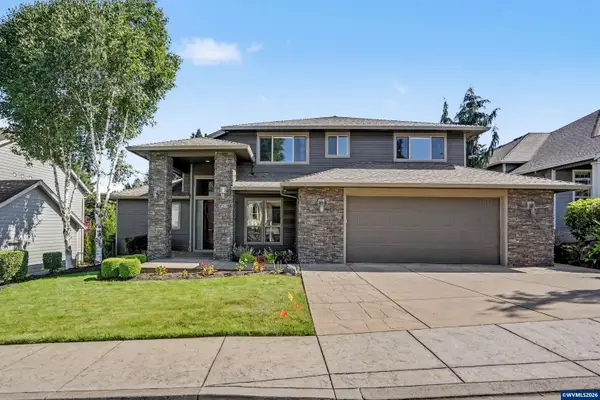 $815,000Active5 beds 3 baths2,940 sq. ft.
822 Majestic View Av SE, Salem, OR 97306
MLS# 841431Listed by: WINDERMERE HERITAGE - Open Sat, 12 to 2pmNew
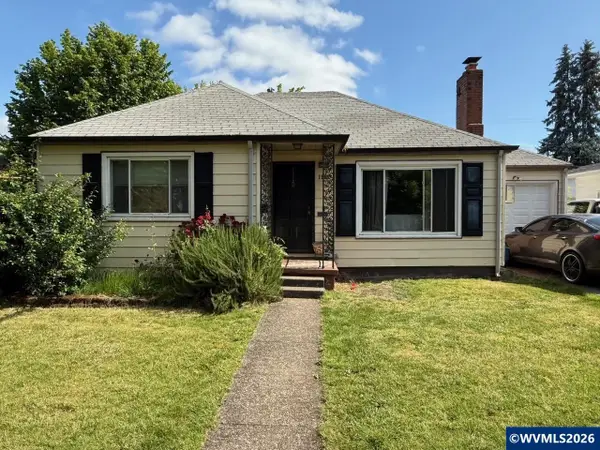 $425,000Active3 beds 2 baths2,126 sq. ft.
1555 Pearl St NE, Salem, OR 97301
MLS# 841427Listed by: OREGON FIRST


Protect your home and budget from life's surprises with an Assurant Home Warranty, backed by a partner that supports you through every step of homeownership. Explore Plans.
© 2026 Better Homes and Gardens Real Estate LLC. An Anywhere Real Estate company. All rights reserved. Better Homes and Gardens® Real Estate is a registered trademark owned by Meredith Operations Corporation, licensed to Better Homes and Gardens Real Estate LLC and used with permission. Better Homes and Gardens Real Estate LLC fully supports the principles of the Fair Housing Act and the Equal Opportunity Act. Listing information is deemed reliable but is not guaranteed accurate.
Each office is independently owned and operated.
Any services or products provided by third parties are not provided by, affiliated with or related to Better Homes and Gardens Real Estate LLC, or its affiliated companies.