
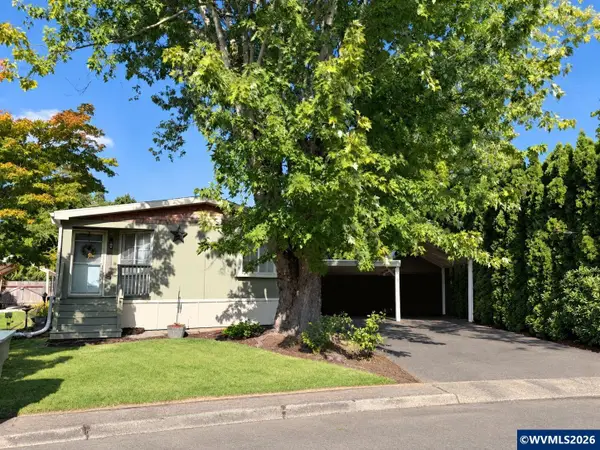
1675 Jefferson St NE, Salem, OR 97301
Local realty services provided by:Better Homes and Gardens Real Estate Equinox
Listed by: john and sandy van dykCell: 503-932-3283
Office: paramount real estate services503-385-1518
MLS#:845820
Source:OR_WVMLS
Price summary
- Price:$349,000
- Price per sq. ft.:$223.57
About this home
This vintage cottage blends original character with updates like a new roof (AUG 2026), vinyl windows, A/C & refreshed kitchen appliances. The main floor features original hardwood floors & a cozy fireplace. The built-in hutch & small niche in the dining area are for storage or display. Two bedrooms on the main floor have built-ins: a dresser in one & a desk & shelves in the other-potential for a home office. A 3rd bedroom & 2nd newer bathroom is in the basement waiting to be styled. W/D area is indoors.
Contact an agent
Home facts
- Year built:1927
- Subdivision & Development:Rosedale Add
- Listing ID #:845820
- Added:3 day(s) ago
- Updated:September 22, 2026 at 01:47 AM
Rooms and interior
- Bedrooms:3
- Total bathrooms:2
- Full bathrooms:2
- Flooring:Carpet, Vinyl, Wood
- Dining Description:Combination Dining Area, On Level 1
- Kitchen Description:Dishwasher, Disposal, Microwave Included, On Level 1, Range Included, Range: Gas
- Bedroom Description:Master Bedroom on Level 1
- Basement Description:Full, Unfinished
- Living area:1,561 sq. ft.
Heating and cooling
- Cooling:Central Ac
- Heating:Forced Air, Gas, Wood
Structure and exterior
- Roof:Composition
- Year built:1927
- Building area:1,561 sq. ft.
- Lot area:0.11 Acres
- Lot Features:Dimension Above
- Architectural Style:1 Story
- Construction Materials:Composite
- Exterior Features:Covered Patio, Fenced Yard, Patio
- Foundation Description:Continuous
Schools
- High school:North Salem
- Middle school:Parrish
- Elementary school:Englewood
Utilities
- Water:City, Connected
- Sewer:City Sewer
Finances and disclosures
- Price:$349,000
- Price per sq. ft.:$223.57
- Tax amount:$2,628 (2025)
Features and amenities
- Amenities:Gas Water Heater
Parking
- Parking description:Detached Garage
- Garage spaces:1
 Based on information from Willamette Valley Multiple Listing Service, which neither guarantees nor is in any way responsible for its accuracy. All data is provided AS IS and with all faults. Data maintained by Willamette Valley Multiple Listing Service may not reflect all real estate activity in the market. OR_WVMLS Member Broker: Ron Blacquiere
New listings near 1675 Jefferson St NE
- New
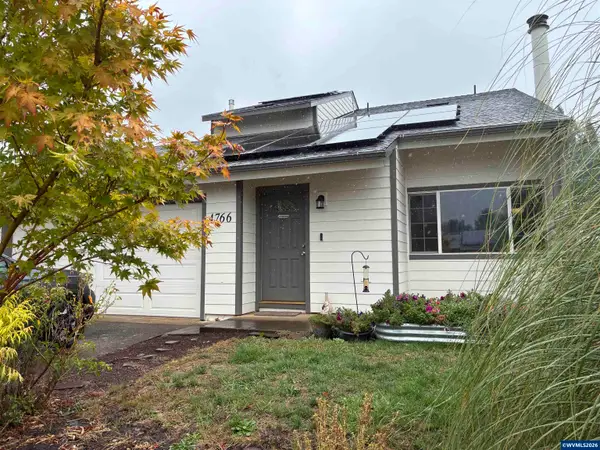 $369,900Active3 beds 2 baths1,344 sq. ft.
4766 Clarence Ct SE, Salem, OR 97302
MLS# 845324Listed by: BERKSHIRE HATHAWAY HOMESERVICES R E PROF - New
 $489,900Active-- beds 2 baths1,854 sq. ft.
1885 Skyline Ct S, Salem, OR 97306
MLS# 845846Listed by: BLUM REAL ESTATE 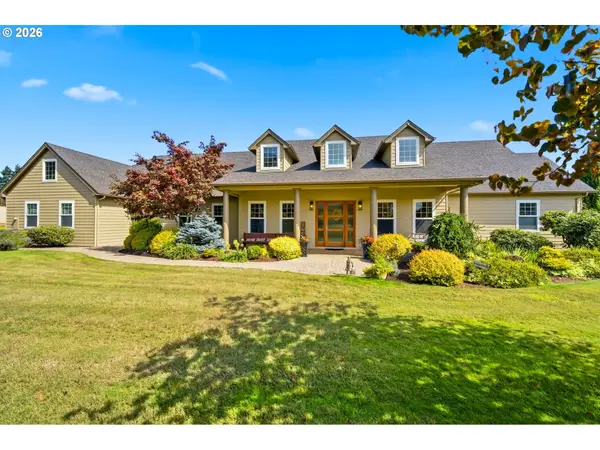 $1,250,000Pending3 beds 3 baths3,082 sq. ft.
5394 Greenlea Way Se, Salem, OR 97317
MLS# 360910225Listed by: TRADITION REAL ESTATE PARTNERS LLC- New
 $435,000Active3 beds 3 baths1,781 sq. ft.
1340 Classico Ct SE, Salem, OR 97306
MLS# 845835Listed by: HOMESMART REALTY GROUP  $555,995Pending4 beds 2 baths2,003 sq. ft.
2657 Soapstone, Salem, OR 97306
MLS# 479380829Listed by: D. R. HORTON, INC PORTLAND- New
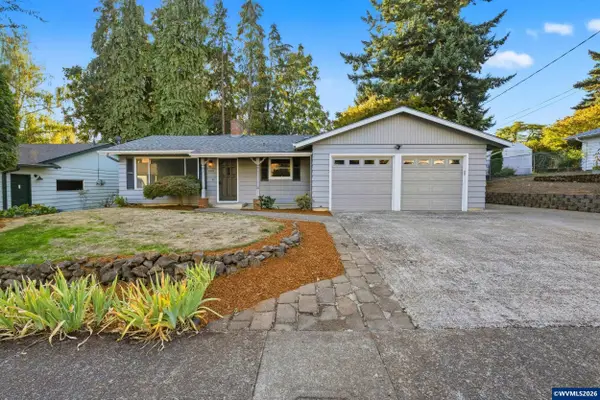 $399,900Active3 beds 2 baths1,494 sq. ft.
665 Dian Av NW, Salem, OR 97304
MLS# 845830Listed by: URBAN PACIFIC REAL ESTATE - New
 $550,000Active3 beds 3 baths1,982 sq. ft.
5970 Lone Oak Rd SE, Salem, OR 97306
MLS# 845828Listed by: BLUM REAL ESTATE - New
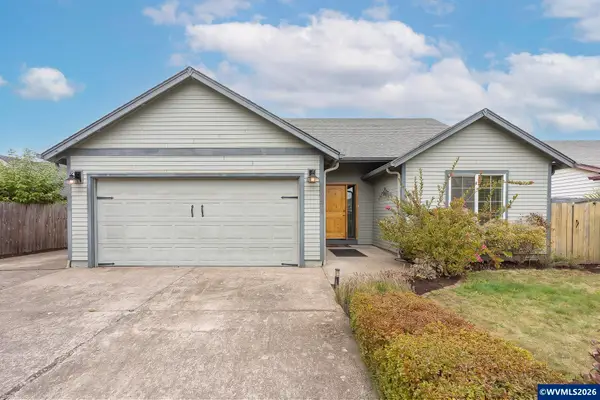 $425,000Active3 beds 2 baths1,237 sq. ft.
4275 Hayesville Dr NE, Salem, OR 97305
MLS# 845670Listed by: HOMESMART REALTY GROUP - New
 $324,900Active3 beds 2 baths1,574 sq. ft.
1846 Icabod St NE, Salem, OR 97305
MLS# 845769Listed by: NEXT DOOR REAL ESTATE GROUP - New
 $549,000Active3 beds 3 baths1,724 sq. ft.
6081 Eagle Dance St S, Salem, OR 97306
MLS# 845825Listed by: FCRE HOME


Protect your home and budget from life's surprises with an Assurant Home Warranty, backed by a partner that supports you through every step of homeownership. Explore Plans.
© 2026 Better Homes and Gardens Real Estate LLC. An Anywhere Real Estate company. All rights reserved. Better Homes and Gardens® Real Estate is a registered trademark owned by Meredith Operations Corporation, licensed to Better Homes and Gardens Real Estate LLC and used with permission. Better Homes and Gardens Real Estate LLC fully supports the principles of the Fair Housing Act and the Equal Opportunity Act. Listing information is deemed reliable but is not guaranteed accurate.
Each office is independently owned and operated.
Any services or products provided by third parties are not provided by, affiliated with or related to Better Homes and Gardens Real Estate LLC, or its affiliated companies.