
2200 Lancaster (#14A) Dr SE, Salem, OR 97317
Local realty services provided by:Better Homes and Gardens Real Estate Equinox
Listed by: mia whiteCell: 406-581-3551
Office: homesmart realty group971-599-5865
MLS#:847214
Source:OR_WVMLS
2200 Lancaster (#14A) Dr SE,Salem, OR 97317
$55,000
- 2 Beds
- 1 Baths
- 696 sq. ft.
- Mobile / Manufactured
- Active
Price summary
- Price:$55,000
- Price per sq. ft.:$79.02
About this home
Practically perfect in every way: THIS is your tidy, move-in-ready fully updated BRIGHT, clean, & airy new home in desirable Sundial gated community! All new EVERYTHING, including luxury vinyl plank flooring throughout and a sparkling new granite kitchen with new appliances. Comfortably appointed, functional floorplan w/second bedroom/office, easy-care yard, storage shed, roomy parking pad, & inviting large covered deck. Easy living with an indoor saltwater pool, hot tub, dog park, pickleball court & gym!
Contact an agent
Home facts
- Year built:1966
- Listing ID #:847214
- Added:1 day(s) ago
- Updated:November 10, 2026 at 12:01 AM
Rooms and interior
- Bedrooms:2
- Total bathrooms:1
- Flooring:Carpet
- Dining Description:Combination Dining Area
- Kitchen Description:Dishwasher, Disposal, Microwave Included, Range Included, Range: Electric
- Living area:696 sq. ft.
Structure and exterior
- Year built:1966
- Building area:696 sq. ft.
- Lot Features:Irregular
- Construction Materials:Composite
- Exterior Features:Covered Deck, Partial Fenced Yard, Underground Sprinklers
- Foundation Description:Pier
Utilities
- Water:Private/Community/Dist
Finances and disclosures
- Price:$55,000
- Price per sq. ft.:$79.02
Features and amenities
- Amenities:Electric Water Heater
 Based on information from Willamette Valley Multiple Listing Service, which neither guarantees nor is in any way responsible for its accuracy. All data is provided AS IS and with all faults. Data maintained by Willamette Valley Multiple Listing Service may not reflect all real estate activity in the market. OR_WVMLS Member Broker: Ron Blacquiere
New listings near 2200 Lancaster (#14A) Dr SE
- New
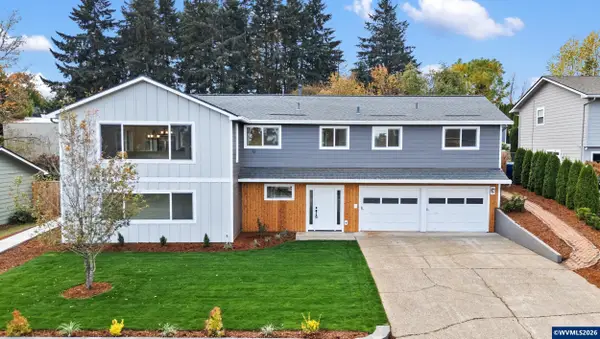 $677,000Active4 beds 3 baths2,828 sq. ft.
548 Juntura Ct, Salem, OR 97302
MLS# 847233Listed by: DALTON WADE INC - New
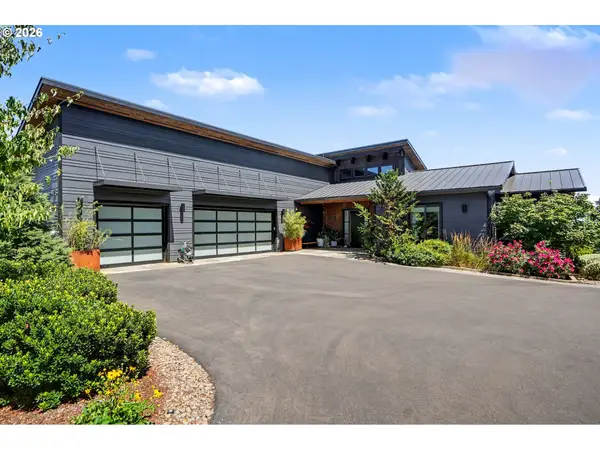 $1,245,000Active4 beds 4 baths3,405 sq. ft.
2250 27th Pl, Salem, OR 97304
MLS# 280791181Listed by: REALTY ONE GROUP WILLAMETTE VALLEY - New
 $810,000Active3 beds 3 baths3,028 sq. ft.
3153 Kwonesum Ct SE, Salem, OR 97306
MLS# 847223Listed by: HOMESMART REALTY GROUP - New
 $335,000Active-- beds 2 baths1,263 sq. ft.
2250 Hyde St SE, Salem, OR 97301
MLS# 847229Listed by: PARAMOUNT REAL ESTATE SERVICES - New
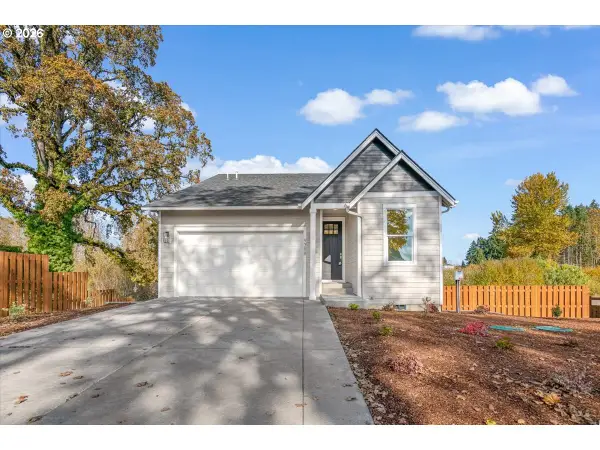 $539,000Active4 beds 3 baths2,573 sq. ft.
9388 Glory Ct Ne, Salem, OR 97305
MLS# 464438299Listed by: ATLAS REALTY ADVISORS LLC - New
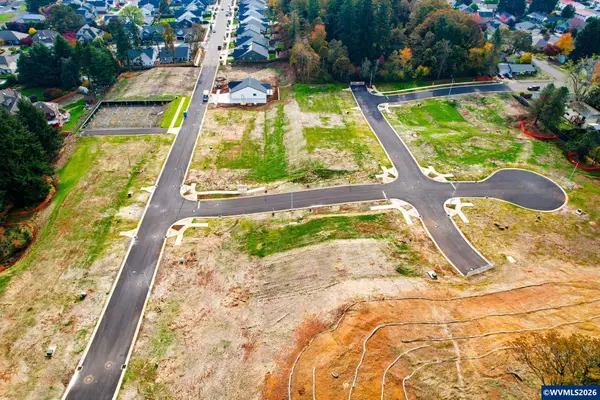 $6,300,000Active8.9 Acres
4878 Denali St SE, Salem, OR 97302
MLS# 847194Listed by: LEGACY REAL ESTATE - New
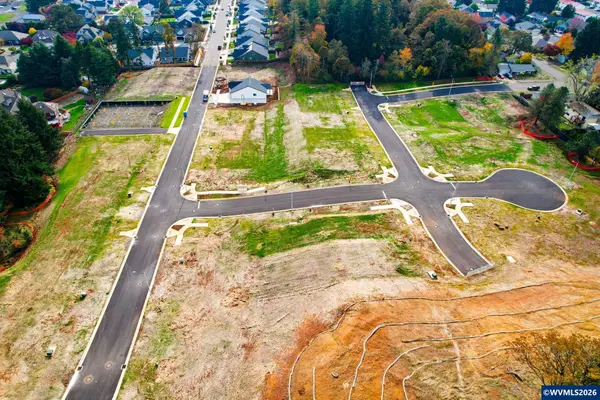 $155,000Active0.14 Acres
4818 Denali St SE, Salem, OR 97302
MLS# 847195Listed by: LEGACY REAL ESTATE - New
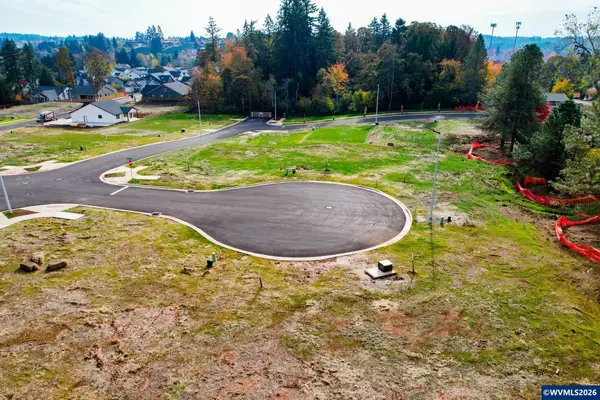 $155,000Active0.21 Acres
1322 Ryder St SE, Salem, OR 97302
MLS# 847197Listed by: LEGACY REAL ESTATE - New
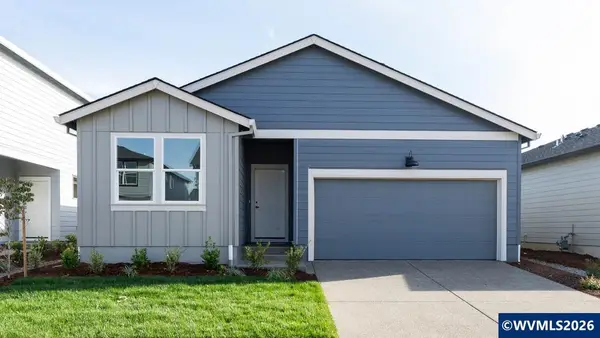 $454,995Active3 beds 2 baths1,630 sq. ft.
4982 Elvis Av NE, Salem, OR 97301
MLS# 847202Listed by: D.R. HORTON - INC. PORTLAND


Protect your home and budget from life's surprises with an Assurant Home Warranty, backed by a partner that supports you through every step of homeownership. Explore Plans.
© 2026 Better Homes and Gardens Real Estate LLC. An Anywhere Real Estate company. All rights reserved. Better Homes and Gardens® Real Estate is a registered trademark owned by Meredith Operations Corporation, licensed to Better Homes and Gardens Real Estate LLC and used with permission. Better Homes and Gardens Real Estate LLC fully supports the principles of the Fair Housing Act and the Equal Opportunity Act. Listing information is deemed reliable but is not guaranteed accurate.
Each office is independently owned and operated.
Any services or products provided by third parties are not provided by, affiliated with or related to Better Homes and Gardens Real Estate LLC, or its affiliated companies.