
1853 Woodstock Cir Nw, Salem, OR 97304
Local realty services provided by:Better Homes and Gardens Real Estate Realty Partners
1853 Woodstock Cir Nw,Salem, OR 97304
$354,990
- 2 Beds
- 2 Baths
- 1,315 sq. ft.
- Single family
- Active
Listed by: angel williams
Office: equity oregon real estate503-550-5808
MLS#:615617638
Source:PORTLAND
Price summary
- Price:$354,990
- Price per sq. ft.:$269.95
- Monthly HOA dues:$128.83
About this home
Single-level home in Salemtowne 55+ golf course community! Features 2 bedrooms, 2 bathrooms, 1,315 sq ft, an attached 2-car garage, and a brand-new composition roof, this home is ready for a quick close. Living area is plumbed for a gas fireplace insert. Outdoor space includes a covered back patio, low-maintenance yard, mature rose bushes, and an apple tree. HOA amenities offer a outdoor pool with patio and bbq, fitness center, clubhouse, woodworking studio, craft room, library, and community greenhouse. 9 hole executive golf course available with annual or monthly membership options, RV parking and dumpsite available. Salemtowne Community has many clubs and activities to offer. Garden club, hospitality club, cards & cribbage, crafts, mahjong, pickleball, quilters, and more.
Contact an agent
Home facts
- Year built:1970
- Subdivision & Development:SALEMTOWNE
- Listing ID #:615617638
- Added:48 day(s) ago
- Updated:October 23, 2026 at 06:40 PM
Rooms and interior
- Bedrooms:2
- Total bathrooms:2
- Full bathrooms:2
- Kitchen Description:Dishwasher, Free Standing Range, Free Standing Refrigerator
- Basement Description:Crawl Space
- Living area:1,315 sq. ft.
Heating and cooling
- Cooling:Central Air
- Heating:Forced Air
Structure and exterior
- Roof:Composition
- Year built:1970
- Building area:1,315 sq. ft.
- Lot area:0.1 Acres
- Lot Features:Cul De Sac, Level
- Architectural Style:1 Story, Traditional
- Exterior Features:Covered Patio
- Foundation Description:Concrete Perimeter
- Levels:1 Story
Schools
- High school:West Salem
- Middle school:Straub
- Elementary school:Brush College
Utilities
- Water:Public Water
- Sewer:Public Sewer
Finances and disclosures
- Price:$354,990
- Price per sq. ft.:$269.95
- Tax amount:$4,085 (2025)
Features and amenities
- Amenities:Garage Door Opener, Vinyl Floors, Wall To Wall Carpet
- Pool features:Pool
Parking
- Total parking spaces:2
- Parking description:Driveway
- Garage spaces:2
 All information provided is deemed reliable but is not guaranteed and should be independently verified. The content relating to real estate for sale on this web site comes in part from the IDX program of the RMLS of Portland Oregon. Real estate listings held by brokerage firms other than Better Homes and Gardens Real Estate Realty Partners are marked with the RMLS logo and detailed information about these properties includes the names of the listing brokers. Copyright 2026 RMLS, Portland, Oregon. Last updated: October 23, 2026
New listings near 1853 Woodstock Cir Nw
- New
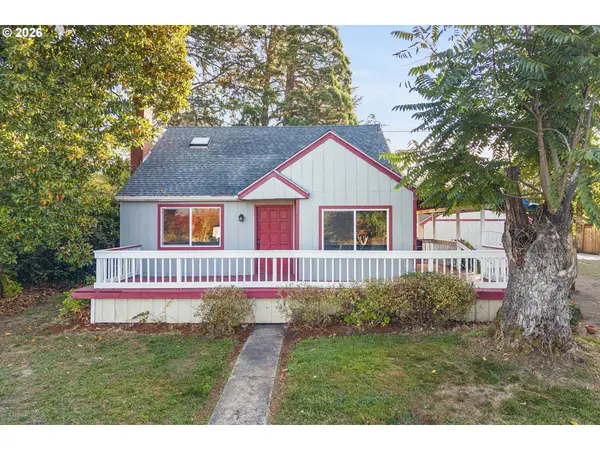 $535,000Active2 beds 1 baths1,384 sq. ft.
1352 63rd Ave Ne, Salem, OR 97317
MLS# 795146217Listed by: PARAMOUNT REAL ESTATE SERVICES - New
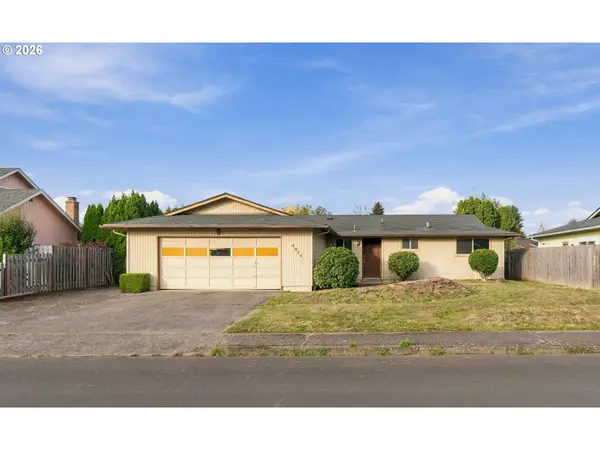 $349,900Active3 beds 1 baths1,151 sq. ft.
4077 Penticton Cir Ne, Salem, OR 97305
MLS# 797720694Listed by: REAL BROKER - Open Sat, 2 to 4pmNew
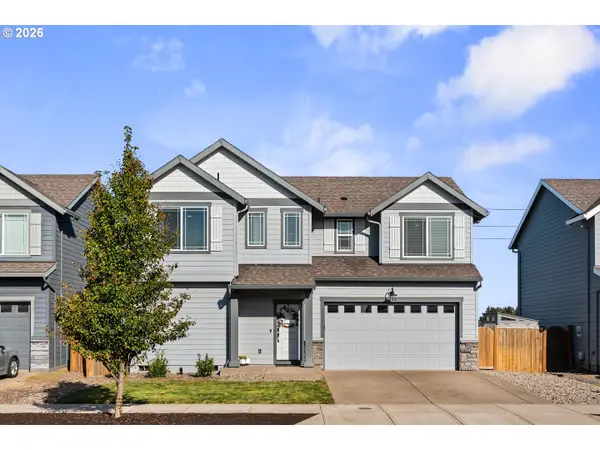 $475,000Active4 beds 3 baths1,709 sq. ft.
4945 Constellation Ave, Salem, OR 97305
MLS# 456040070Listed by: KEVIN MORRIS REALTY - Open Sat, 11:30am to 1:30pmNew
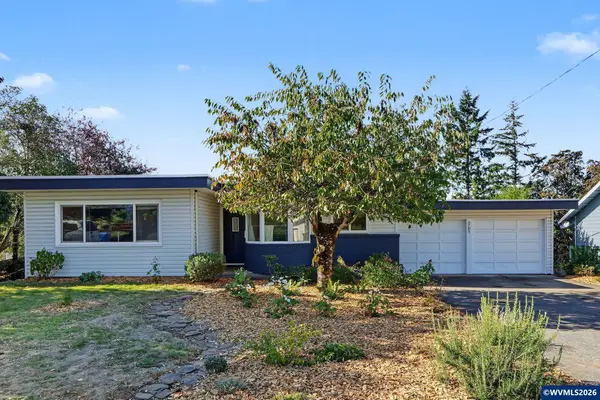 $559,900Active3 beds 2 baths2,433 sq. ft.
2785 Bolton Ter S, Salem, OR 97302
MLS# 846837Listed by: HOMESTAR BROKERS - New
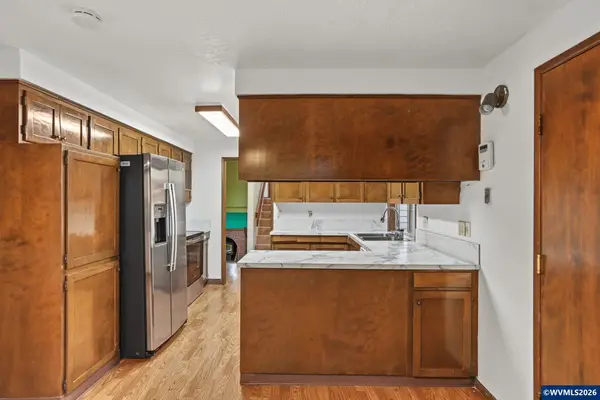 $550,000Active4 beds 3 baths2,414 sq. ft.
2270 Dorchester Dr S, Salem, OR 97305
MLS# 846834Listed by: JMG JASON MITCHELL GROUP-ALBANY - New
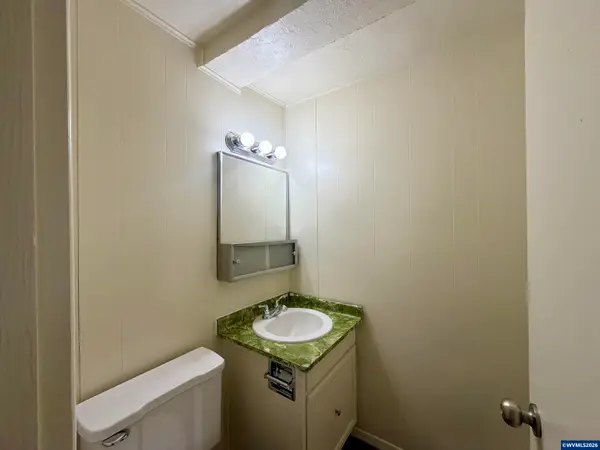 $484,900Active3 beds 2 baths1,848 sq. ft.
778 Browning Av S, Salem, OR 97302
MLS# 846835Listed by: REAL ESTATE 55, INC - New
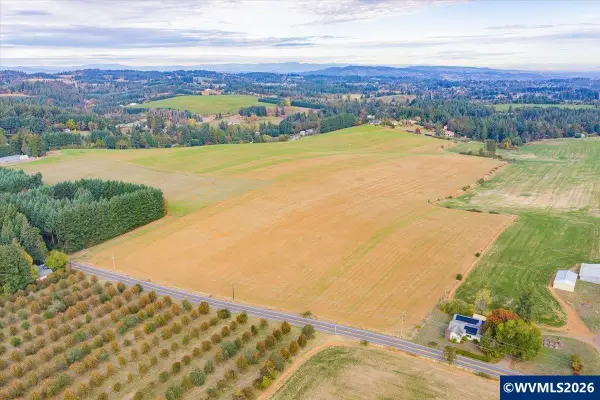 $910,000Active78.95 Acres
Next to 7412 Liberty (78.95 ac) Rd S, Salem, OR 97306
MLS# 846812Listed by: KELLER WILLIAMS REALTY -ALBANY - New
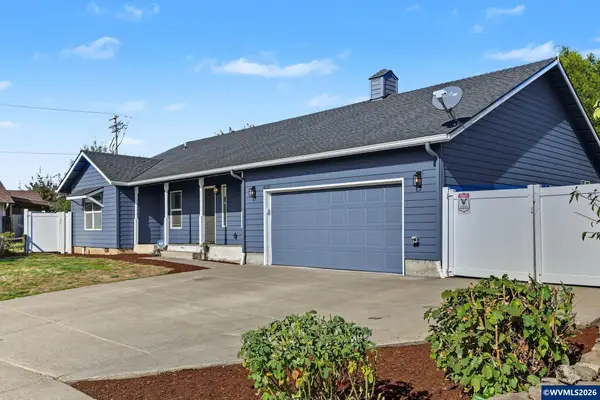 $434,900Active3 beds 2 baths1,583 sq. ft.
4331 Vasend Ct NE, Salem, OR 97305
MLS# 846823Listed by: TRADITION REAL ESTATE PARTNERS - New
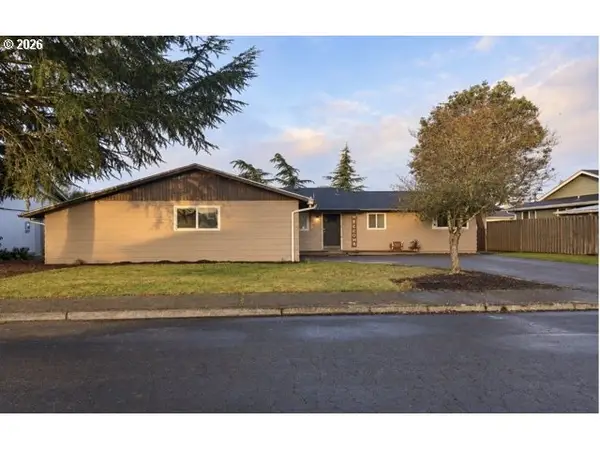 $389,000Active3 beds 2 baths1,464 sq. ft.
1237 Lottie Ln, Salem, OR 97304
MLS# 203305010Listed by: HOFENBREDL REALTY LLC 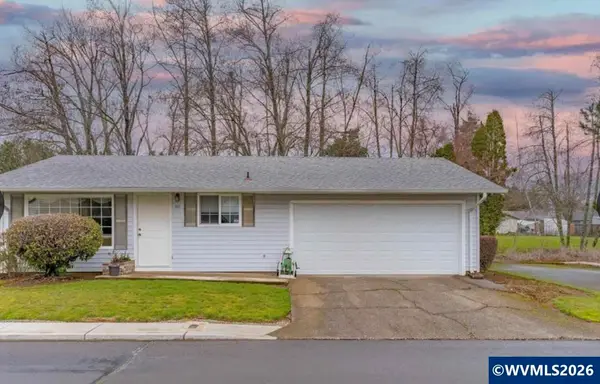 $357,000Pending3 beds 1 baths1,008 sq. ft.
955 Genie St SE, Salem, OR 97306
MLS# 846819Listed by: COLDWELL BANKER MOUNTAIN WEST REAL ESTATE, INC.


Protect your home and budget from life's surprises with an Assurant Home Warranty, backed by a partner that supports you through every step of homeownership. Explore Plans.
© 2026 Better Homes and Gardens Real Estate LLC. An Anywhere Real Estate company. All rights reserved. Better Homes and Gardens® Real Estate is a registered trademark owned by Meredith Operations Corporation, licensed to Better Homes and Gardens Real Estate LLC and used with permission. Better Homes and Gardens Real Estate LLC fully supports the principles of the Fair Housing Act and the Equal Opportunity Act. Listing information is deemed reliable but is not guaranteed accurate.
Each office is independently owned and operated.
Any services or products provided by third parties are not provided by, affiliated with or related to Better Homes and Gardens Real Estate LLC, or its affiliated companies.