
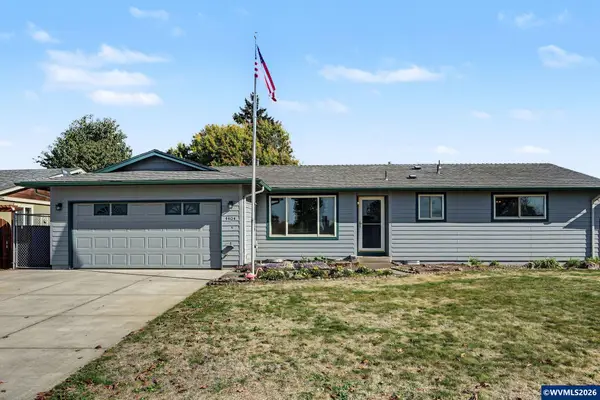
2270 Dorchester Dr S, Salem, OR 97305
Local realty services provided by:Better Homes and Gardens Real Estate Realty Partners
Listed by: noelle phillipsCell: 541-971-9976
Office: jmg jason mitchell group-albany541-791-7946
MLS#:846834
Source:OR_WVMLS
2270 Dorchester Dr S,Salem, OR 97305
$550,000
- 4 Beds
- 3 Baths
- 2,414 sq. ft.
- Single family
- Active
Price summary
- Price:$550,000
- Price per sq. ft.:$227.84
About this home
Welcome home to Croisan Hills! This well-built 4 bed, 3 bath home charms with brick accents and a sunny, spacious sunroom you’ll love. Downstairs, enjoy a cozy family room with wood stove great for fall evenings, plus a bedroom and full bath—perfect for dual living. The main level features a large living area that opens to a wraparound brick patio and landscaped yard, made for entertaining. Peaceful and quiet near the forest, a short walk to Nelson and Minto-Brown Parks. Great location with great potential!
Contact an agent
Home facts
- Year built:1979
- Listing ID #:846834
- Added:1 day(s) ago
- Updated:October 23, 2026 at 02:54 AM
Rooms and interior
- Bedrooms:4
- Total bathrooms:3
- Full bathrooms:3
- Flooring:Carpet, Laminate, Vinyl
- Dining Description:Combination Dining Area, On Level 1
- Kitchen Description:Dishwasher, Disposal, On Level 1, Range: Electric
- Bedroom Description:Master Bedroom on Level 2
- Basement Description:Finished, Full
- Living area:2,414 sq. ft.
Heating and cooling
- Cooling:Central Ac
- Heating:Forced Air, Gas
Structure and exterior
- Roof:Composition
- Year built:1979
- Building area:2,414 sq. ft.
- Lot area:0.19 Acres
- Architectural Style:Tri-Level
- Exterior Features:Fenced Yard, Patio, Underground Sprinkers
- Foundation Description:Continuous
Schools
- High school:South Salem
- Middle school:Leslie
- Elementary school:Candalaria
Utilities
- Water:City
- Sewer:City Sewer
Finances and disclosures
- Price:$550,000
- Price per sq. ft.:$227.84
- Tax amount:$7,156 (2026)
Features and amenities
- Amenities:Gas Water Heater
Parking
- Parking description:Attached Garage
- Garage spaces:2
 Based on information from Willamette Valley Multiple Listing Service, which neither guarantees nor is in any way responsible for its accuracy. All data is provided AS IS and with all faults. Data maintained by Willamette Valley Multiple Listing Service may not reflect all real estate activity in the market. OR_WVMLS Member Broker: Debra Nolen
New listings near 2270 Dorchester Dr S
- New
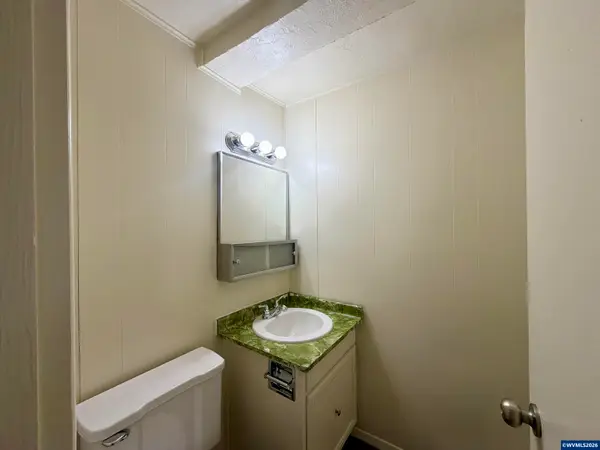 $484,900Active3 beds 2 baths1,848 sq. ft.
778 Browning Av S, Salem, OR 97302
MLS# 846835Listed by: REAL ESTATE 55, INC - New
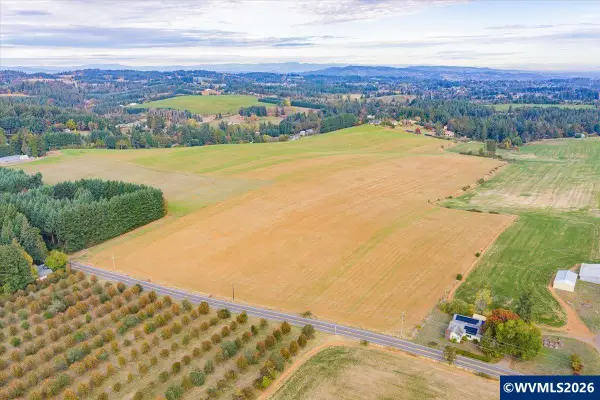 $910,000Active78.95 Acres
Next to 7412 Liberty (78.95 ac) Rd S, Salem, OR 97306
MLS# 846812Listed by: KELLER WILLIAMS REALTY -ALBANY - New
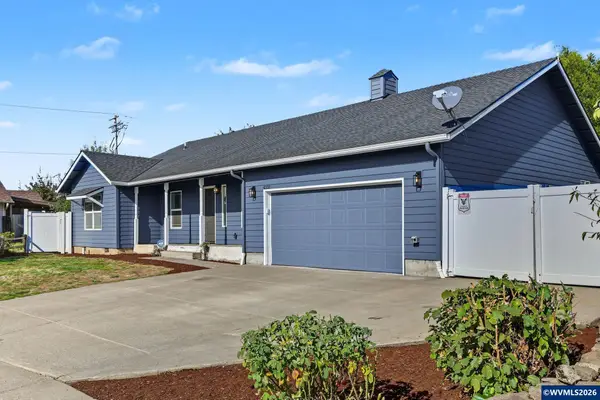 $434,900Active3 beds 2 baths1,583 sq. ft.
4331 Vasend Ct NE, Salem, OR 97305
MLS# 846823Listed by: TRADITION REAL ESTATE PARTNERS - New
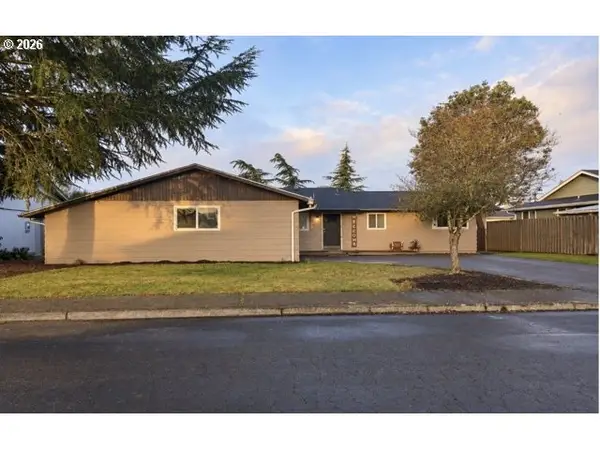 $389,000Active3 beds 2 baths1,464 sq. ft.
1237 Lottie Ln, Salem, OR 97304
MLS# 203305010Listed by: HOFENBREDL REALTY LLC 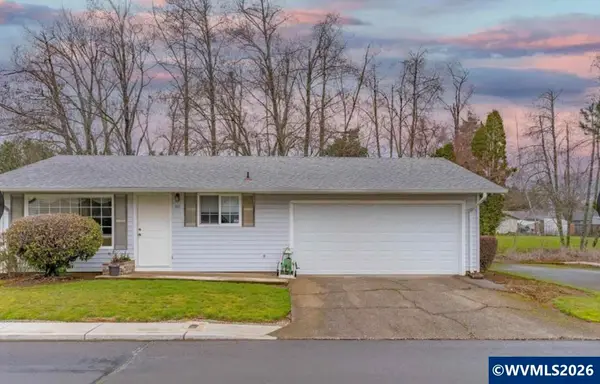 $357,000Pending3 beds 1 baths1,008 sq. ft.
955 Genie St SE, Salem, OR 97306
MLS# 846819Listed by: COLDWELL BANKER MOUNTAIN WEST REAL ESTATE, INC.- New
 $54,900Active2 beds 1 baths784 sq. ft.
2055 Nomad Ct SE, Salem, OR 97306
MLS# 846816Listed by: BERKSHIRE HATHAWAY HOMESERVICES R E PROF - New
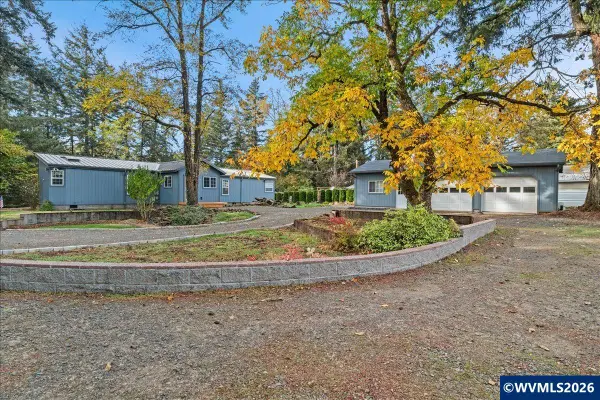 $495,000Active3 beds 2 baths1,745 sq. ft.
4214 12th Street Cut-Off SE, Salem, OR 97302
MLS# 846818Listed by: HOMESMART REALTY GROUP - Open Sat, 1 to 4pmNew
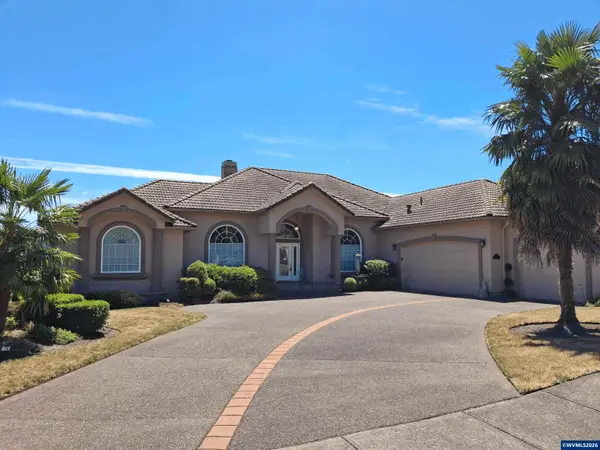 $800,000Active3 beds 3 baths3,164 sq. ft.
740 Hazeltine Av SE, Salem, OR 97306
MLS# 845276Listed by: KELLER WILLIAMS CAPITAL CITY - New
 $390,000Active3 beds 2 baths1,392 sq. ft.
4404 47th Av NE, Salem, OR 97305
MLS# 846242Listed by: KELLER WILLIAMS CAPITAL CITY


Protect your home and budget from life's surprises with an Assurant Home Warranty, backed by a partner that supports you through every step of homeownership. Explore Plans.
© 2026 Better Homes and Gardens Real Estate LLC. An Anywhere Real Estate company. All rights reserved. Better Homes and Gardens® Real Estate is a registered trademark owned by Meredith Operations Corporation, licensed to Better Homes and Gardens Real Estate LLC and used with permission. Better Homes and Gardens Real Estate LLC fully supports the principles of the Fair Housing Act and the Equal Opportunity Act. Listing information is deemed reliable but is not guaranteed accurate.
Each office is independently owned and operated.
Any services or products provided by third parties are not provided by, affiliated with or related to Better Homes and Gardens Real Estate LLC, or its affiliated companies.