
1888 Juneau St S, Salem, OR 97302
Local realty services provided by:Better Homes and Gardens Real Estate Realty Partners
Listed by: hillery williamsCell: 541-280-3390
Office: homestar brokers503-378-9999
MLS#:841524
Source:OR_WVMLS
1888 Juneau St S,Salem, OR 97302
$620,000
- 5 Beds
- 3 Baths
- 2,276 sq. ft.
- Single family
- Active
Price summary
- Price:$620,000
- Price per sq. ft.:$272.41
About this home
Spacious 5 bed, 3 bath home in desirable South Salem near Schirle Elementary! This updated property features ADA accessibility, durable LVP flooring, two en suites, and heated bathroom floors for added comfort. The kitchen shines with quartz countertops and modern finishes. Flexible layout offers potential for dual living. Enjoy a matted garage, ample storage, and space for RV parking. A rare find offering comfort, convenience, and versatility!
Contact an agent
Home facts
- Year built:1971
- Listing ID #:841524
- Added:1 day(s) ago
- Updated:May 28, 2026 at 03:56 AM
Rooms and interior
- Bedrooms:5
- Total bathrooms:3
- Full bathrooms:3
- Flooring:Tile
- Dining Description:Combination Dining Area
- Kitchen Description:Dishwasher, Disposal, On Level 1, Range: Gas
- Bedroom Description:Master Bedroom on Level 1
- Living area:2,276 sq. ft.
Heating and cooling
- Cooling:Central Ac
- Heating:Forced Air, Gas, Heat Pump
Structure and exterior
- Roof:Composition
- Year built:1971
- Building area:2,276 sq. ft.
- Lot area:0.23 Acres
- Architectural Style:1 Story
- Construction Materials:Cedar
- Exterior Features:Deck, Fenced Yard, Underground Sprinkers
- Foundation Description:Continuous
Schools
- High school:Sprague
- Middle school:Crossler
- Elementary school:Schirle
Utilities
- Water:City
- Sewer:City Sewer
Finances and disclosures
- Price:$620,000
- Price per sq. ft.:$272.41
Features and amenities
- Amenities:Area/Room For RV, Electric Water Heater, Gas Water Heater
Parking
- Parking description:Attached Garage
- Garage spaces:2
 Based on information from Willamette Valley Multiple Listing Service, which neither guarantees nor is in any way responsible for its accuracy. All data is provided AS IS and with all faults. Data maintained by Willamette Valley Multiple Listing Service may not reflect all real estate activity in the market. OR_WVMLS Member Broker: Debra Nolen
New listings near 1888 Juneau St S
- New
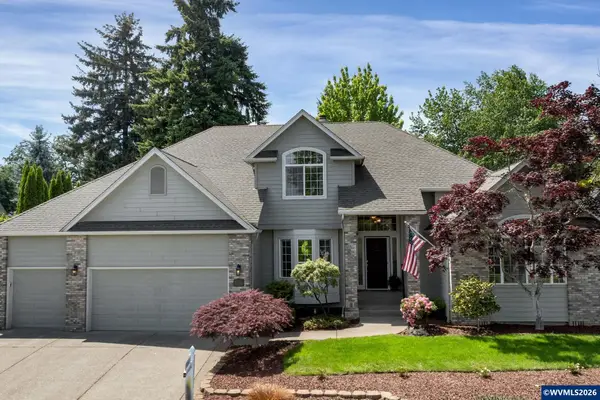 $799,997Active4 beds 3 baths2,572 sq. ft.
3863 Saint Andrews Lp S, Salem, OR 97302
MLS# 840261Listed by: THE SALEM REAL ESTATE GROUP - New
 $420,000Active3 beds 2 baths1,340 sq. ft.
4545 Settlers Ct NE, Salem, OR 97305
MLS# 841535Listed by: KNIPE REALTY ERA POWERED - New
 $535,000Active2 beds 2 baths1,484 sq. ft.
295 Church (#401) St SE, Salem, OR 97301
MLS# 841539Listed by: HOMESMART REALTY GROUP - STAYTON - New
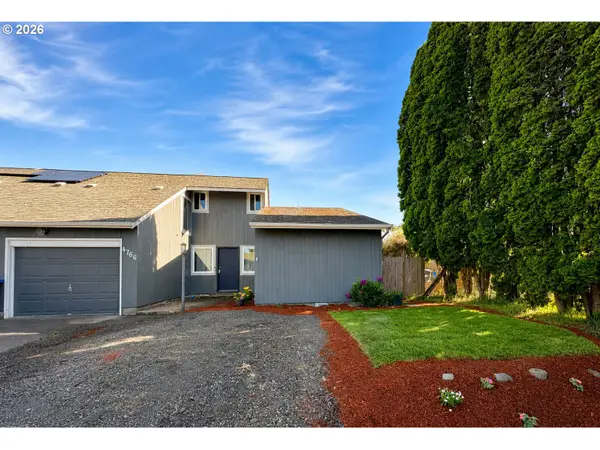 $325,000Active3 beds 2 baths2,738 sq. ft.
4766 SE Buffalo Dr, Salem, OR 97317
MLS# 293496538Listed by: HOMESMART REALTY GROUP - New
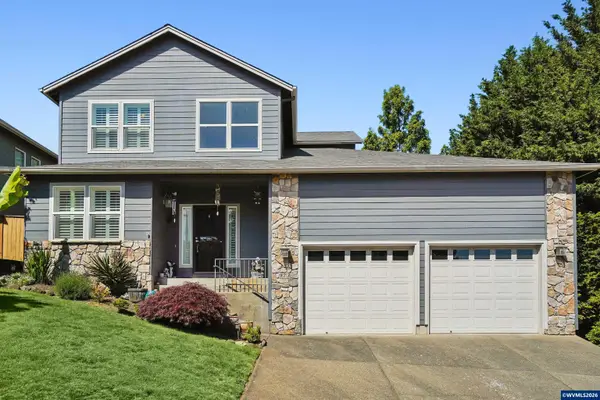 $550,000Active3 beds 3 baths2,210 sq. ft.
973 Eisenhower Dr NW, Salem, OR 97304
MLS# 841473Listed by: WORKS REAL ESTATE - Open Sun, 12 to 2pmNew
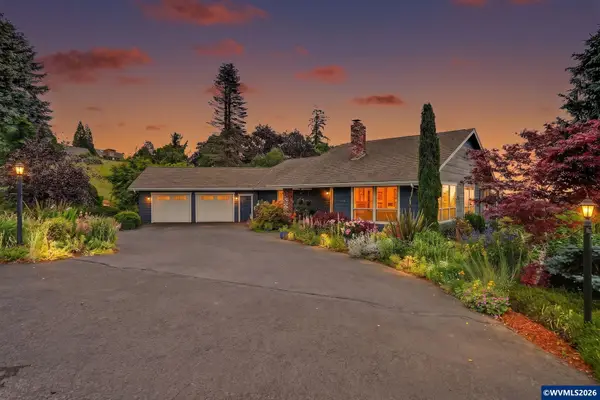 $1,125,000Active4 beds 3 baths4,065 sq. ft.
3876 Kalakala Cir S, Salem, OR 97306
MLS# 841525Listed by: HOMESMART REALTY GROUP - New
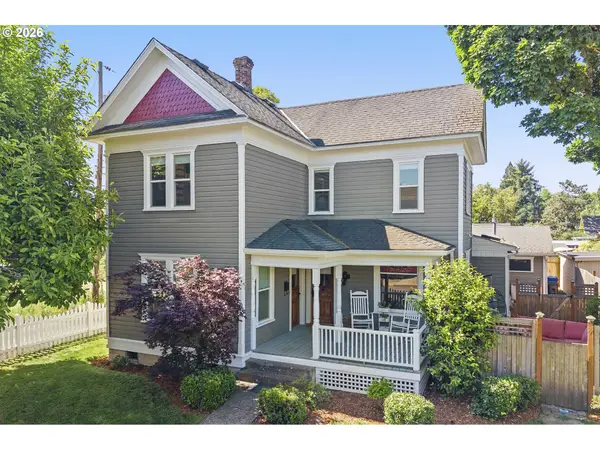 $450,000Active3 beds 2 baths1,821 sq. ft.
1550 East Ave Ne, Salem, OR 97301
MLS# 346339785Listed by: PARAMOUNT REAL ESTATE SERVICES - New
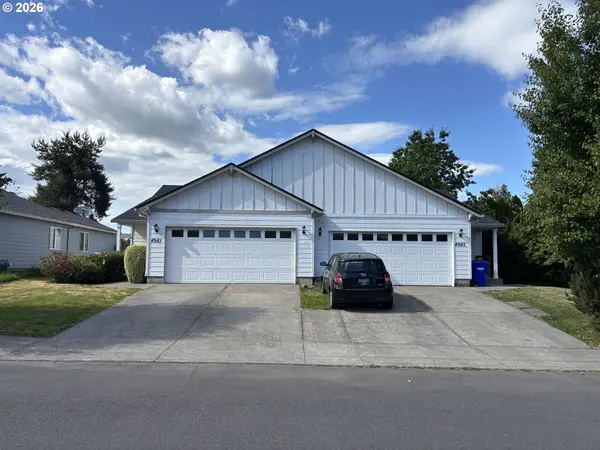 $550,000Active-- beds -- baths
4981 4985 Fontana St Se, Salem, OR 97317
MLS# 497351881Listed by: SHELBY REAL ESTATE PC - New
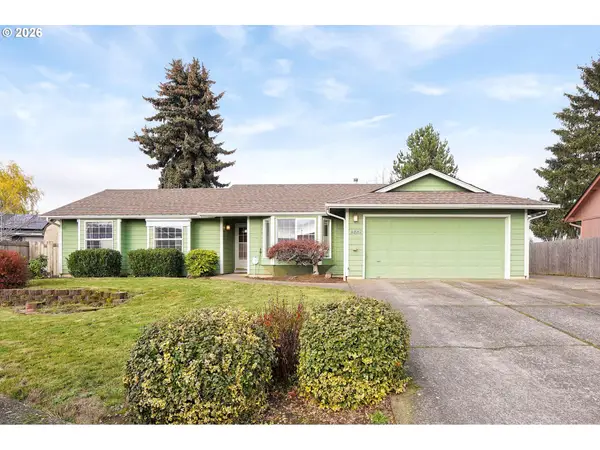 $385,000Active3 beds 2 baths1,304 sq. ft.
4887 Kewanna Ct, Salem, OR 97305
MLS# 608628862Listed by: HARCOURTS SILVERTON


Protect your home and budget from life's surprises with an Assurant Home Warranty, backed by a partner that supports you through every step of homeownership. Explore Plans.
© 2026 Better Homes and Gardens Real Estate LLC. An Anywhere Real Estate company. All rights reserved. Better Homes and Gardens® Real Estate is a registered trademark owned by Meredith Operations Corporation, licensed to Better Homes and Gardens Real Estate LLC and used with permission. Better Homes and Gardens Real Estate LLC fully supports the principles of the Fair Housing Act and the Equal Opportunity Act. Listing information is deemed reliable but is not guaranteed accurate.
Each office is independently owned and operated.
Any services or products provided by third parties are not provided by, affiliated with or related to Better Homes and Gardens Real Estate LLC, or its affiliated companies.