
3863 Saint Andrews Lp S, Salem, OR 97302
Local realty services provided by:Better Homes and Gardens Real Estate Realty Partners
Listed by: dewey whitton503-949-3623
Office: the salem real estate group503-949-3623
MLS#:840261
Source:OR_WVMLS
Price summary
- Price:$699,996
- Price per sq. ft.:$272.16
About this home
Near Illahe Country Club in sought-after Illahe Hills Estates, this beautifully maintained 4-bedroom, 2.5-bath home offers refined South Salem living. The main-level primary suite adds convenience, while three upstairs bedrooms provide flexibility. A dedicated office/den overlooks the private backyard, ideal for work or hobbies. Enjoy granite counters, cherry cabinetry, a double-sided fireplace, formal dining, spacious living areas, a garden-ready yard, and oversized 3-car garage with storage. Welcome to a home where thoughtful design, beautiful surroundings, and an exceptional South Salem location come together. Set in the sought-after Illahe Hills Estates, this beautifully maintained residence offers the space, privacy, and quality features that make a home feel special from the moment you arrive.Just minutes from Illahe Country Club, one of Salem's premier golf destinations, the location puts recreation and outdoor enjoyment close to home while providing the established setting and appeal of one of South Salem's most desirable areas.Inside, the floor plan is designed for both everyday living and entertaining. The main-level primary suite provides a comfortable retreat with the convenience of having your primary living spaces on one floor. Three additional bedrooms are located upstairs, offering excellent flexibility for guests, hobbies, creative pursuits, or whatever spaces fit your needs.One of the home's standout features is the dedicated office/den on the main level. With a peaceful view of the exceptionally private backyard, it offers an inviting space for working, reading, planning, or simply enjoying a quiet moment surrounded by greenery.The heart of the home offers a warm and welcoming atmosphere, with granite countertops, beautiful cherry cabinetry, and a double-sided fireplace connecting the kitchen and living areas. The combination creates a natural gathering space while maintaining distinct areas for cooking, dining, and relaxing. A formal dining room adds an elegant setting for special occasions and entertaining.Step outside and discover a backyard with the privacy and potential to become your own garden sanctuary. Mature landscaping and a secluded feel create a wonderful backdrop for gardening, outdoor dining, morning coffee, or simply enjoying the changing seasons. There's room to bring your own ideas to life and create an outdoor space that reflects your style....
Contact an agent
Home facts
- Year built:1993
- Subdivision & Development:Illahe Hills Estates
- Listing ID #:840261
- Added:124 day(s) ago
- Updated:September 23, 2026 at 03:57 AM
Rooms and interior
- Bedrooms:4
- Total bathrooms:3
- Full bathrooms:2
- Half bathrooms:1
- Flooring:Carpet, Vinyl, Wood
- Dining Description:Formal Dining Room, On Level 1
- Kitchen Description:Dishwasher, Disposal, On Level 1, Range: Electric
- Bedroom Description:Master Bedroom on Level 1
- Living area:2,572 sq. ft.
Heating and cooling
- Cooling:Central Ac
- Heating:Forced Air, Gas
Structure and exterior
- Roof:Composition
- Year built:1993
- Building area:2,572 sq. ft.
- Lot area:0.23 Acres
- Lot Features:Dimension Above
- Architectural Style:2 Story
- Construction Materials:Fiber Cement
- Exterior Features:Fenced Yard, Patio, Underground Sprinkers
- Foundation Description:Continuous
Schools
- High school:Sprague
- Middle school:Crossler
- Elementary school:Schirle
Utilities
- Water:Private/Community/Dist
- Sewer:City Sewer
Finances and disclosures
- Price:$699,996
- Price per sq. ft.:$272.16
- Tax amount:$9,457 (25/26)
Features and amenities
- Amenities:Gas Water Heater, Owned Security
Parking
- Parking description:Attached Garage
- Garage spaces:3
 Based on information from Willamette Valley Multiple Listing Service, which neither guarantees nor is in any way responsible for its accuracy. All data is provided AS IS and with all faults. Data maintained by Willamette Valley Multiple Listing Service may not reflect all real estate activity in the market. OR_WVMLS Member Broker: Debra Nolen
New listings near 3863 Saint Andrews Lp S
- New
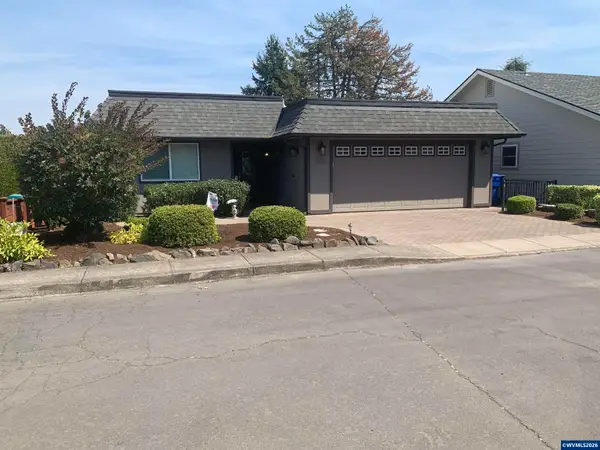 $520,000Active2 beds 2 baths1,470 sq. ft.
1822 Woodstock Cir NW, Salem, OR 97304
MLS# 844989Listed by: LEGEND PROPERTIES - New
 $470,000Active4 beds 2 baths1,932 sq. ft.
4805 SE 7th Ave, Salem, OR 97302
MLS# 515290091Listed by: HOMESTAR BROKERS - New
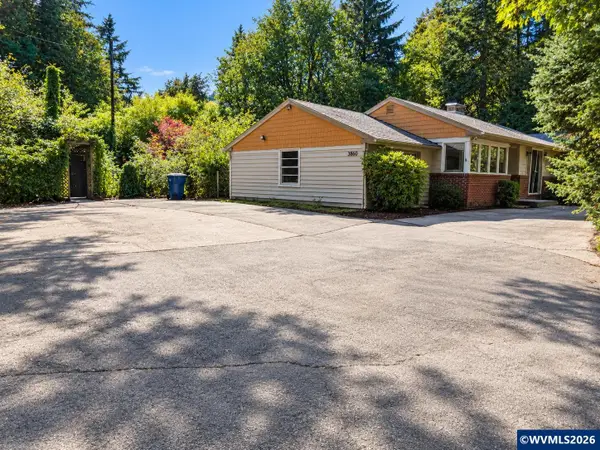 $299,900Active3 beds 1 baths1,369 sq. ft.
3860 Croisan Creek Rd S, Salem, OR 97302
MLS# 846082Listed by: DAT REAL ESTATE SOLUTIONS, PC - New
 $429,900Active3 beds 1 baths1,137 sq. ft.
775 SE Judson St, Salem, OR 97302
MLS# 467932844Listed by: HOMESTAR BROKERS - New
 $725,000Active3 beds 2 baths1,800 sq. ft.
6690 Aumsville Hwy, Salem, OR 97317
MLS# 775142540Listed by: EXP REALTY, LLC - New
 $380,000Active3 beds 2 baths1,284 sq. ft.
548 Citation Dr NE, Salem, OR 97301
MLS# 846057Listed by: MORE REALTY - New
 $455,000Active4 beds 2 baths2,045 sq. ft.
735 20th St NE, Salem, OR 97301
MLS# 846056Listed by: LEGACY REAL ESTATE - New
 $440,000Active3 beds 2 baths1,450 sq. ft.
5775 Moonstone Lp SE, Salem, OR 97306
MLS# 846054Listed by: REDFIN - New
 $729,000Active5 beds 4 baths3,783 sq. ft.
3796 Illahe Hill Rd S, Salem, OR 97302
MLS# 846053Listed by: HOMESMART REALTY GROUP - New
 $300,000Active2 beds 1 baths923 sq. ft.
1365 Pearl St NE, Salem, OR 97301
MLS# 846036Listed by: EXP REALTY, LLC


Protect your home and budget from life's surprises with an Assurant Home Warranty, backed by a partner that supports you through every step of homeownership. Explore Plans.
© 2026 Better Homes and Gardens Real Estate LLC. An Anywhere Real Estate company. All rights reserved. Better Homes and Gardens® Real Estate is a registered trademark owned by Meredith Operations Corporation, licensed to Better Homes and Gardens Real Estate LLC and used with permission. Better Homes and Gardens Real Estate LLC fully supports the principles of the Fair Housing Act and the Equal Opportunity Act. Listing information is deemed reliable but is not guaranteed accurate.
Each office is independently owned and operated.
Any services or products provided by third parties are not provided by, affiliated with or related to Better Homes and Gardens Real Estate LLC, or its affiliated companies.