
1965 Breyman St NE, Salem, OR 97301
Local realty services provided by:Better Homes and Gardens Real Estate Equinox
Listed by: alexandra aguiarAgent: 503-930-5315
Office: knipe realty era powered503-445-7660
MLS#:846110
Source:OR_WVMLS
1965 Breyman St NE,Salem, OR 97301
$345,000
- 2 Beds
- 3 Baths
- 1,311 sq. ft.
- Single family
- Active
Upcoming open houses
- Sat, Oct 0302:30 pm - 04:30 pm
Price summary
- Price:$345,000
- Price per sq. ft.:$263.16
About this home
This charming home offers the perfect combination of modern updates, functionality, and comfortable living. Step inside to a bright and spacious living area filled with a natural light, a beautifully updated kitchen featuring a large center island and elegant finishes, and a flexible bonus room perfect for a home office, media room, playroom, or additional living space.
Contact an agent
Home facts
- Year built:1921
- Subdivision & Development:Frickey's Addn
- Listing ID #:846110
- Added:1 day(s) ago
- Updated:September 30, 2026 at 02:23 AM
Rooms and interior
- Bedrooms:2
- Total bathrooms:3
- Full bathrooms:2
- Half bathrooms:1
- Dining Description:Combination Dining Area, On Level 1
- Kitchen Description:Dishwasher, Disposal, On Level 1, Range Included, Range: Electric
- Bedroom Description:Master Bedroom on Level 1
- Living area:1,311 sq. ft.
Heating and cooling
- Heating:Electric
Structure and exterior
- Roof:Composition
- Year built:1921
- Building area:1,311 sq. ft.
- Lot area:0.09 Acres
- Lot Features:Dimension Above
- Architectural Style:2 Story
- Exterior Features:Covered Patio, Fenced Yard
Schools
- High school:North Salem
- Middle school:Parrish
- Elementary school:Englewood
Utilities
- Water:City, Connected
- Sewer:City Sewer
Finances and disclosures
- Price:$345,000
- Price per sq. ft.:$263.16
- Tax amount:$2,491 (2025)
Features and amenities
- Amenities:Electric Water Heater
Parking
- Parking description:Attached Garage
- Garage spaces:1
 Based on information from Willamette Valley Multiple Listing Service, which neither guarantees nor is in any way responsible for its accuracy. All data is provided AS IS and with all faults. Data maintained by Willamette Valley Multiple Listing Service may not reflect all real estate activity in the market. OR_WVMLS Member Broker: Ron Blacquiere
New listings near 1965 Breyman St NE
- New
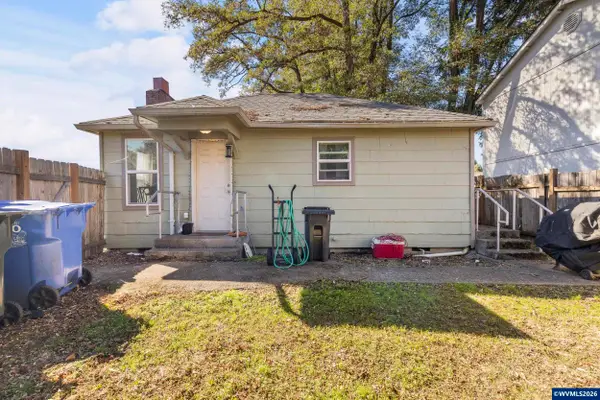 $189,900Active1 beds 1 baths540 sq. ft.
4051 Liberty Rd S, Salem, OR 97302
MLS# 846116Listed by: HOMESMART REALTY GROUP - New
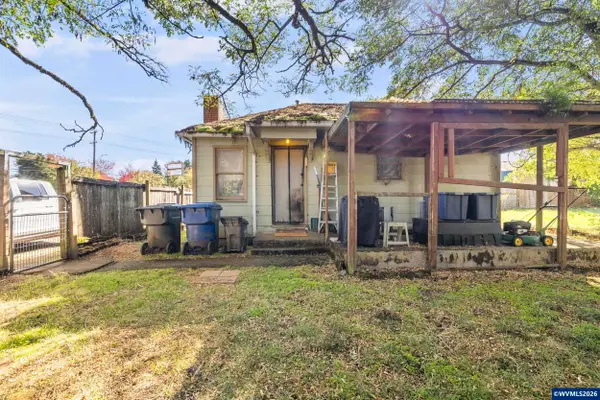 $159,900Active1 beds 1 baths540 sq. ft.
4053 Liberty Rd S, Salem, OR 97302
MLS# 846117Listed by: HOMESMART REALTY GROUP - New
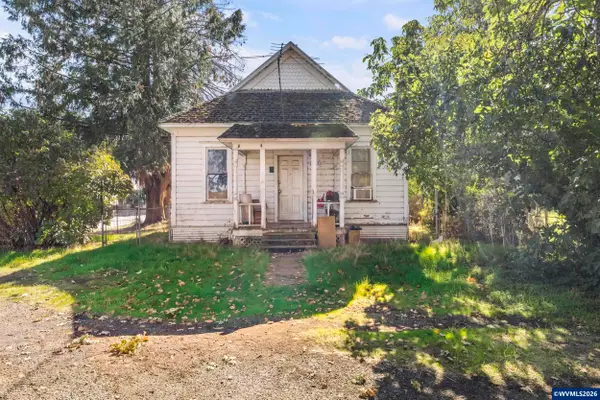 $199,900Active3 beds 2 baths1,056 sq. ft.
1394 Leslie St SE, Salem, OR 97301
MLS# 846118Listed by: HOMESMART REALTY GROUP - Open Sun, 12 to 2pmNew
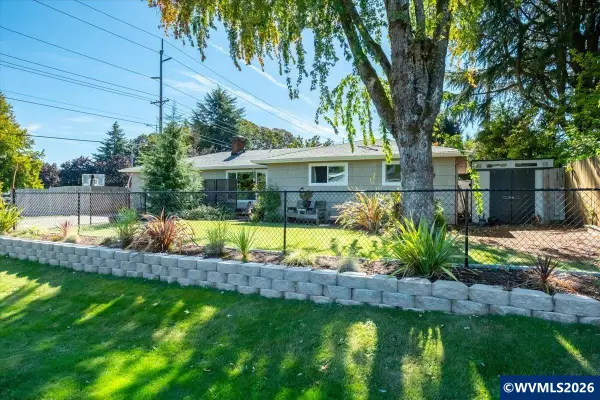 $420,000Active4 beds 2 baths1,650 sq. ft.
398 Mize Rd SE, Salem, OR 97302
MLS# 846107Listed by: SMI REAL ESTATE - New
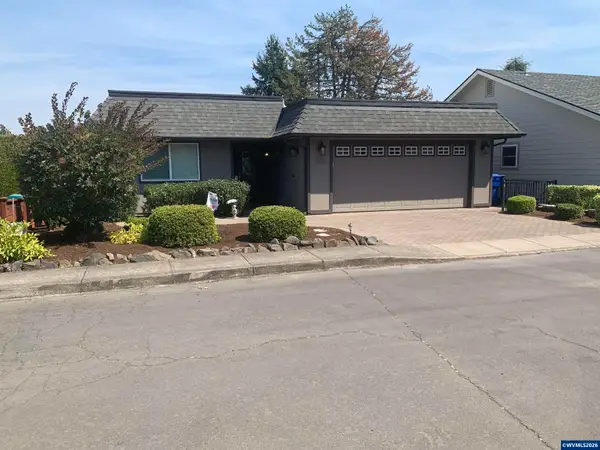 $520,000Active2 beds 2 baths1,470 sq. ft.
1822 Woodstock Cir NW, Salem, OR 97304
MLS# 844989Listed by: LEGEND PROPERTIES - New
 $470,000Active4 beds 2 baths1,932 sq. ft.
4805 SE 7th Ave, Salem, OR 97302
MLS# 515290091Listed by: HOMESTAR BROKERS - New
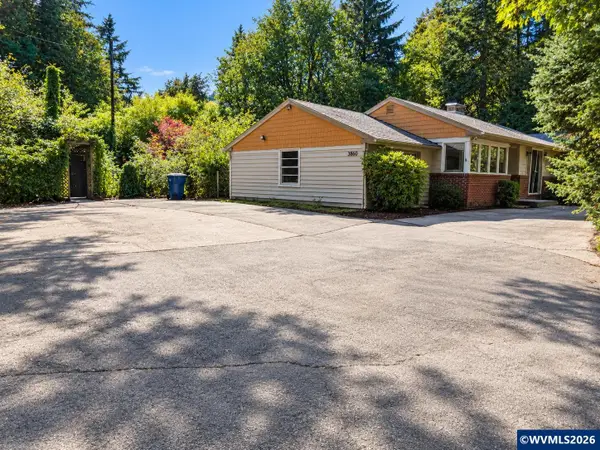 $299,900Active3 beds 1 baths1,369 sq. ft.
3860 Croisan Creek Rd S, Salem, OR 97302
MLS# 846082Listed by: DAT REAL ESTATE SOLUTIONS, PC - New
 $429,900Active3 beds 1 baths1,137 sq. ft.
775 SE Judson St, Salem, OR 97302
MLS# 467932844Listed by: HOMESTAR BROKERS - New
 $725,000Active3 beds 2 baths1,800 sq. ft.
6690 Aumsville Hwy, Salem, OR 97317
MLS# 775142540Listed by: EXP REALTY, LLC


Protect your home and budget from life's surprises with an Assurant Home Warranty, backed by a partner that supports you through every step of homeownership. Explore Plans.
© 2026 Better Homes and Gardens Real Estate LLC. An Anywhere Real Estate company. All rights reserved. Better Homes and Gardens® Real Estate is a registered trademark owned by Meredith Operations Corporation, licensed to Better Homes and Gardens Real Estate LLC and used with permission. Better Homes and Gardens Real Estate LLC fully supports the principles of the Fair Housing Act and the Equal Opportunity Act. Listing information is deemed reliable but is not guaranteed accurate.
Each office is independently owned and operated.
Any services or products provided by third parties are not provided by, affiliated with or related to Better Homes and Gardens Real Estate LLC, or its affiliated companies.