
2250 27th Pl, Salem, OR 97304
Local realty services provided by:Better Homes and Gardens Real Estate Equinox
Listed by: ty hildebrand
Office: realty one group willamette valley503-881-2313
MLS#:280791181
Source:PORTLAND
Price summary
- Price:$1,245,000
- Price per sq. ft.:$365.64
About this home
Discover luxury living on 1.4 private acres in the NW Salem hills! This stunning 3,405 SF custom home offers 4 bedrooms, 3.5 baths, soaring wood ceilings, walls of glass and breathtaking panoramic valley views. Gourmet kitchen with expansive island, custom cabinetry and premium finishes opens to a dramatic great room with floor-to-ceiling fireplace. Enjoy seamless indoor-outdoor living on the spacious view deck. Oversized 3-car garage, solar panels and exceptional privacy!
Contact an agent
Home facts
- Year built:2016
- Listing ID #:280791181
- Added:1 day(s) ago
- Updated:November 09, 2026 at 09:26 PM
Rooms and interior
- Bedrooms:4
- Total bathrooms:4
- Full bathrooms:3
- Half bathrooms:1
- Kitchen Description:Built In Oven, Built In Range, Dishwasher, Disposal, Double Oven, Gas Appliances, Island, Microwave, Pantry, Range Hood, Stainless Steel Appliance
- Basement Description:Daylight, Finished
- Living area:3,405 sq. ft.
Heating and cooling
- Cooling:Central Air
- Heating:Forced Air, Heat Pump
Structure and exterior
- Roof:Composition, Metal
- Year built:2016
- Building area:3,405 sq. ft.
- Lot area:1.4 Acres
- Lot Features:Gentle Sloping, Private Road, Road Maintenance Agrmt
- Architectural Style:1 Story, Daylight Ranch
- Exterior Features:Covered Patio, Deck, Sprinkler, Yard
- Foundation Description:Concrete Perimeter
- Levels:2 Stories
Schools
- High school:West Salem
- Middle school:Straub
- Elementary school:Kalapuya
Utilities
- Water:Private
- Sewer:Standard Septic
Finances and disclosures
- Price:$1,245,000
- Price per sq. ft.:$365.64
- Tax amount:$11,364 (2025)
Features and amenities
- Amenities:Aluminum Frame Windows, Ceiling Fan, Garage Door Opener, Hardwood Floors, High Ceilings, Laundry, Wood Floors
Parking
- Total parking spaces:3
- Parking description:Driveway
- Garage spaces:3
 All information provided is deemed reliable but is not guaranteed and should be independently verified. The content relating to real estate for sale on this web site comes in part from the IDX program of the RMLS of Portland Oregon. Real estate listings held by brokerage firms other than Better Homes and Gardens Real Estate Equinox are marked with the RMLS logo and detailed information about these properties includes the names of the listing brokers. Copyright 2026 RMLS, Portland, Oregon. Last updated: November 9, 2026
New listings near 2250 27th Pl
- New
 $810,000Active3 beds 3 baths3,028 sq. ft.
3153 Kwonesum Ct SE, Salem, OR 97306
MLS# 847223Listed by: HOMESMART REALTY GROUP - New
 $335,000Active-- beds 2 baths1,263 sq. ft.
2250 Hyde St SE, Salem, OR 97301
MLS# 847229Listed by: PARAMOUNT REAL ESTATE SERVICES - New
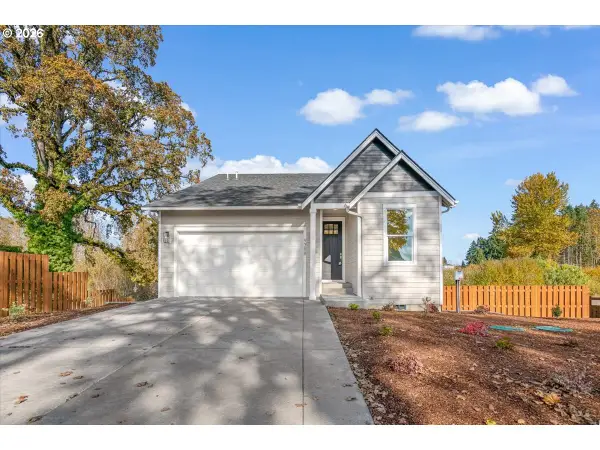 $539,000Active4 beds 3 baths2,573 sq. ft.
9388 Glory Ct Ne, Salem, OR 97305
MLS# 464438299Listed by: ATLAS REALTY ADVISORS LLC - New
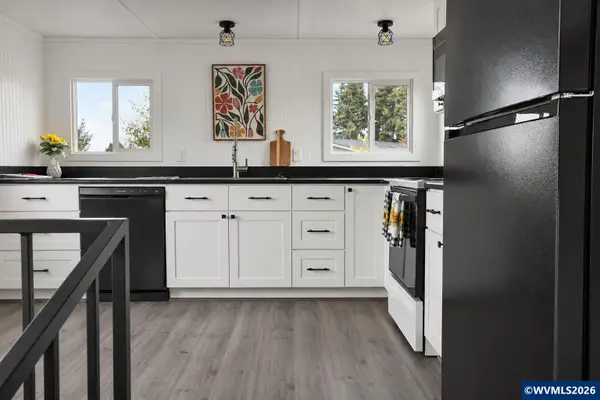 $55,000Active2 beds 1 baths696 sq. ft.
2200 Lancaster (#14A) Dr SE, Salem, OR 97317
MLS# 847214Listed by: HOMESMART REALTY GROUP - New
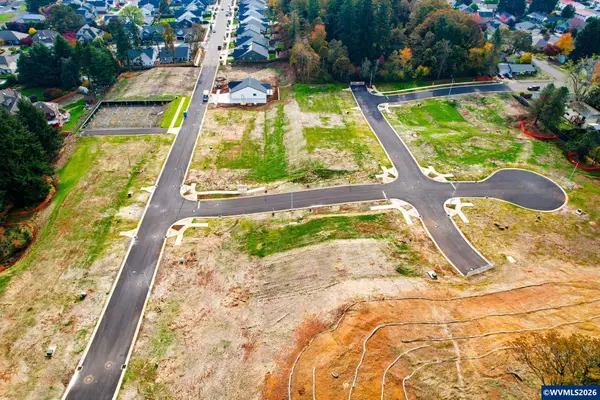 $6,300,000Active8.9 Acres
4878 Denali St SE, Salem, OR 97302
MLS# 847194Listed by: LEGACY REAL ESTATE - New
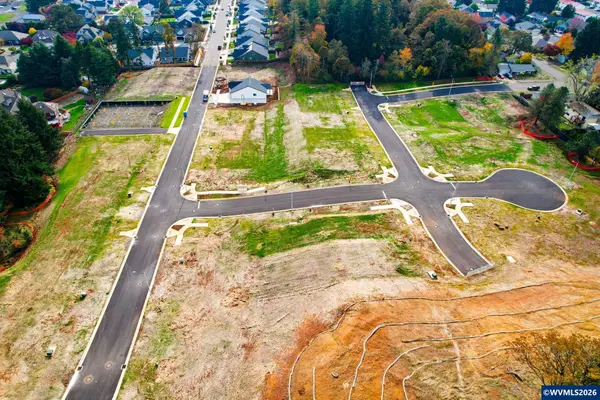 $155,000Active0.14 Acres
4818 Denali St SE, Salem, OR 97302
MLS# 847195Listed by: LEGACY REAL ESTATE - New
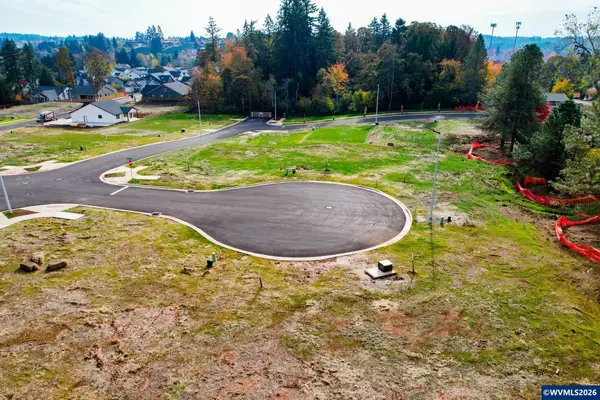 $155,000Active0.21 Acres
1322 Ryder St SE, Salem, OR 97302
MLS# 847197Listed by: LEGACY REAL ESTATE - New
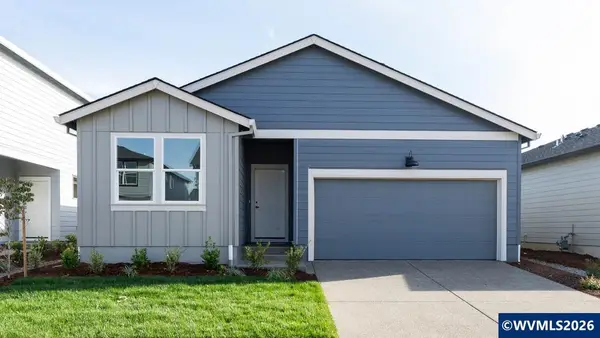 $454,995Active3 beds 2 baths1,630 sq. ft.
4982 Elvis Av NE, Salem, OR 97301
MLS# 847202Listed by: D.R. HORTON - INC. PORTLAND - New
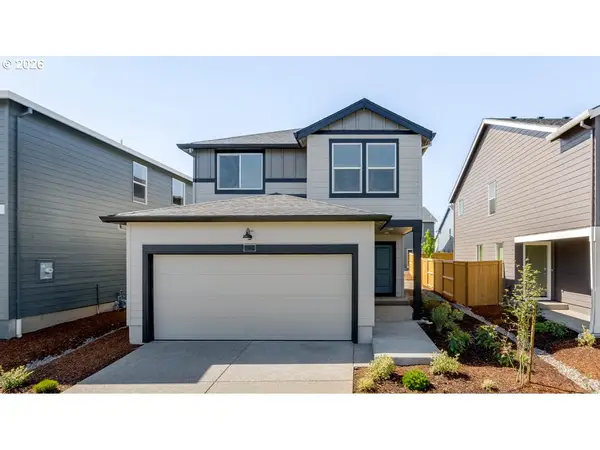 $399,995Active4 beds 3 baths1,497 sq. ft.
456 Reno St Ne, Salem, OR 97301
MLS# 183835570Listed by: D. R. HORTON, INC PORTLAND


Protect your home and budget from life's surprises with an Assurant Home Warranty, backed by a partner that supports you through every step of homeownership. Explore Plans.
© 2026 Better Homes and Gardens Real Estate LLC. An Anywhere Real Estate company. All rights reserved. Better Homes and Gardens® Real Estate is a registered trademark owned by Meredith Operations Corporation, licensed to Better Homes and Gardens Real Estate LLC and used with permission. Better Homes and Gardens Real Estate LLC fully supports the principles of the Fair Housing Act and the Equal Opportunity Act. Listing information is deemed reliable but is not guaranteed accurate.
Each office is independently owned and operated.
Any services or products provided by third parties are not provided by, affiliated with or related to Better Homes and Gardens Real Estate LLC, or its affiliated companies.