
2210 Jelden St NE, Salem, OR 97301
Local realty services provided by:Better Homes and Gardens Real Estate Equinox
Listed by: ellen wrightcell: 541-521-7192
Office: heart & soul realty503-990-6216
MLS#:846706
Source:OR_WVMLS
2210 Jelden St NE,Salem, OR 97301
$290,000
- 3 Beds
- 1 Baths
- 1,320 sq. ft.
- Single family
- Active
Price summary
- Price:$290,000
- Price per sq. ft.:$219.7
About this home
INVESTOR ALERT! Opportunity awaits for investors, contractors, or buyers looking for a fixer-upper with potential! Property is being sold strictly AS IS, with seller to make no repairs. Buyer to assume responsibility for removal and disposal of any seller's personal property or belongings remaining at closing. Bring your vision and turn this property into an opportunity! ROOF IS 2 YRS OLD !
Contact an agent
Home facts
- Year built:1970
- Subdivision & Development:Brenna-Jelden
- Listing ID #:846706
- Added:1 day(s) ago
- Updated:October 20, 2026 at 11:58 PM
Rooms and interior
- Bedrooms:3
- Total bathrooms:1
- Full bathrooms:1
- Flooring:Carpet
- Dining Description:Combination Dining Area, On Level 1
- Kitchen Description:Disposal, On Level 1, Range: Electric
- Bedroom Description:Master Bedroom on Level 1
- Living area:1,320 sq. ft.
Heating and cooling
- Heating:Baseboard, Electric
Structure and exterior
- Roof:Composition, Shingle
- Year built:1970
- Building area:1,320 sq. ft.
- Lot area:0.19 Acres
- Lot Features:Common Area
- Architectural Style:1 Story
- Construction Materials:Wood
- Exterior Features:Covered Patio, Fenced Yard
- Foundation Description:Pier
Schools
- High school:McKay
- Middle school:Waldo
- Elementary school:Washington
Utilities
- Water:City
- Sewer:City Sewer
Finances and disclosures
- Price:$290,000
- Price per sq. ft.:$219.7
Features and amenities
- Amenities:Area/Room For RV, Electric Water Heater
 Based on information from Willamette Valley Multiple Listing Service, which neither guarantees nor is in any way responsible for its accuracy. All data is provided AS IS and with all faults. Data maintained by Willamette Valley Multiple Listing Service may not reflect all real estate activity in the market. OR_WVMLS Member Broker: Ron Blacquiere
New listings near 2210 Jelden St NE
- Open Sat, 1 to 3pmNew
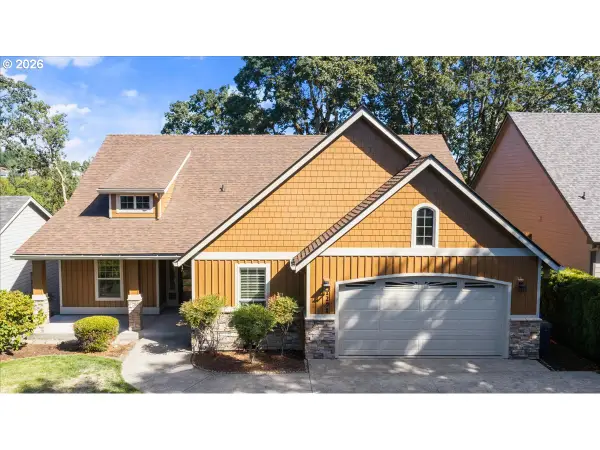 $560,000Active3 beds 2 baths1,966 sq. ft.
1298 Barnabas St Nw, Salem, OR 97304
MLS# 259836877Listed by: PARAMOUNT REAL ESTATE SERVICES - New
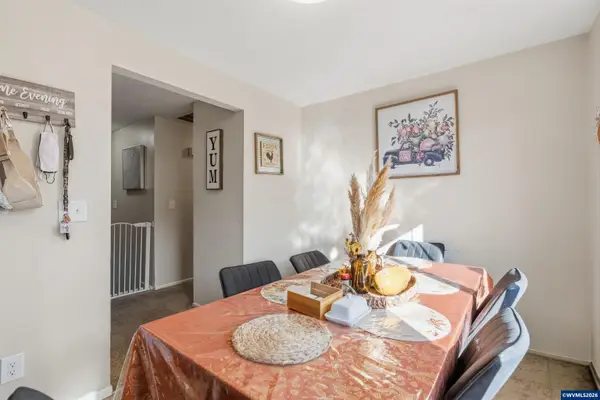 $349,900Active3 beds 2 baths1,212 sq. ft.
4722 Swegle Rd NE, Salem, OR 97301
MLS# 846539Listed by: PREMIERE PROPERTY GROUP, LLC ALBANY - New
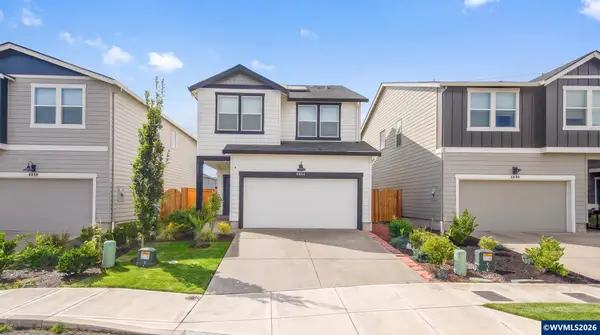 $423,000Active3 beds 3 baths1,681 sq. ft.
4844 Milo Av NE, Salem, OR 97301
MLS# 846738Listed by: REALTY ONE GROUP WILLAMETTE VALLEY - New
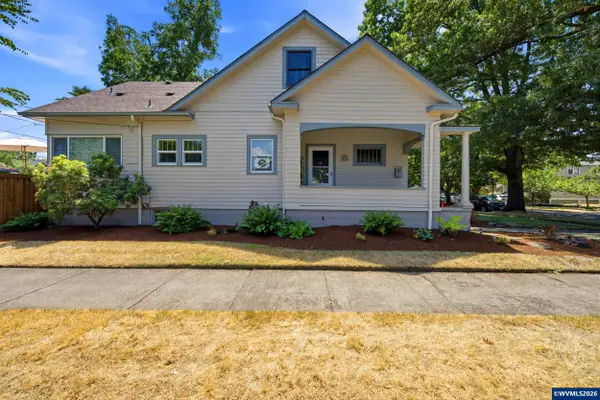 $520,000Active4 beds 2 baths2,700 sq. ft.
990 5th St NE, Salem, OR 97301
MLS# 846742Listed by: WORKS REAL ESTATE - Open Sat, 11am to 1pmNew
 $565,000Active4 beds 3 baths2,498 sq. ft.
5090 Hearth Ct Ne, Salem, OR 97305
MLS# 217865983Listed by: REALTY OF AMERICA, LLC - New
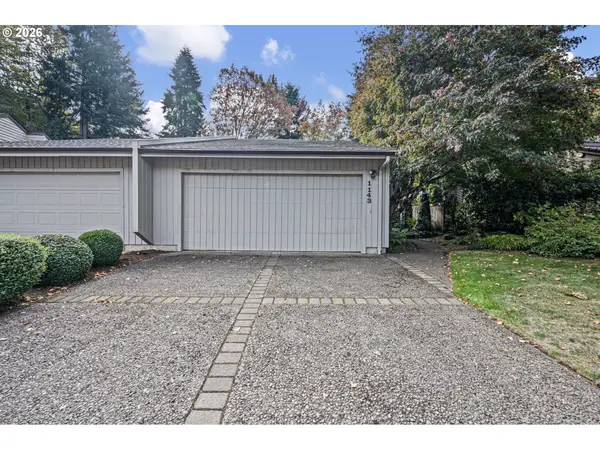 $379,900Active2 beds 2 baths1,219 sq. ft.
1143 Cayuse Cir Se, Salem, OR 97306
MLS# 748005067Listed by: KELLER WILLIAMS CAPITAL CITY - New
 $415,000Active3 beds 2 baths1,133 sq. ft.
1742 Raywanda Ct NE, Salem, OR 97301
MLS# 846718Listed by: REAL BROKER - New
 $12,000Active2 beds 1 baths528 sq. ft.
2200 Lancaster #16C Dr SE, Salem, OR 97317
MLS# 846725Listed by: PARAMOUNT REAL ESTATE SERVICES - New
 $497,000Active3 beds 3 baths1,836 sq. ft.
6320 MacLeay Rd SE, Salem, OR 97317
MLS# 836893Listed by: HOMESMART REALTY GROUP - New
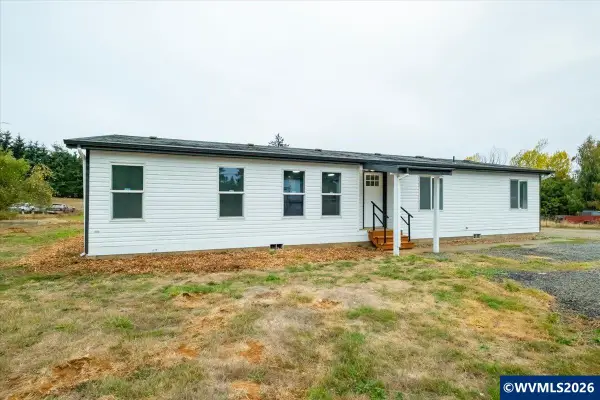 $545,000Active3 beds 2 baths1,568 sq. ft.
8365 Aumsville Hwy SE, Salem, OR 97317
MLS# 837708Listed by: HOMESMART REALTY GROUP


Protect your home and budget from life's surprises with an Assurant Home Warranty, backed by a partner that supports you through every step of homeownership. Explore Plans.
© 2026 Better Homes and Gardens Real Estate LLC. An Anywhere Real Estate company. All rights reserved. Better Homes and Gardens® Real Estate is a registered trademark owned by Meredith Operations Corporation, licensed to Better Homes and Gardens Real Estate LLC and used with permission. Better Homes and Gardens Real Estate LLC fully supports the principles of the Fair Housing Act and the Equal Opportunity Act. Listing information is deemed reliable but is not guaranteed accurate.
Each office is independently owned and operated.
Any services or products provided by third parties are not provided by, affiliated with or related to Better Homes and Gardens Real Estate LLC, or its affiliated companies.