
2321 Banyonwood Av NW, Salem, OR 97304
Local realty services provided by:Better Homes and Gardens Real Estate Equinox
Listed by: emily brock, alan brock503-949-4647
Office: keller williams capital city503-798-4001
MLS#:845327
Source:OR_WVMLS
Upcoming open houses
- Sun, Oct 2501:00 pm - 03:00 pm
Price summary
- Price:$619,900
- Price per sq. ft.:$213.1
About this home
Nearly 3,000 sq. ft., a 4-car garage & a large landscaped lot, all tucked into a quiet West Salem cul-de-sac! This spacious 4-bedroom, 3-bath home offers beautiful territorial views & plenty of room for living and entertaining. The main level features 9' ceilings, hardwood floors, a lg. kitchen w/ included newer appliances, an oversized island & abundant cabinetry. Formal living & dining spaces, a dual-sided gas fireplace, dedicated theater room with projection screen, plus a main-level bedroom & full bath. Upstairs, the vaulted primary suite features a private balcony, soaking tub, dual sinks & walk-in closet. Two additional bedrooms share a Jack & Jill bath, while a large bonus room offers even more flexible living space and could easily become a 5th bedroom with the addition of a closet. Outside, enjoy an expansive covered patio, peaceful koi pond with waterfall, mature landscaping, grapevines, apple trees, blueberry bushes & UGS. The 4-car garage with tandem bay provides exceptional space for vehicles, storage, a workshop or hobbies. Room to live, entertain, work & play, inside and out!...
Contact an agent
Home facts
- Year built:2004
- Subdivision & Development:Brush College Estates
- Listing ID #:845327
- Added:47 day(s) ago
- Updated:October 21, 2026 at 03:14 PM
Rooms and interior
- Bedrooms:4
- Total bathrooms:3
- Full bathrooms:3
- Flooring:Carpet, Laminate, Wood
- Dining Description:Formal Dining Room, On Level 1
- Kitchen Description:Dishwasher, Disposal, Microwave Included, On Level 1, Range Included, Range: Built-In, Range: Electric
- Bedroom Description:Master Bedroom on Level 2
- Living area:2,909 sq. ft.
Heating and cooling
- Cooling:Central Ac
- Heating:Forced Air, Gas
Structure and exterior
- Roof:Composition, Shingle
- Year built:2004
- Building area:2,909 sq. ft.
- Lot area:0.23 Acres
- Lot Features:Cul-De-Sac
- Architectural Style:2 Story
- Construction Materials:Fiber Cement
- Exterior Features:Covered Patio, Fenced Yard, Underground Sprinkers
- Foundation Description:Continuous
Schools
- High school:West Salem
- Middle school:Straub
- Elementary school:Brush College
Utilities
- Water:City
- Sewer:City Sewer
Finances and disclosures
- Price:$619,900
- Price per sq. ft.:$213.1
- Tax amount:$7,599 (2025)
Features and amenities
- Amenities:Gas Water Heater
Parking
- Parking description:Attached Garage
- Garage spaces:3
 Based on information from Willamette Valley Multiple Listing Service, which neither guarantees nor is in any way responsible for its accuracy. All data is provided AS IS and with all faults. Data maintained by Willamette Valley Multiple Listing Service may not reflect all real estate activity in the market. OR_WVMLS Member Broker: Ron Blacquiere
New listings near 2321 Banyonwood Av NW
- Open Sat, 12 to 2pmNew
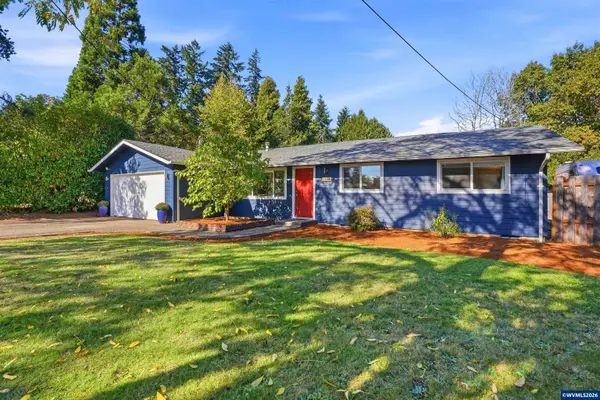 $400,000Active3 beds 2 baths1,360 sq. ft.
3815 Dakota Rd SE, Salem, OR 97302
MLS# 846769Listed by: HOMESMART REALTY GROUP - New
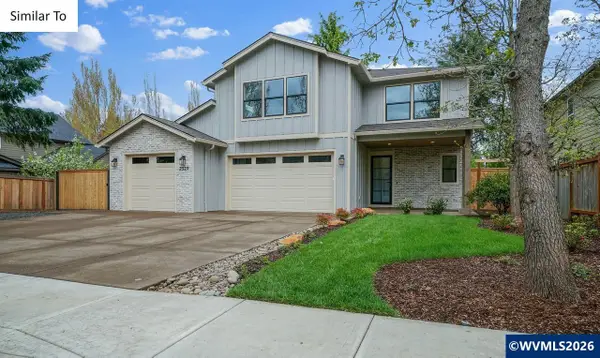 $749,900Active5 beds 4 baths2,469 sq. ft.
4869 Denali St SE, Salem, OR 97302
MLS# 846765Listed by: HOMESMART REALTY GROUP - New
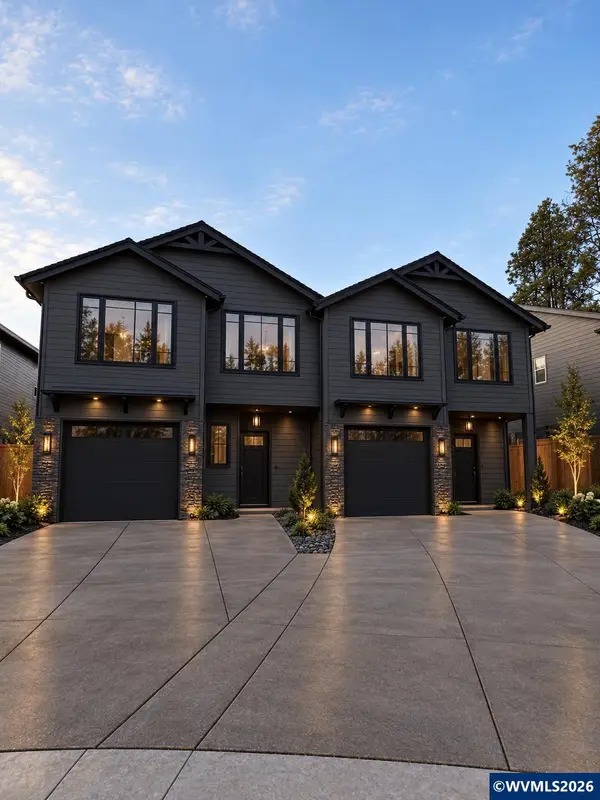 $825,000Active-- beds 6 baths2,846 sq. ft.
Lot 26 Denali St SE, Salem, OR 97302
MLS# 846766Listed by: HOMESMART REALTY GROUP - Open Sat, 1 to 3pmNew
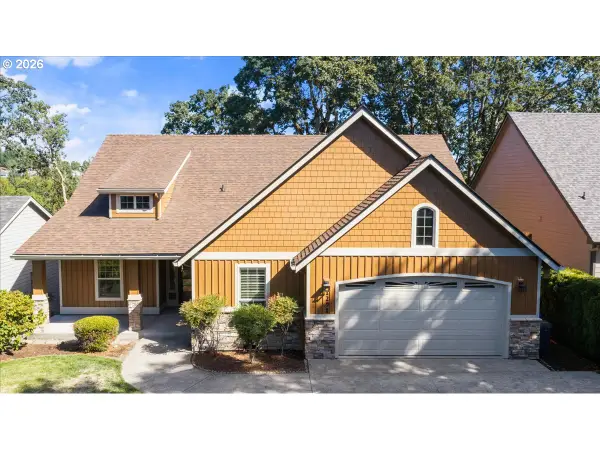 $560,000Active3 beds 2 baths1,966 sq. ft.
1298 Barnabas St Nw, Salem, OR 97304
MLS# 259836877Listed by: PARAMOUNT REAL ESTATE SERVICES - New
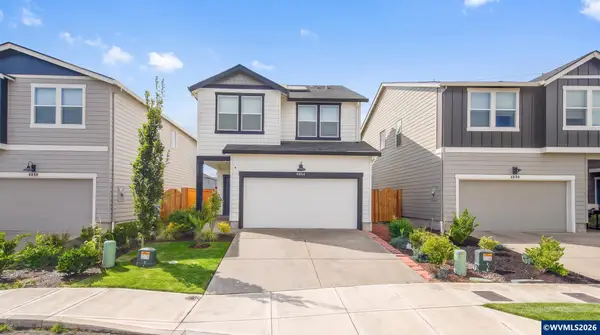 $423,000Active3 beds 3 baths1,681 sq. ft.
4844 Milo Av NE, Salem, OR 97301
MLS# 846738Listed by: REALTY ONE GROUP WILLAMETTE VALLEY - New
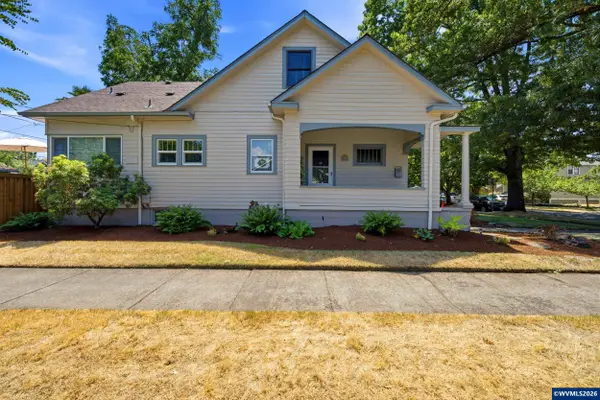 $520,000Active4 beds 2 baths2,700 sq. ft.
990 5th St NE, Salem, OR 97301
MLS# 846742Listed by: WORKS REAL ESTATE - New
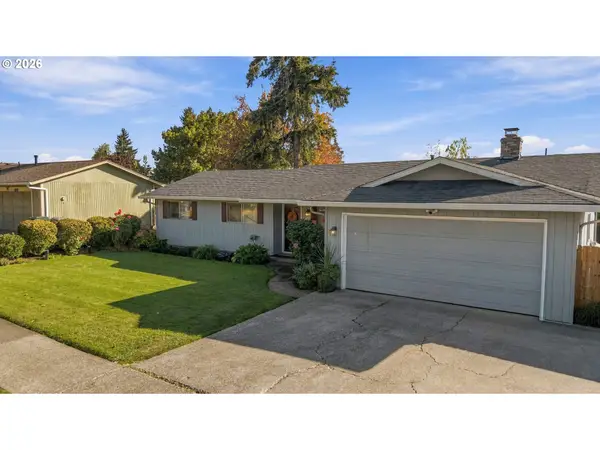 $349,900Active3 beds 2 baths1,212 sq. ft.
4722 Swegle Rd, Salem, OR 97301
MLS# 606894519Listed by: PREMIERE PROPERTY GROUP LLC - Open Sat, 11am to 1pmNew
 $565,000Active4 beds 3 baths2,498 sq. ft.
5090 Hearth Ct Ne, Salem, OR 97305
MLS# 217865983Listed by: REALTY OF AMERICA, LLC - New
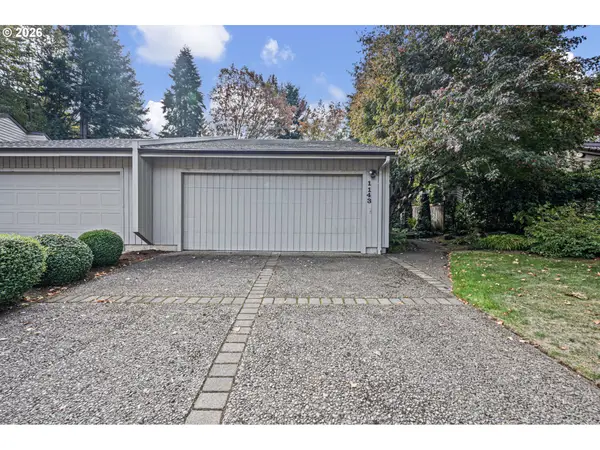 $379,900Active2 beds 2 baths1,219 sq. ft.
1143 Cayuse Cir Se, Salem, OR 97306
MLS# 748005067Listed by: KELLER WILLIAMS CAPITAL CITY - New
 $415,000Active3 beds 2 baths1,133 sq. ft.
1742 Raywanda Ct NE, Salem, OR 97301
MLS# 846718Listed by: REAL BROKER


Protect your home and budget from life's surprises with an Assurant Home Warranty, backed by a partner that supports you through every step of homeownership. Explore Plans.
© 2026 Better Homes and Gardens Real Estate LLC. An Anywhere Real Estate company. All rights reserved. Better Homes and Gardens® Real Estate is a registered trademark owned by Meredith Operations Corporation, licensed to Better Homes and Gardens Real Estate LLC and used with permission. Better Homes and Gardens Real Estate LLC fully supports the principles of the Fair Housing Act and the Equal Opportunity Act. Listing information is deemed reliable but is not guaranteed accurate.
Each office is independently owned and operated.
Any services or products provided by third parties are not provided by, affiliated with or related to Better Homes and Gardens Real Estate LLC, or its affiliated companies.