
4665 Bradford Lp SE, Salem, OR 97302
Local realty services provided by:Better Homes and Gardens Real Estate Equinox
Listed by: rick maurmannAgent: 503-871-3848
Office: realty one group willamette valley503-990-7137
MLS#:846707
Source:OR_WVMLS
Price summary
- Price:$689,000
- Price per sq. ft.:$233.16
About this home
New roof and skylights in 2024, kitchen, Gas-FA 2022, baths and backyard were also remodeled! This custom home sits on .37 acres with territorial views. Grand double doors open to a stunning two story atrium wrapped in glass. The spacious kitchen has a gas range and flows to a family room with sliders to prvt deck. 2 bedrooms on the main level. Upstairs, the primary suite has a private deck. Out back, the paver patio glows at night with a lit seat wall, string lights and towering evergreens. Pure privacy!
Contact an agent
Home facts
- Year built:1983
- Listing ID #:846707
- Added:1 day(s) ago
- Updated:October 19, 2026 at 08:59 PM
Rooms and interior
- Bedrooms:3
- Total bathrooms:4
- Full bathrooms:2
- Half bathrooms:2
- Flooring:Carpet, Laminate, Tile
- Dining Description:Formal Dining Room, On Level 1
- Kitchen Description:Dishwasher, Disposal, On Level 1, Range Included, Range: Gas
- Bedroom Description:Master Bedroom on Level 2
- Living area:2,955 sq. ft.
Heating and cooling
- Cooling:Central Ac
- Heating:Floor Furnace, Forced Air, Gas
Structure and exterior
- Roof:Composition
- Year built:1983
- Building area:2,955 sq. ft.
- Lot area:0.37 Acres
- Lot Features:Irregular
- Architectural Style:1.5 Story
- Construction Materials:Brick, Cedar
- Exterior Features:Deck, Fenced Yard, Patio, Underground Sprinkers
- Foundation Description:Continuous
Schools
- High school:South Salem
- Middle school:Judson
- Elementary school:Pringle
Utilities
- Water:City, Connected
- Sewer:City Sewer
Finances and disclosures
- Price:$689,000
- Price per sq. ft.:$233.16
- Tax amount:$9,737 (2025)
Features and amenities
- Amenities:Leased Security, RV Pad
Parking
- Parking description:Attached Garage
- Garage spaces:2
 Based on information from Willamette Valley Multiple Listing Service, which neither guarantees nor is in any way responsible for its accuracy. All data is provided AS IS and with all faults. Data maintained by Willamette Valley Multiple Listing Service may not reflect all real estate activity in the market. OR_WVMLS Member Broker: Ron Blacquiere
New listings near 4665 Bradford Lp SE
- New
 $474,900Active3 beds 2 baths1,788 sq. ft.
2323 Latona Dr NE, Salem, OR 97303
MLS# 846542Listed by: HOMESMART REALTY GROUP - New
 $980,000Active1.11 Acres
TA 559342 Macleay Rd SE, Salem, OR 97317
MLS# 846670Listed by: COLDWELL BNKR/COMMERCIAL DIV - New
 $30,000Active2 beds 1 baths868 sq. ft.
2050 Nougat Ct SE, Salem, OR 97306
MLS# 846719Listed by: WINDERMERE PACIFIC WEST PROP - New
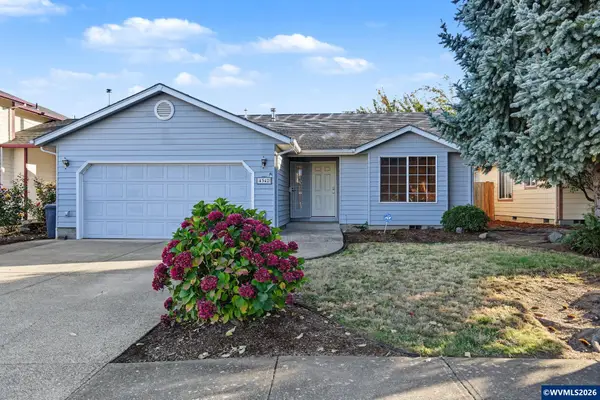 $399,000Active3 beds 2 baths1,196 sq. ft.
4342 Rodeo Dr NE, Salem, OR 97305
MLS# 846711Listed by: REGER HOMES, LLC - New
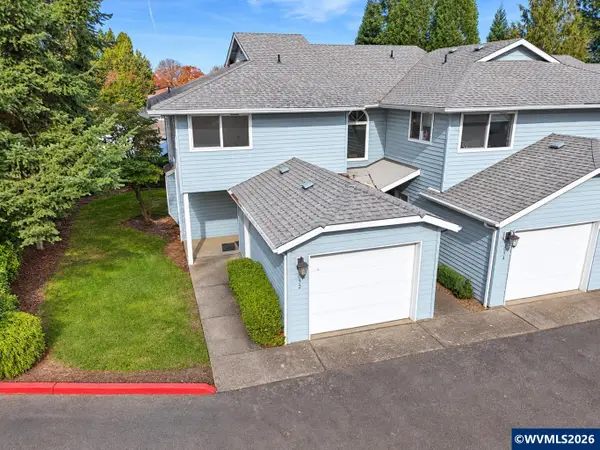 $289,000Active2 beds 3 baths1,284 sq. ft.
3652 Bell Rd NE, Salem, OR 97301
MLS# 846668Listed by: HOMESMART REALTY GROUP - New
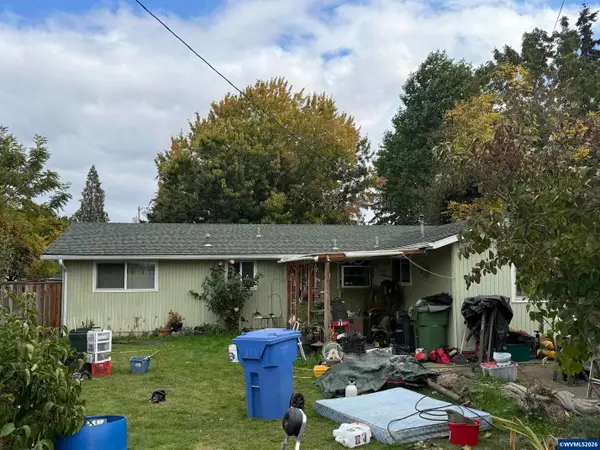 $290,000Active3 beds 1 baths1,320 sq. ft.
2210 Jelden St NE, Salem, OR 97301
MLS# 846706Listed by: HEART & SOUL REALTY - New
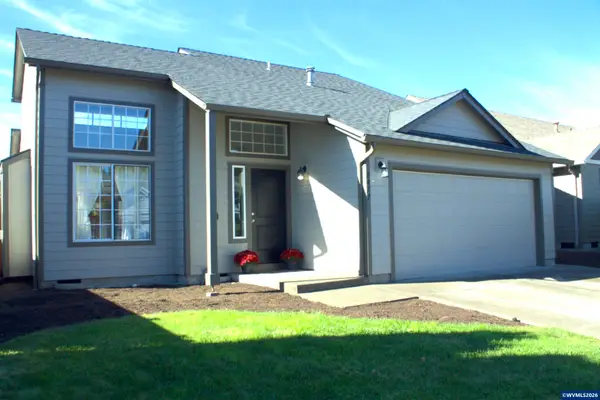 $424,900Active3 beds 2 baths1,366 sq. ft.
2477 Exmoor Ct SE, Salem, OR 97317
MLS# 846709Listed by: SUNDANCE REALTY LLC - New
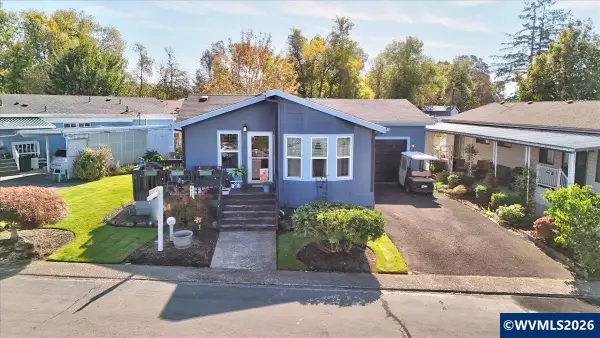 $199,900Active2 beds 2 baths1,192 sq. ft.
3100 Turner Rd SE, Salem, OR 97302
MLS# 846671Listed by: HOMESMART REALTY GROUP - New
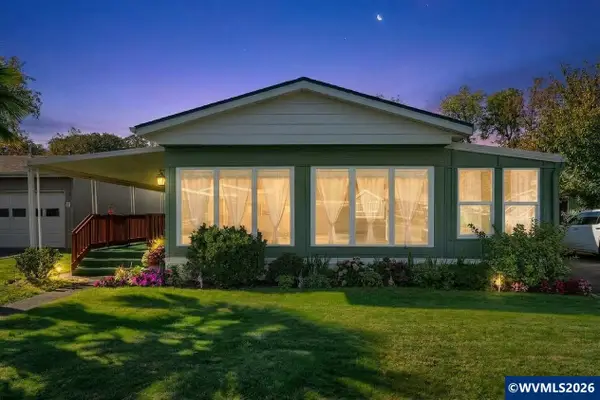 $170,000Active2 beds 2 baths1,080 sq. ft.
3100 Turner Rd SE, Salem, OR 97302
MLS# 846692Listed by: LOVEJOY REAL ESTATE


Protect your home and budget from life's surprises with an Assurant Home Warranty, backed by a partner that supports you through every step of homeownership. Explore Plans.
© 2026 Better Homes and Gardens Real Estate LLC. An Anywhere Real Estate company. All rights reserved. Better Homes and Gardens® Real Estate is a registered trademark owned by Meredith Operations Corporation, licensed to Better Homes and Gardens Real Estate LLC and used with permission. Better Homes and Gardens Real Estate LLC fully supports the principles of the Fair Housing Act and the Equal Opportunity Act. Listing information is deemed reliable but is not guaranteed accurate.
Each office is independently owned and operated.
Any services or products provided by third parties are not provided by, affiliated with or related to Better Homes and Gardens Real Estate LLC, or its affiliated companies.