
2468 Morrow Ct Nw, Salem, OR 97304
Local realty services provided by:Better Homes and Gardens Real Estate Realty Partners
2468 Morrow Ct Nw,Salem, OR 97304
$859,054
- 3 Beds
- 3 Baths
- 2,733 sq. ft.
- Single family
- Active
Listed by: mark shadrin
Office: berkshire hathaway homeservices real estate professionals503-371-3013
MLS#:408351436
Source:PORTLAND
Price summary
- Price:$859,054
- Price per sq. ft.:$314.33
About this home
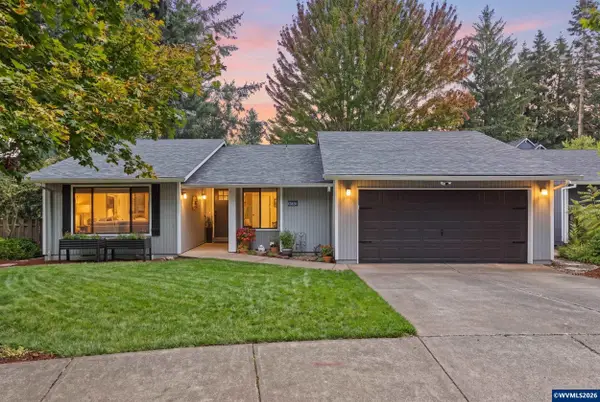
Featured with this listing is the thoughtfully designed Elite Modern home plan from Simplicity by Hayden Homes, offering a turnkey path from land purchase to construction. This proposed 2,733 SF plan features 3 bedrooms, 3 full baths, a dedicated den, loft/media room, and a spacious junior suite. The open-concept design centers around a well-appointed kitchen with an L-shaped island, flowing into a vaulted great room with built-in cabinetry, fireplace, and a wall of windows overlooking the oversized covered patio. The main level primary suite offers a large walk-in closet, double vanity, soaking tub, and expansive shower, while the functional laundry room connects directly to the garage. The opportunity begins with an oversized 0.87-acre shovel-ready lot in Shadow Creek Estates with utilities stubbed to the property and potential to partition. Located near Brush College and West Salem High, with convenient access to I-5, OR-99E, and OR-221, this property offers flexibility for a variety of building goals. Utilize the featured Elite Modern plan, bring your own builder, or design a custom home tailored to your vision. Rare development ready homesite with multiple paths to maximize its potential....
Contact an agent
Home facts
- Year built:2026
- Subdivision & Development:Shadow Creek Estates
- Listing ID #:408351436
- Added:58 day(s) ago
- Updated:September 10, 2026 at 11:58 AM
Rooms and interior
- Bedrooms:3
- Total bathrooms:3
- Full bathrooms:3
- Kitchen Description:Dishwasher, Free Standing Gas Range, Granite, Island, Stainless Steel Appliance
- Basement Description:Crawl Space
- Living area:2,733 sq. ft.
Heating and cooling
- Cooling:Central Air
- Heating:Forced Air
Structure and exterior
- Roof:Composition
- Year built:2026
- Building area:2,733 sq. ft.
- Lot area:0.87 Acres
- Lot Features:Cul De Sac, Sloped, Trees
- Architectural Style:2 Story
- Exterior Features:Patio
- Foundation Description:Concrete Perimeter
- Levels:2 Stories
Schools
- High school:West Salem
- Middle school:Straub
- Elementary school:Brush College
Utilities
- Water:Public Water
- Sewer:Public Sewer
Finances and disclosures
- Price:$859,054
- Price per sq. ft.:$314.33
- Tax amount:$22
Features and amenities
- Amenities:Double Pane Window(s), Hardwood Floors, Tile Floor, Vinyl Frame Windows, Wall To Wall Carpet
Parking
- Total parking spaces:3
- Parking description:RV Access Parking, Secured
- Garage spaces:3
 All information provided is deemed reliable but is not guaranteed and should be independently verified. The content relating to real estate for sale on this web site comes in part from the IDX program of the RMLS of Portland Oregon. Real estate listings held by brokerage firms other than Better Homes and Gardens Real Estate Realty Partners are marked with the RMLS logo and detailed information about these properties includes the names of the listing brokers. Copyright 2026 RMLS, Portland, Oregon. Last updated: September 10, 2026
New listings near 2468 Morrow Ct Nw
- New
 $589,000Active3 beds 3 baths2,851 sq. ft.
930 Sahalee Ct SE, Salem, OR 97306
MLS# 845527Listed by: LOVEJOY REAL ESTATE - New
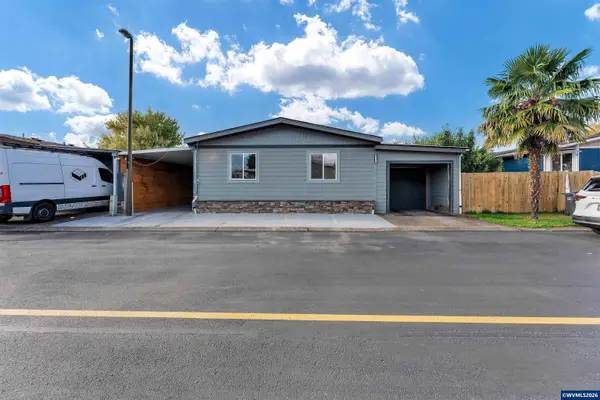 $104,995Active2 beds 1 baths918 sq. ft.
5106 Copper Creek Lp NE, Salem, OR 97305
MLS# 844729Listed by: REALTY OF AMERICA, LLC - New
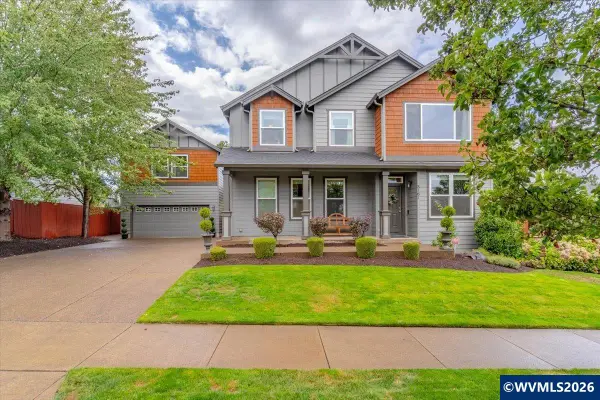 $675,000Active5 beds 4 baths2,940 sq. ft.
3161 Elliot St NW, Salem, OR 97304
MLS# 845516Listed by: BLUM REAL ESTATE - New
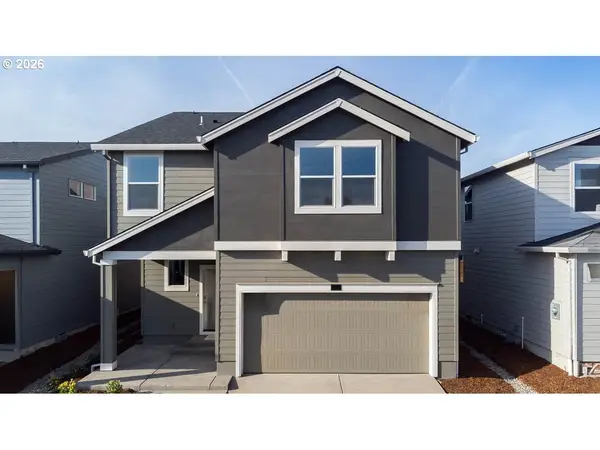 $497,995Active4 beds 3 baths2,335 sq. ft.
447 Pietro St Ne, Salem, OR 97301
MLS# 578457052Listed by: D. R. HORTON, INC PORTLAND - New
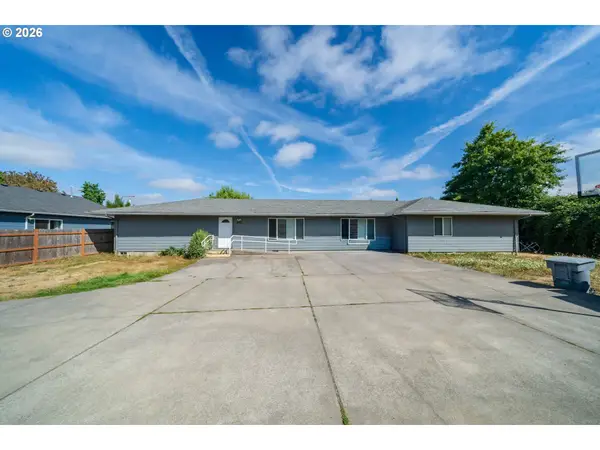 $569,900Active7 beds 3 baths2,160 sq. ft.
1400 Clay St Ne, Salem, OR 97301
MLS# 585380379Listed by: REALTY ONE GROUP WILLAMETTE VALLEY - New
 $359,900Active3 beds 2 baths1,574 sq. ft.
3043 Hammel St NE, Salem, OR 97301
MLS# 845505Listed by: MANOR REALTY - New
 $515,354Active3 beds 3 baths1,573 sq. ft.
2468 Morrow Ct Nw, Salem, OR 97304
MLS# 700536730Listed by: BERKSHIRE HATHAWAY HOMESERVICES REAL ESTATE PROFESSIONALS - New
 $432,999Active3 beds 2 baths1,399 sq. ft.
4662 7th Av SE, Salem, OR 97302
MLS# 845426Listed by: PARAMOUNT REAL ESTATE SERVICES - New
 $359,000Active2 beds 2 baths1,250 sq. ft.
1565 3rd St Nw, Salem, OR 97304
MLS# 332157929Listed by: REALTY ONE GROUP WILLAMETTE VALLEY - New
 $400,000Active4 beds 1 baths1,354 sq. ft.
1890 Cottage St NE, Salem, OR 97301
MLS# 845339Listed by: KELLER WILLIAMS CAPITAL CITY


Protect your home and budget from life's surprises with an Assurant Home Warranty, backed by a partner that supports you through every step of homeownership. Explore Plans.
© 2026 Better Homes and Gardens Real Estate LLC. An Anywhere Real Estate company. All rights reserved. Better Homes and Gardens® Real Estate is a registered trademark owned by Meredith Operations Corporation, licensed to Better Homes and Gardens Real Estate LLC and used with permission. Better Homes and Gardens Real Estate LLC fully supports the principles of the Fair Housing Act and the Equal Opportunity Act. Listing information is deemed reliable but is not guaranteed accurate.
Each office is independently owned and operated.
Any services or products provided by third parties are not provided by, affiliated with or related to Better Homes and Gardens Real Estate LLC, or its affiliated companies.