
256 Gregory Ln Se, Salem, OR 97302
Local realty services provided by:Better Homes and Gardens Real Estate Equinox
256 Gregory Ln Se,Salem, OR 97302
$369,900
- 3 Beds
- 1 Baths
- 1,074 sq. ft.
- Single family
- Active
Upcoming open houses
- Sat, Sep 2612:00 pm - 03:00 pm
Listed by: mark shadrin
Office: berkshire hathaway homeservices real estate professionals503-371-3013
MLS#:392139645
Source:PORTLAND
Price summary
- Price:$369,900
- Price per sq. ft.:$344.41
About this home
Assumable 3.125% mortgage available to qualified owner occupant buyers! This single level home offers extensive improvements completed over the past several years. The kitchen was remodeled in 2020 with shaker cabinetry, granite countertops, a large island, oversized sink, and stainless steel appliances. The bathroom was also updated in 2020 with a new vanity, tile flooring, and tile shower surround, while the bathtub was professionally refinished in 2026. Additional updates include flooring, moulding, interior doors, fixtures, an upgraded electrical panel, an updated water heater, and vinyl double-pane windows throughout the home. A new roof and sewer line were installed in 2020, followed by a new HVAC system in 2021. The home includes an attached one car garage and sits on a 9148 square foot lot with established landscaping, a covered patio, and a partially fenced backyard ready for your finishing touches. Conveniently located near parks, grocery stores, and everyday amenities, with easy access to the Salem Tennis & Swim Club....
Contact an agent
Home facts
- Year built:1958
- Listing ID #:392139645
- Added:84 day(s) ago
- Updated:September 25, 2026 at 02:23 AM
Rooms and interior
- Bedrooms:3
- Total bathrooms:1
- Full bathrooms:1
- Kitchen Description:Built In Range, Free Standing Refrigerator, Island, Microwave, Stainless Steel Appliance
- Basement Description:Crawl Space
- Living area:1,074 sq. ft.
Heating and cooling
- Cooling:Central Air
- Heating:Forced Air
Structure and exterior
- Roof:Composition
- Year built:1958
- Building area:1,074 sq. ft.
- Lot area:0.21 Acres
- Lot Features:Level
- Architectural Style:1 Story, Ranch
- Exterior Features:Covered Patio, Fenced, Xeriscape Landscaping, Yard
- Foundation Description:Concrete Perimeter
- Levels:1 Story
Schools
- High school:Sprague
- Middle school:Judson
- Elementary school:Wright
Utilities
- Water:Public Water
- Sewer:Public Sewer, Standard Septic
Finances and disclosures
- Price:$369,900
- Price per sq. ft.:$344.41
- Tax amount:$3,306 (2025)
Features and amenities
- Amenities:Double Pane Window(s), High Speed Internet, Tile Floor, Vinyl Frame Windows
Parking
- Total parking spaces:1
- Parking description:Secured
- Garage spaces:1
 All information provided is deemed reliable but is not guaranteed and should be independently verified. The content relating to real estate for sale on this web site comes in part from the IDX program of the RMLS of Portland Oregon. Real estate listings held by brokerage firms other than Better Homes and Gardens Real Estate Equinox are marked with the RMLS logo and detailed information about these properties includes the names of the listing brokers. Copyright 2026 RMLS, Portland, Oregon. Last updated: September 25, 2026
New listings near 256 Gregory Ln Se
- New
 $725,000Active3 beds 2 baths1,800 sq. ft.
6690 Aumsville Hwy SE, Salem, OR 97317
MLS# 846001Listed by: EXP REALTY, LLC  $18,000Active2 beds 1 baths840 sq. ft.
4766 Amber St NE, Salem, OR 97301
MLS# 830560Listed by: BRIGHTHOME REAL ESTATE GROUP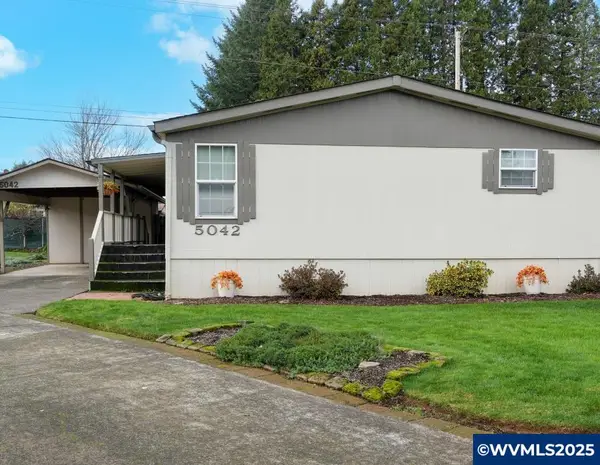 $89,900Pending3 beds 2 baths1,308 sq. ft.
5042 Cumberland #18 Ct SE, Salem, OR 97306
MLS# 835746Listed by: HOMESMART REALTY GROUP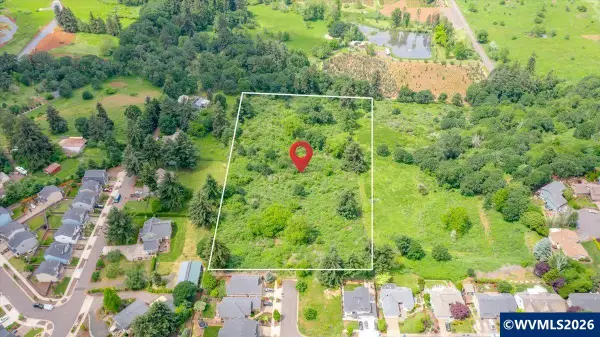 $950,000Active5.83 Acres
Lot 25 Maplewood Dr S, Salem, OR 97302
MLS# 841149Listed by: BLUM REAL ESTATE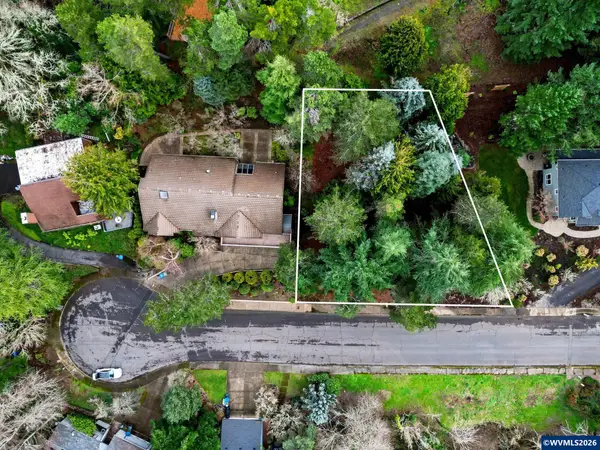 $200,000Active0.28 Acres
Lot 6 Camellia Dr S, Salem, OR 97302
MLS# 835858Listed by: RE/MAX INTEGRITY - SALEM- Open Sat, 11am to 1pmNew
 $299,000Active2 beds 1 baths1,068 sq. ft.
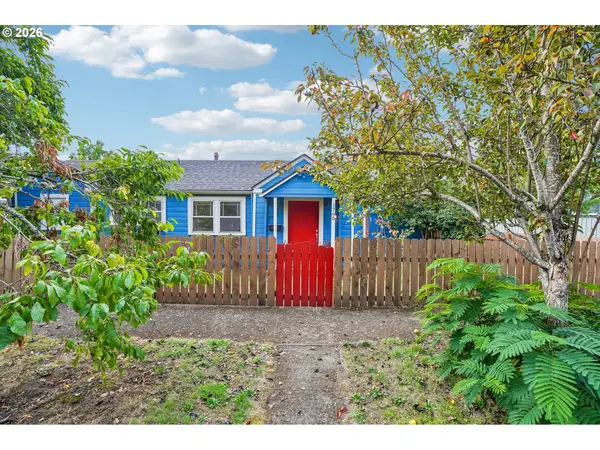
1760 C St, Salem, OR 97301
MLS# 415347740Listed by: REDFIN - New
 $650,000Active3 beds 2 baths2,275 sq. ft.
1775 Snowbird Dr NW, Salem, OR 97304
MLS# 845988Listed by: BLUM REAL ESTATE - New
 $539,000Active2 beds 3 baths1,258 sq. ft.
1710 Strong Rd SE, Salem, OR 97302
MLS# 845987Listed by: SIMPLIHOM - New
 $379,000Active3 beds 4 baths2,112 sq. ft.
1996 Hawksview Ave Se, Salem, OR 97306
MLS# 656043292Listed by: POLARIS REALTY NW  $669,000Active3 beds 3 baths2,528 sq. ft.
1395 NW West Meadows Dr, Salem, OR 97304
MLS# 361150495Listed by: SLOWIK REAL ESTATE LLC


Protect your home and budget from life's surprises with an Assurant Home Warranty, backed by a partner that supports you through every step of homeownership. Explore Plans.
© 2026 Better Homes and Gardens Real Estate LLC. An Anywhere Real Estate company. All rights reserved. Better Homes and Gardens® Real Estate is a registered trademark owned by Meredith Operations Corporation, licensed to Better Homes and Gardens Real Estate LLC and used with permission. Better Homes and Gardens Real Estate LLC fully supports the principles of the Fair Housing Act and the Equal Opportunity Act. Listing information is deemed reliable but is not guaranteed accurate.
Each office is independently owned and operated.
Any services or products provided by third parties are not provided by, affiliated with or related to Better Homes and Gardens Real Estate LLC, or its affiliated companies.