
2917 Christina St NW, Salem, OR 97304
Local realty services provided by:Better Homes and Gardens Real Estate Equinox
Listed by: megan hodgesCELL: 503-931-2716
Office: exp realty, llc.888-814-9613
MLS#:841523
Source:OR_WVMLS
2917 Christina St NW,Salem, OR 97304
$519,900
- 4 Beds
- 3 Baths
- 2,252 sq. ft.
- Single family
- Active
Upcoming open houses
- Sat, May 3011:00 am - 01:00 pm
- Sun, May 3112:00 pm - 02:00 pm
Price summary
- Price:$519,900
- Price per sq. ft.:$230.86
About this home
Enjoy incredible panoramic views from the back deck, where on clear days you can see all four major mountain peaks. The open-concept kitchen, dining, and living areas create a warm, inviting feel, complete with a cozy gas fireplace and a separate downstairs office perfect for remote work or added flexibility. The spacious primary suite offers a relaxing retreat, while updates include acrylic showers in both bathrooms, solar panels, and a large under-home storage area with exterior access.
Contact an agent
Home facts
- Year built:2020
- Listing ID #:841523
- Added:1 day(s) ago
- Updated:May 29, 2026 at 12:55 AM
Rooms and interior
- Bedrooms:4
- Total bathrooms:3
- Full bathrooms:2
- Half bathrooms:1
- Flooring:Carpet
- Dining Description:Combination Dining Area, On Level 1
- Kitchen Description:Dishwasher, Disposal, On Level 1, Range: Gas
- Bedroom Description:Master Bedroom on Level 2
- Basement Description:Unfinished
- Living area:2,252 sq. ft.
Heating and cooling
- Cooling:Central Ac
- Heating:Forced Air, Gas
Structure and exterior
- Roof:Composition
- Year built:2020
- Building area:2,252 sq. ft.
- Lot area:0.16 Acres
- Lot Features:Common Area
- Architectural Style:2 Story
- Construction Materials:Composite
- Exterior Features:Deck, Fenced Yard, Patio, Underground Sprinkers
- Foundation Description:Continuous
Schools
- High school:West Salem
- Middle school:Straub
- Elementary school:Brush College
Utilities
- Water:City, Connected
- Sewer:City Sewer
Finances and disclosures
- Price:$519,900
- Price per sq. ft.:$230.86
- Tax amount:$5,553 (2025)
Features and amenities
- Amenities:Electric Water Heater, Owned Security
Parking
- Parking description:Attached Garage
- Garage spaces:2
 Based on information from Willamette Valley Multiple Listing Service, which neither guarantees nor is in any way responsible for its accuracy. All data is provided AS IS and with all faults. Data maintained by Willamette Valley Multiple Listing Service may not reflect all real estate activity in the market. OR_WVMLS Member Broker: Ron Blacquiere
New listings near 2917 Christina St NW
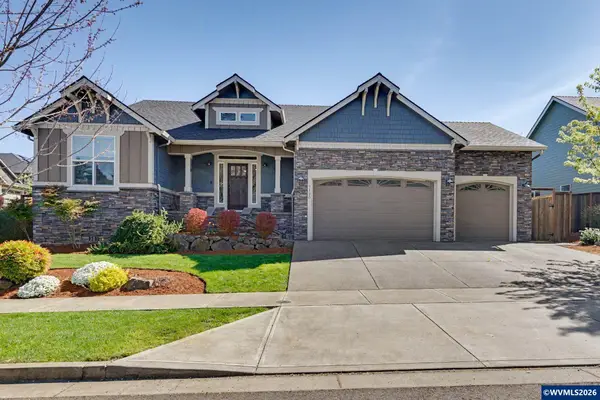 $655,000Active4 beds 2 baths2,087 sq. ft.
7120 Clover Creek Dr SE, Salem, OR 97306
MLS# 839482Listed by: REGER HOMES, LLC- New
 $365,000Active3 beds 1 baths1,040 sq. ft.
1475 Seattle Slew Dr SE, Salem, OR 97317
MLS# 838653Listed by: PREMIERE PROPERTY GROUP, LLC ALBANY - Open Sun, 1 to 3pmNew
 $667,000Active5 beds 3 baths2,780 sq. ft.
340 Flying Eagle St NW, Salem, OR 97304
MLS# 841548Listed by: SPARROW REAL ESTATE, LLC - New
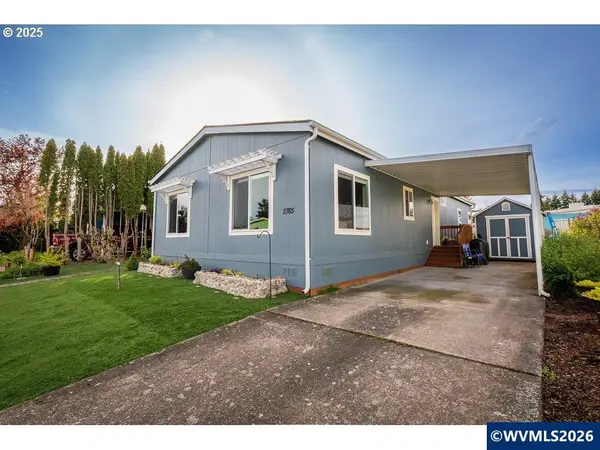 $110,000Active3 beds 2 baths1,493 sq. ft.
2765 Oakland Lp SE, Salem, OR 97317
MLS# 841581Listed by: REALTY OF AMERICA, LLC - New
 $439,900Active4 beds 3 baths1,280 sq. ft.
4637 Adobe St SE, Salem, OR 97317
MLS# 841582Listed by: REALTY OF AMERICA, LLC - New
 $519,900Active4 beds 2 baths2,080 sq. ft.
2782 Bluff Av SE, Salem, OR 97302
MLS# 841584Listed by: HOMESMART REALTY GROUP - Open Sun, 12 to 2pmNew
 $320,000Active3 beds 2 baths960 sq. ft.
2545 Summer St SE, Salem, OR 97302
MLS# 841585Listed by: WINDERMERE HERITAGE - New
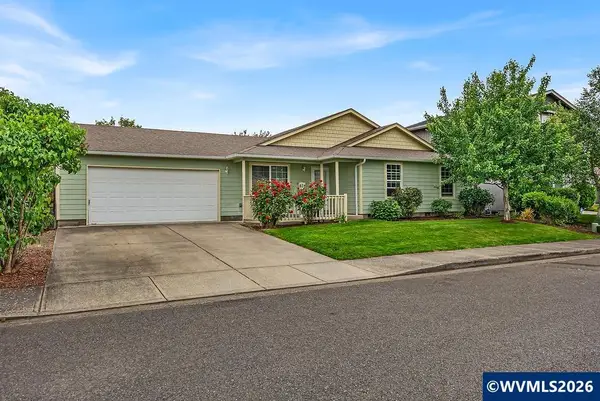 $370,000Active3 beds 2 baths1,020 sq. ft.
931 Kailua St SE, Salem, OR 97317
MLS# 841567Listed by: REALTY ONE GROUP WILLAMETTE VALLEY - Open Sun, 1 to 4pmNew
 $859,900Active4 beds 4 baths3,075 sq. ft.
2401 Egret Av SE, Salem, OR 97302
MLS# 841564Listed by: JOHN L. SCOTT-SALEM


Protect your home and budget from life's surprises with an Assurant Home Warranty, backed by a partner that supports you through every step of homeownership. Explore Plans.
© 2026 Better Homes and Gardens Real Estate LLC. An Anywhere Real Estate company. All rights reserved. Better Homes and Gardens® Real Estate is a registered trademark owned by Meredith Operations Corporation, licensed to Better Homes and Gardens Real Estate LLC and used with permission. Better Homes and Gardens Real Estate LLC fully supports the principles of the Fair Housing Act and the Equal Opportunity Act. Listing information is deemed reliable but is not guaranteed accurate.
Each office is independently owned and operated.
Any services or products provided by third parties are not provided by, affiliated with or related to Better Homes and Gardens Real Estate LLC, or its affiliated companies.