
2999 Buena Crest Ln NE, Salem, OR 97303
Local realty services provided by:Better Homes and Gardens Real Estate Equinox
Listed by: catherina knowlandCELL: 503-910-0304
Office: coldwell banker mountain west real estate, inc.503-364-9596
MLS#:842925
Source:OR_WVMLS
2999 Buena Crest Ln NE,Salem, OR 97303
$869,900
- 4 Beds
- 3 Baths
- 2,624 sq. ft.
- Mobile / Manufactured
- Active
Price summary
- Price:$869,900
- Price per sq. ft.:$331.52
About this home
Experience the perfect blend of modern comfort and country living with this beautiful custom built 4 bed, 3 bath, 2,624 SF home set on 2 level acres. Light & bright with vaulted covered ceilings, open concept, chefs kitchen SS appliances, formal dining room, family room. 2 main suite bed/bath at each end of home, living area w/ gas fireplace. Exceptional 40x60 shop w/ extended ceiling for indoor RV parking, w/ large heat/cool office/room, EV power, carport, lrg fenced backyard, space to live, work, play!
Contact an agent
Home facts
- Year built:2018
- Listing ID #:842925
- Added:1 day(s) ago
- Updated:July 11, 2026 at 04:05 AM
Rooms and interior
- Bedrooms:4
- Total bathrooms:3
- Full bathrooms:3
- Flooring:Carpet, Vinyl
- Dining Description:Combination Dining Area, On Level 1
- Kitchen Description:Dishwasher, On Level 1, Range: Gas
- Bedroom Description:Master Bedroom on Level 1
- Living area:2,624 sq. ft.
Heating and cooling
- Heating:Gas, Heat Pump, Solar
Structure and exterior
- Roof:Composition
- Year built:2018
- Building area:2,624 sq. ft.
- Lot area:2 Acres
- Lot Features:Common Area
- Architectural Style:1 Story
- Exterior Features:Covered Deck, Fenced Yard, Underground Sprinkers
- Foundation Description:Continuous
Schools
- High school:Gervais
- Middle school:Gervais
- Elementary school:Gervais
Utilities
- Water:Well
- Sewer:Septic
Finances and disclosures
- Price:$869,900
- Price per sq. ft.:$331.52
- Tax amount:$4,753 (2025)
Features and amenities
- Amenities:Area/Room For RV, Gas Water Heater, RV Garage
Parking
- Parking description:Attached Garage
- Garage spaces:3
 Based on information from Willamette Valley Multiple Listing Service, which neither guarantees nor is in any way responsible for its accuracy. All data is provided AS IS and with all faults. Data maintained by Willamette Valley Multiple Listing Service may not reflect all real estate activity in the market. OR_WVMLS Member Broker: Ron Blacquiere
New listings near 2999 Buena Crest Ln NE
- Open Sat, 12 to 2pmNew
 $500,000Active4 beds 3 baths2,457 sq. ft.
4283 Geranium Av NE, Salem, OR 97305
MLS# 842203Listed by: HOMESMART REALTY GROUP - New
 $599,000Active5 beds 4 baths2,815 sq. ft.
292 17th St SE, Salem, OR 97301
MLS# 843315Listed by: JOHN L. SCOTT-SALEM - New
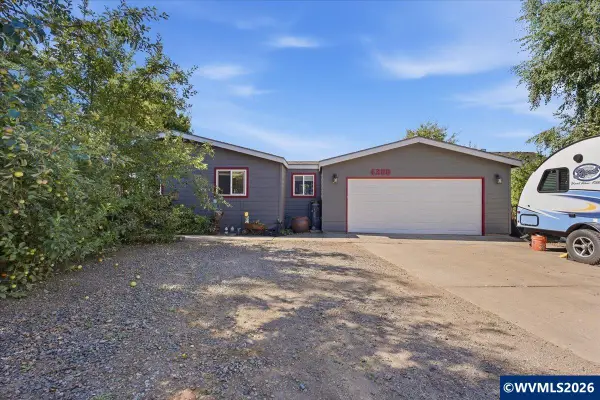 $379,000Active2 beds 2 baths1,080 sq. ft.
4260 Glenwood Dr SE, Salem, OR 97317
MLS# 842454Listed by: EXP REALTY, LLC - New
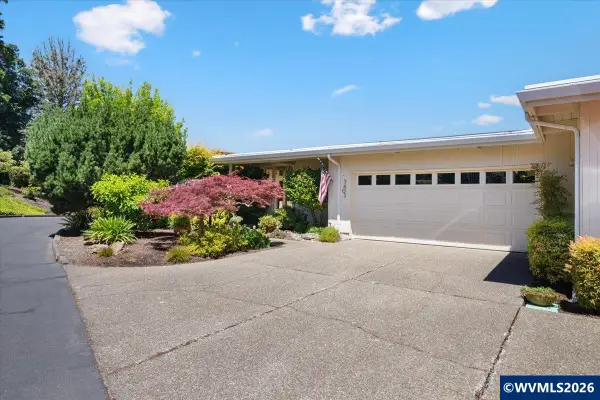 $700,000Active2 beds 2 baths1,750 sq. ft.
3403 Country Club Dr S, Salem, OR 97302
MLS# 842547Listed by: REALTY ONE GROUP WILLAMETTE VALLEY - Open Sat, 1 to 3pmNew
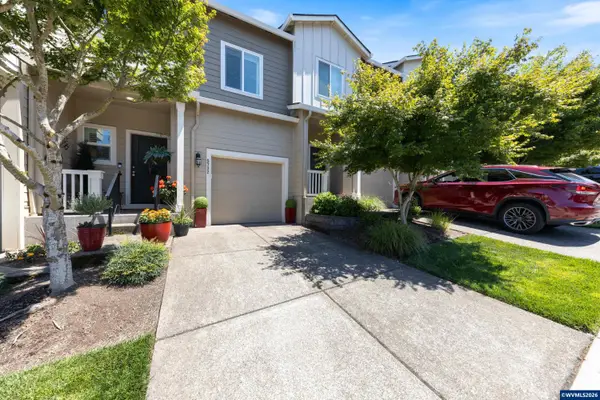 $389,000Active3 beds 3 baths1,530 sq. ft.
5732 Joynak St St S, Salem, OR 97306
MLS# 843319Listed by: RE/MAX INTEGRITY - SALEM - Open Sat, 11am to 2pmNew
 $349,900Active3 beds 1 baths1,084 sq. ft.
1785 Starlight Dr, Salem, OR 97304
MLS# 132068602Listed by: KELLER WILLIAMS PDX CENTRAL 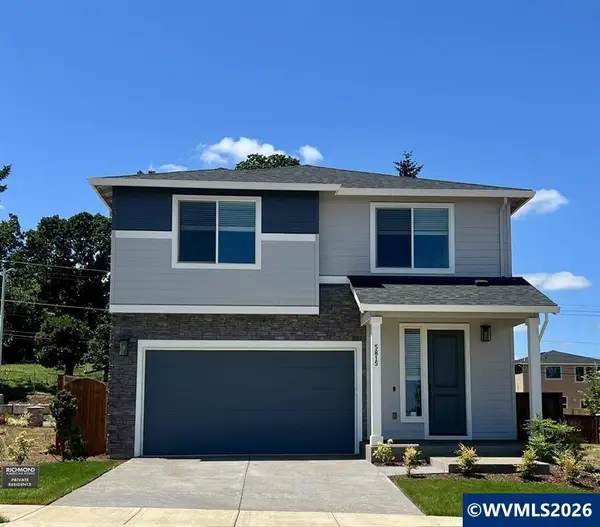 $572,251Pending4 beds 3 baths2,620 sq. ft.
5770 Landon St SE St SE, Salem, OR 97306
MLS# 843304Listed by: SEKISUI HOUSE PNW, INC.- New
 $374,900Active3 beds 1 baths1,384 sq. ft.
4826 Future Rd NE, Salem, OR 97305
MLS# 843305Listed by: SUNDANCE REALTY LLC - New
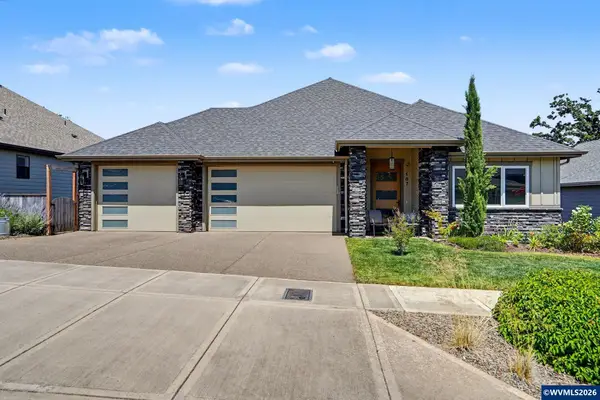 $925,000Active4 beds 4 baths2,996 sq. ft.
187 Eider Av SE, Salem, OR 97306
MLS# 843306Listed by: REALTY ONE GROUP WILLAMETTE VALLEY - New
 $447,995Active3 beds 3 baths1,680 sq. ft.
4949 Elvis Av NE, Salem, OR 97301
MLS# 843308Listed by: D.R. HORTON - INC. PORTLAND


Protect your home and budget from life's surprises with an Assurant Home Warranty, backed by a partner that supports you through every step of homeownership. Explore Plans.
© 2026 Better Homes and Gardens Real Estate LLC. An Anywhere Real Estate company. All rights reserved. Better Homes and Gardens® Real Estate is a registered trademark owned by Meredith Operations Corporation, licensed to Better Homes and Gardens Real Estate LLC and used with permission. Better Homes and Gardens Real Estate LLC fully supports the principles of the Fair Housing Act and the Equal Opportunity Act. Listing information is deemed reliable but is not guaranteed accurate.
Each office is independently owned and operated.
Any services or products provided by third parties are not provided by, affiliated with or related to Better Homes and Gardens Real Estate LLC, or its affiliated companies.