
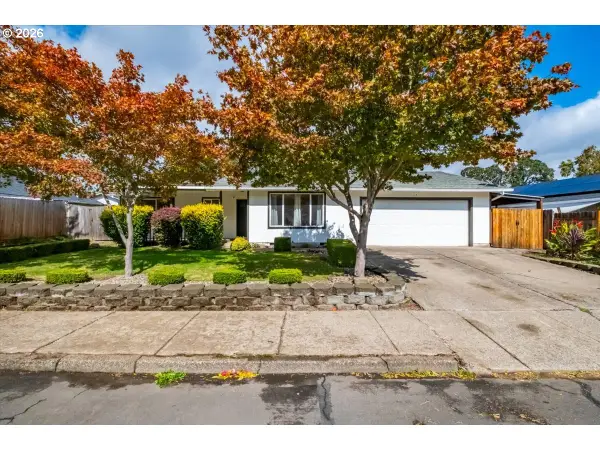
4826 Future Rd Ne, Salem, OR 97305
Local realty services provided by:Better Homes and Gardens Real Estate Realty Partners
4826 Future Rd Ne,Salem, OR 97305
$369,500
- 3 Beds
- 1 Baths
- - sq. ft.
- Single family
- Sold
Listed by: matt sturzinger
Office: sundance realty llc.800-791-0825
MLS#:437136281
Source:PORTLAND
Sorry, we are unable to map this address
Price summary
- Price:$369,500
About this home
Move-in ready and beautifully updated! This charming single-level 3-bedroom, 1-bath home features a brand-new roof, updated kitchen and bathroom, and new flooring throughout. Enjoy the convenience of one-level living with modern finishes and a location close to shopping, schools, parks, and everyday amenities. Don't miss your chance to make this home yours! Seller is related to listing agent.
Contact an agent
Home facts
- Year built:1940
- Listing ID #:437136281
- Added:91 day(s) ago
- Updated:October 10, 2026 at 12:37 PM
Rooms and interior
- Bedrooms:3
- Total bathrooms:1
- Full bathrooms:1
- Kitchen Description:Stainless Steel Appliance
- Basement Description:Crawl Space
Heating and cooling
- Heating:Forced Air
Structure and exterior
- Roof:Composition
- Year built:1940
- Lot Features:Level
- Architectural Style:1 Story
- Foundation Description:Concrete Perimeter
- Levels:1 Story
Schools
- High school:McKay
- Middle school:Waldo
- Elementary school:Chavez
Utilities
- Water:Public Water
- Sewer:Public Sewer
Finances and disclosures
- Price:$369,500
- Tax amount:$3,817 (2025)
Features and amenities
- Amenities:Double Pane Window(s), Vinyl Frame Windows
Parking
- Total parking spaces:2
- Parking description:Driveway
- Garage spaces:2
 All information provided is deemed reliable but is not guaranteed and should be independently verified. The content relating to real estate for sale on this web site comes in part from the IDX program of the RMLS of Portland Oregon. Real estate listings held by brokerage firms other than Better Homes and Gardens Real Estate Realty Partners are marked with the RMLS logo and detailed information about these properties includes the names of the listing brokers. Copyright 2026 RMLS, Portland, Oregon. Last updated: October 10, 2026
New listings near 4826 Future Rd Ne
- New
 $335,000Active4 beds 2 baths1,540 sq. ft.
1760 Norway St NE, Salem, OR 97301
MLS# 846482Listed by: NORTHWEST INVESTOR REALTY - Open Sun, 1 to 3pmNew
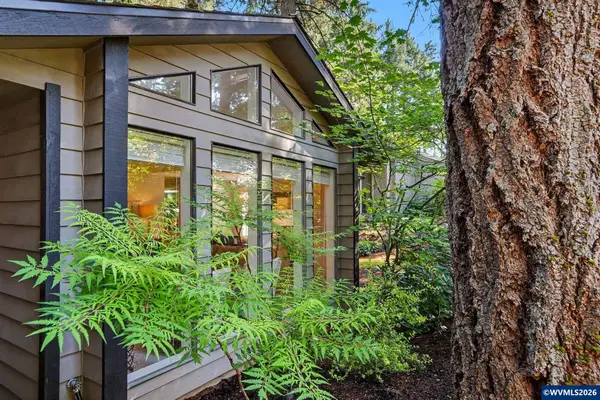 $499,000Active3 beds 2 baths1,727 sq. ft.
2243 Thrush Ct SE, Salem, OR 97306
MLS# 846478Listed by: HOMESMART REALTY GROUP - New
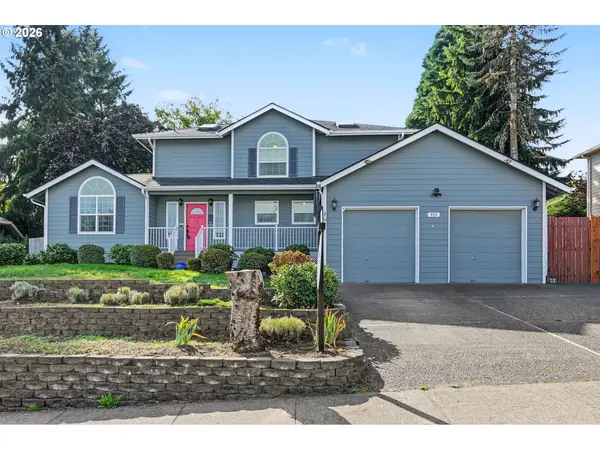 $555,000Active3 beds 3 baths2,196 sq. ft.
920 Sunmist Ct, Salem, OR 97306
MLS# 654475911Listed by: REALTY ONE GROUP WILLAMETTE VALLEY - New
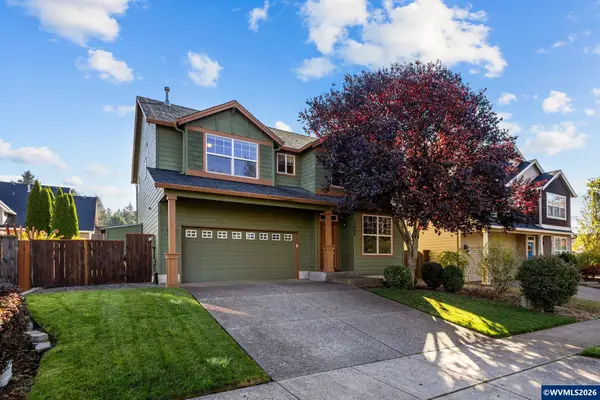 $489,000Active3 beds 3 baths2,024 sq. ft.
3066 Elliot St NW, Salem, OR 97304
MLS# 846465Listed by: HOMESTAR BROKERS - New
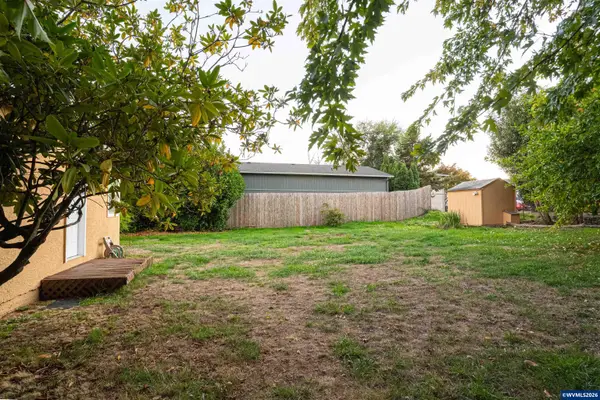 $395,000Active3 beds 2 baths1,282 sq. ft.
3555 Middle Grove Dr NE, Salem, OR 97305
MLS# 846469Listed by: BLUM REAL ESTATE - New
 $399,900Active4 beds 2 baths1,356 sq. ft.
4915 Wagon Rim Ct Se, Salem, OR 97317
MLS# 357117456Listed by: KELLER WILLIAMS REALTY MID WILLAMETTE - New
 $95,000Active2 beds 2 baths1,080 sq. ft.
2768 Oakland Lp SE, Salem, OR 97317
MLS# 846457Listed by: REALTY OF AMERICA, LLC - New
 $219,000Active3 beds 1 baths1,110 sq. ft.
330 Grove St Ne, Salem, OR 97301
MLS# 262551312Listed by: KNIGHTSBRIDGE INTERNATIONAL REAL ESTATE, LLC - Open Sat, 3 to 5pmNew
 $349,990Active3 beds 2 baths1,900 sq. ft.
1460 Evergreen Ave, Salem, OR 97301
MLS# 387848591Listed by: KELLER WILLIAMS PDX CENTRAL - Open Sat, 12 to 2pmNew
 $429,000Active3 beds 2 baths1,342 sq. ft.
775 Cascade Dr NW, Salem, OR 97304
MLS# 846450Listed by: EXP REALTY, LLC


Protect your home and budget from life's surprises with an Assurant Home Warranty, backed by a partner that supports you through every step of homeownership. Explore Plans.
© 2026 Better Homes and Gardens Real Estate LLC. An Anywhere Real Estate company. All rights reserved. Better Homes and Gardens® Real Estate is a registered trademark owned by Meredith Operations Corporation, licensed to Better Homes and Gardens Real Estate LLC and used with permission. Better Homes and Gardens Real Estate LLC fully supports the principles of the Fair Housing Act and the Equal Opportunity Act. Listing information is deemed reliable but is not guaranteed accurate.
Each office is independently owned and operated.
Any services or products provided by third parties are not provided by, affiliated with or related to Better Homes and Gardens Real Estate LLC, or its affiliated companies.