
341 Maple Hill Dr NW, Salem, OR 97304
Local realty services provided by:Better Homes and Gardens Real Estate Realty Partners
Listed by: laura dornAgent: 503-551-6100
Office: berkshire hathaway homeservices r e prof503-371-3013
MLS#:844366
Source:OR_WVMLS
Price summary
- Price:$1,245,000
- Price per sq. ft.:$221.61
About this home
Perched above the Willamette River in the heart of Eola Hills, this private 8-acre estate offers a rare combo of sweeping views, refined craftsmanship, & complete serenity-just mins from downtown. Relax on the expansive deck while enjoying sunsets & beautifully landscaped grounds w/irrigation, extensive concrete paving, & landscape lighting. Lots of rm for cars/toys in detached 1200 sqft garage/shop. Possible multi-generational living. Great opportunity w/seller financing options available.
Contact an agent
Home facts
- Year built:1983
- Listing ID #:844366
- Added:42 day(s) ago
- Updated:September 19, 2026 at 10:59 AM
Rooms and interior
- Bedrooms:4
- Total bathrooms:5
- Full bathrooms:4
- Half bathrooms:1
- Flooring:Carpet, Tile, Wood
- Dining Description:Formal Dining Room, On Level 1
- Kitchen Description:Dishwasher, Disposal, Microwave Included, On Level 1, Range: Built-In, Range: Gas
- Bedroom Description:Master Bedroom on Level 2
- Basement Description:Daylight
- Living area:5,618 sq. ft.
Heating and cooling
- Heating:Forced Air, Heat Pump
Structure and exterior
- Roof:Composition
- Year built:1983
- Building area:5,618 sq. ft.
- Lot area:8.11 Acres
- Construction Materials:Fiber Cement
- Exterior Features:Deck, Underground Sprinkers
- Foundation Description:Continuous
Schools
- High school:West Salem
- Middle school:Walker
- Elementary school:Chapman Hill
Utilities
- Water:Private/Community/Dist
- Sewer:Septic
Finances and disclosures
- Price:$1,245,000
- Price per sq. ft.:$221.61
- Tax amount:$11,045
Features and amenities
- Amenities:Gas Water Heater, Owned Security
Parking
- Parking description:Attached Garage
 Based on information from Willamette Valley Multiple Listing Service, which neither guarantees nor is in any way responsible for its accuracy. All data is provided AS IS and with all faults. Data maintained by Willamette Valley Multiple Listing Service may not reflect all real estate activity in the market. OR_WVMLS Member Broker: Debra Nolen
New listings near 341 Maple Hill Dr NW
- New
 $480,000Active4 beds 2 baths2,080 sq. ft.
1205 Crowley Av SE, Salem, OR 97302
MLS# 845814Listed by: BLUM REAL ESTATE - New
 $369,000Active2 beds 1 baths962 sq. ft.
3843 Welty Av SE, Salem, OR 97302
MLS# 845817Listed by: REDFIN - New
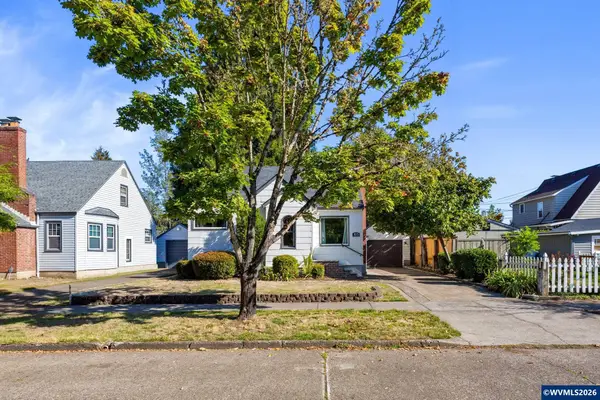 $349,000Active3 beds 2 baths1,561 sq. ft.
1675 Jefferson St NE, Salem, OR 97301
MLS# 845820Listed by: PARAMOUNT REAL ESTATE SERVICES - New
 $259,900Active2 beds 2 baths864 sq. ft.
1339 Madras St SE, Salem, OR 97306
MLS# 845806Listed by: HOMESMART REALTY GROUP - New
 $349,900Active4 beds 1 baths1,183 sq. ft.
1520 17th St NE, Salem, OR 97301
MLS# 845807Listed by: REALTY ONE GROUP WILLAMETTE VALLEY - New
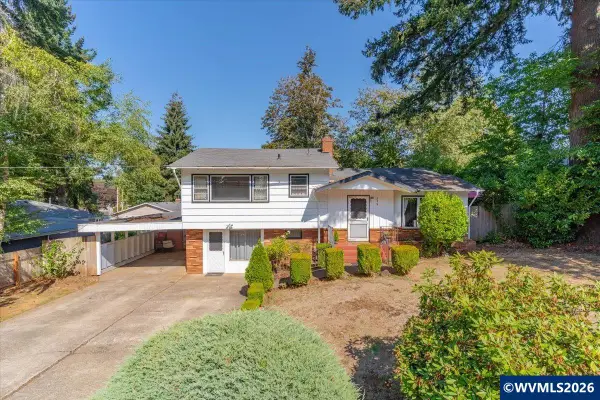 $395,000Active3 beds 2 baths1,624 sq. ft.
239 Moonlight Av SE, Salem, OR 97302
MLS# 845809Listed by: BLUM REAL ESTATE - New
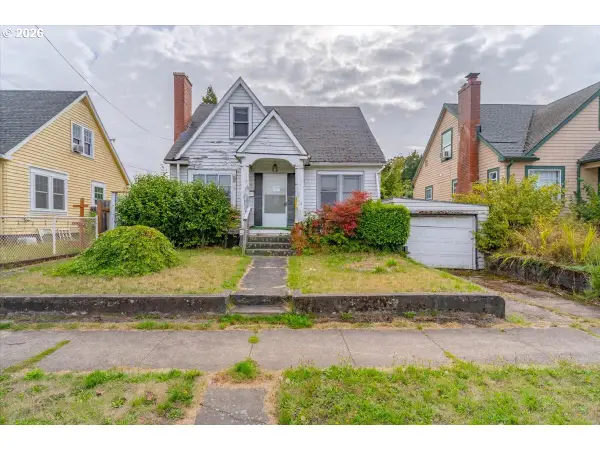 $199,900Active3 beds 1 baths1,248 sq. ft.
1782 Capitol St, Salem, OR 97301
MLS# 555201057Listed by: WHITE STAR REALTY, INC - Open Sun, 12 to 2pmNew
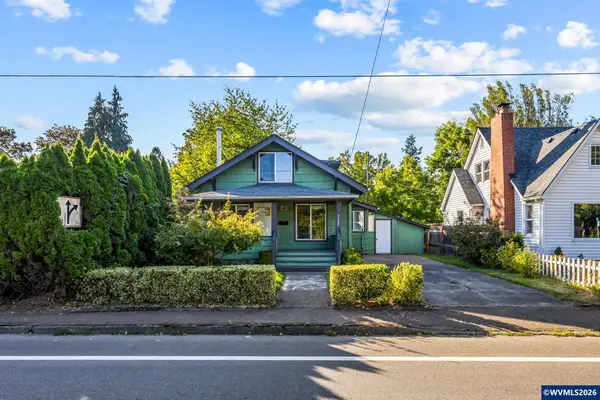 $340,000Active3 beds 1 baths1,232 sq. ft.
955 17th St NE, Salem, OR 97301
MLS# 845791Listed by: FCRE HOME - New
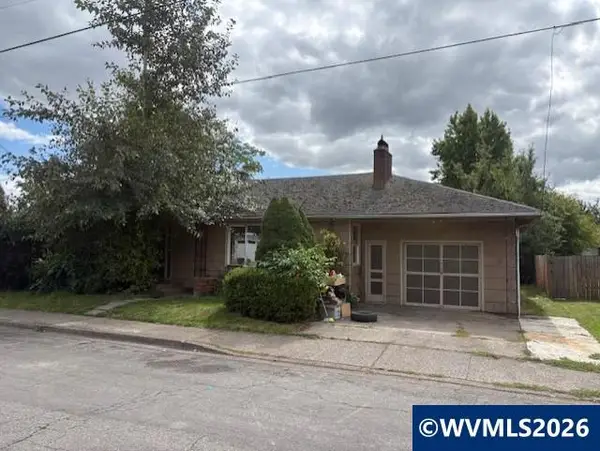 $299,900Active3 beds 2 baths1,473 sq. ft.
3062 Hammel St NE, Salem, OR 97301
MLS# 845796Listed by: HOMESMART REALTY GROUP - Open Sat, 3:30 to 5pmNew
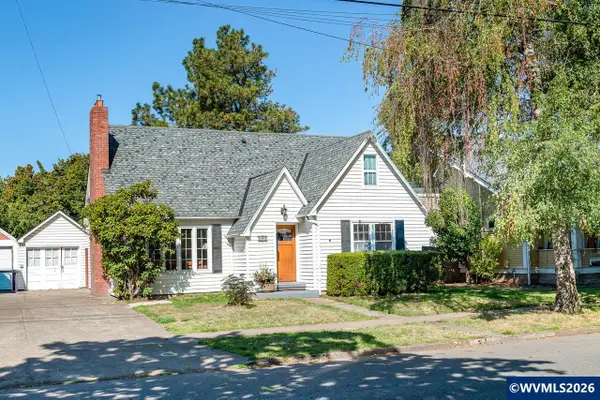 $495,000Active4 beds 2 baths2,843 sq. ft.
399 24th St NE, Salem, OR 97301
MLS# 845638Listed by: KITHKIN REAL ESTATE


Protect your home and budget from life's surprises with an Assurant Home Warranty, backed by a partner that supports you through every step of homeownership. Explore Plans.
© 2026 Better Homes and Gardens Real Estate LLC. An Anywhere Real Estate company. All rights reserved. Better Homes and Gardens® Real Estate is a registered trademark owned by Meredith Operations Corporation, licensed to Better Homes and Gardens Real Estate LLC and used with permission. Better Homes and Gardens Real Estate LLC fully supports the principles of the Fair Housing Act and the Equal Opportunity Act. Listing information is deemed reliable but is not guaranteed accurate.
Each office is independently owned and operated.
Any services or products provided by third parties are not provided by, affiliated with or related to Better Homes and Gardens Real Estate LLC, or its affiliated companies.