
3430 Hidden View Ln NE, Salem, OR 97305
Local realty services provided by:Better Homes and Gardens Real Estate Equinox
Listed by: chuck wilsonCell: 503-339-6954
Office: homesmart realty group971-599-5865
MLS#:843662
Source:OR_WVMLS
3430 Hidden View Ln NE,Salem, OR 97305
$239,900
- 3 Beds
- 2 Baths
- 1,944 sq. ft.
- Mobile / Manufactured
- Pending
Price summary
- Price:$239,900
- Price per sq. ft.:$123.41
About this home
SENIOR 55+AGE PARK. Beautiful, light, and bright in pristine Hidden View Estates. This immaculate home sits at the end of a quiet cul-de-sac. It shows like a model home. Vaulted ceilings, upgraded window coverings, primary bed walk-in closet with closet organizers. Primary bath: double sinks, walk-in shower, hall bath. Covered front porch & rear patio, large open patio area. Carefree front and rear yards, artificial grass, flower beds with auto sprinklers. Detached finished garage, workbench & cabinets
Contact an agent
Home facts
- Year built:1995
- Listing ID #:843662
- Added:57 day(s) ago
- Updated:September 19, 2026 at 08:31 AM
Rooms and interior
- Bedrooms:3
- Total bathrooms:2
- Flooring:Carpet, Tile, Vinyl
- Dining Description:Formal Dining Room, On Level 1
- Kitchen Description:Dishwasher, Disposal, Microwave Included, On Level 1, Range Included, Range: Electric
- Bedroom Description:Master Bedroom on Level 1
- Living area:1,944 sq. ft.
Structure and exterior
- Roof:Composition, Shingle
- Year built:1995
- Building area:1,944 sq. ft.
- Lot Features:Cul-De-Sac
- Construction Materials:Composite, Shingle
- Exterior Features:Covered Patio, Deck, Fenced Yard, Underground Sprinklers
- Foundation Description:Continuous
Schools
- High school:McKay
- Middle school:Waldo
- Elementary school:Scott
Utilities
- Water:City
Finances and disclosures
- Price:$239,900
- Price per sq. ft.:$123.41
- Tax amount:$1,361 (25-26)
Features and amenities
- Amenities:Electric Water Heater
Parking
- Parking description:Detached Garage
- Garage spaces:2
 Based on information from Willamette Valley Multiple Listing Service, which neither guarantees nor is in any way responsible for its accuracy. All data is provided AS IS and with all faults. Data maintained by Willamette Valley Multiple Listing Service may not reflect all real estate activity in the market. OR_WVMLS Member Broker: Ron Blacquiere
New listings near 3430 Hidden View Ln NE
- New
 $480,000Active4 beds 2 baths2,080 sq. ft.
1205 Crowley Av SE, Salem, OR 97302
MLS# 845814Listed by: BLUM REAL ESTATE - New
 $369,000Active2 beds 1 baths962 sq. ft.
3843 Welty Av SE, Salem, OR 97302
MLS# 845817Listed by: REDFIN - New
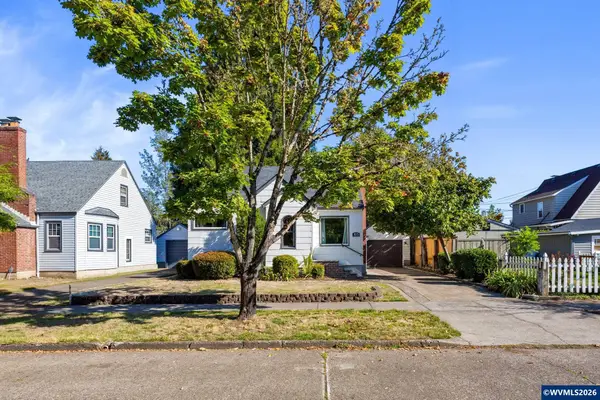 $349,000Active3 beds 2 baths1,561 sq. ft.
1675 Jefferson St NE, Salem, OR 97301
MLS# 845820Listed by: PARAMOUNT REAL ESTATE SERVICES - New
 $259,900Active2 beds 2 baths864 sq. ft.
1339 Madras St SE, Salem, OR 97306
MLS# 845806Listed by: HOMESMART REALTY GROUP - New
 $349,900Active4 beds 1 baths1,183 sq. ft.
1520 17th St NE, Salem, OR 97301
MLS# 845807Listed by: REALTY ONE GROUP WILLAMETTE VALLEY - New
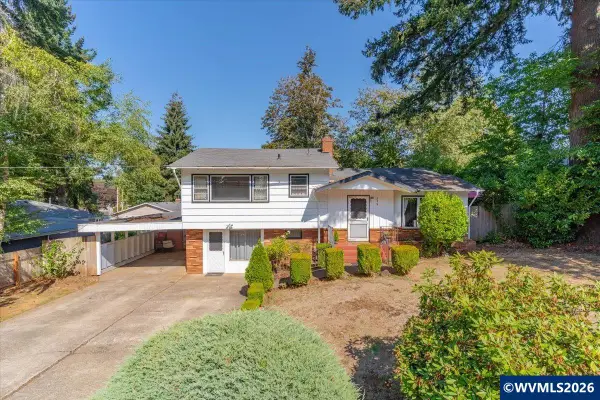 $395,000Active3 beds 2 baths1,624 sq. ft.
239 Moonlight Av SE, Salem, OR 97302
MLS# 845809Listed by: BLUM REAL ESTATE - New
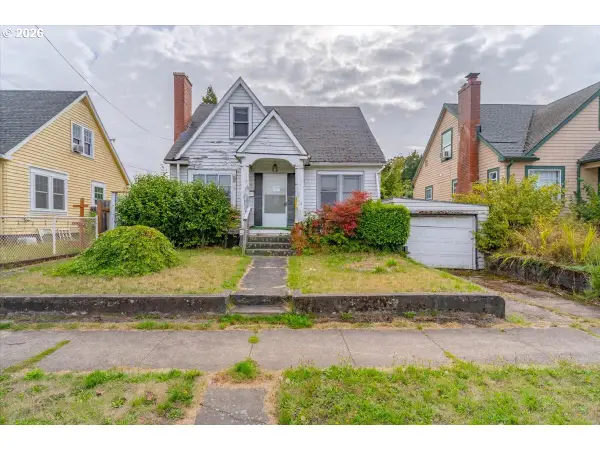 $199,900Active3 beds 1 baths1,248 sq. ft.
1782 Capitol St, Salem, OR 97301
MLS# 555201057Listed by: WHITE STAR REALTY, INC - Open Sun, 12 to 2pmNew
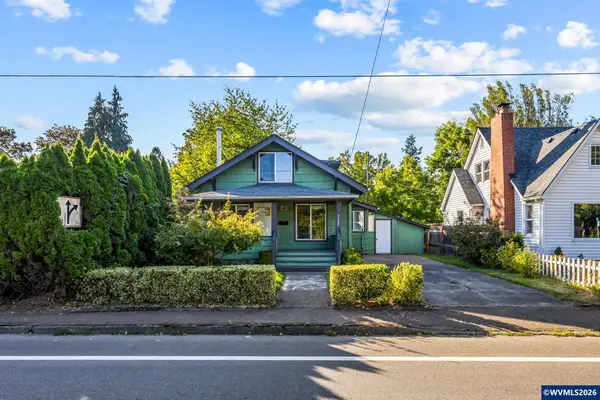 $340,000Active3 beds 1 baths1,232 sq. ft.
955 17th St NE, Salem, OR 97301
MLS# 845791Listed by: FCRE HOME - New
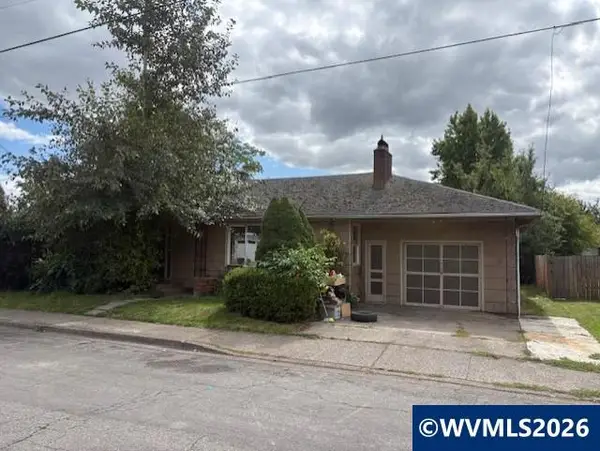 $299,900Active3 beds 2 baths1,473 sq. ft.
3062 Hammel St NE, Salem, OR 97301
MLS# 845796Listed by: HOMESMART REALTY GROUP - Open Sat, 3:30 to 5pmNew
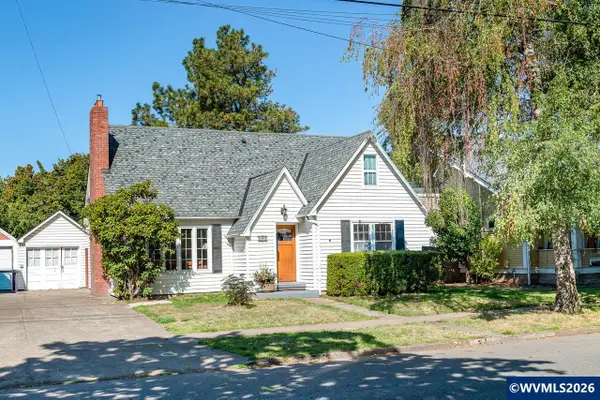 $495,000Active4 beds 2 baths2,843 sq. ft.
399 24th St NE, Salem, OR 97301
MLS# 845638Listed by: KITHKIN REAL ESTATE


Protect your home and budget from life's surprises with an Assurant Home Warranty, backed by a partner that supports you through every step of homeownership. Explore Plans.
© 2026 Better Homes and Gardens Real Estate LLC. An Anywhere Real Estate company. All rights reserved. Better Homes and Gardens® Real Estate is a registered trademark owned by Meredith Operations Corporation, licensed to Better Homes and Gardens Real Estate LLC and used with permission. Better Homes and Gardens Real Estate LLC fully supports the principles of the Fair Housing Act and the Equal Opportunity Act. Listing information is deemed reliable but is not guaranteed accurate.
Each office is independently owned and operated.
Any services or products provided by third parties are not provided by, affiliated with or related to Better Homes and Gardens Real Estate LLC, or its affiliated companies.