
3460 Eola Dr NW, Salem, OR 97304
Local realty services provided by:Better Homes and Gardens Real Estate Equinox
Listed by: marta guajardoCell: 971-600-4893
Office: homesmart realty group971-599-5865
MLS#:843235
Source:OR_WVMLS
Price summary
- Price:$825,000
- Price per sq. ft.:$268.64
About this home
Custom gated home with breathtaking panoramic Willamette Valley views, 4-bedrooms, 3-baths with a dedicated office. The open floor plan features vaulted ceilings, hardwood floors, a gas fireplace, and a spacious kitchen with granite countertops. The finished daylight basement provides flexible space for guests, a media room, or multi-generational living. Step outside to the expansive composite deck and patio with a fire pit—perfect for entertaining or enjoying stunning sunsets. Situated on a private 0.35-acre lot, this move-in-ready home combines modern updates, incredible views, and one of West Salem's most desirable locations.
Contact an agent
Home facts
- Year built:1996
- Subdivision & Development:EOLA HEIGHTS
- Listing ID #:843235
- Added:16 day(s) ago
- Updated:August 15, 2026 at 02:59 PM
Rooms and interior
- Bedrooms:4
- Total bathrooms:3
- Full bathrooms:3
- Flooring:Laminate, Tile, Vinyl, Wood
- Dining Description:Combination Dining Area, On Level 1
- Kitchen Description:Dishwasher, Disposal, On Level 1, Range: Electric
- Bedroom Description:Master Bedroom on Level 1
- Basement Description:Daylight, Finished
- Living area:3,071 sq. ft.
Heating and cooling
- Cooling:Central Ac
- Heating:Forced Air, Gas
Structure and exterior
- Roof:Composition
- Year built:1996
- Building area:3,071 sq. ft.
- Lot area:0.35 Acres
- Architectural Style:2 Story
- Construction Materials:Fiber Cement
- Exterior Features:Deck, Fenced Yard
- Foundation Description:Continuous
Utilities
- Water:City, Connected
- Sewer:City Sewer
Finances and disclosures
- Price:$825,000
- Price per sq. ft.:$268.64
- Tax amount:$5,854 (2025)
Features and amenities
- Amenities:Gas Water Heater, Owned Security
Parking
- Parking description:Attached Garage
- Garage spaces:2
 Based on information from Willamette Valley Multiple Listing Service, which neither guarantees nor is in any way responsible for its accuracy. All data is provided AS IS and with all faults. Data maintained by Willamette Valley Multiple Listing Service may not reflect all real estate activity in the market. OR_WVMLS Member Broker: Ron Blacquiere
New listings near 3460 Eola Dr NW
- New
 $360,000Active2 beds 1 baths1,136 sq. ft.
260 20th St SE, Salem, OR 97301
MLS# 844651Listed by: HARCOURTS LIFESTYLE REALTY - Open Sun, 1 to 3pmNew
 $589,900Active4 beds 3 baths2,646 sq. ft.
4910 Armstrong Av NE, Salem, OR 97305
MLS# 844652Listed by: PREMIERE PROPERTY GROUP, LLC ALBANY - New
 $864,900Active3 beds 3 baths2,474 sq. ft.
3875 Trailblazer Pl SE, Salem, OR 97317
MLS# 840593Listed by: HOMESMART REALTY GROUP - New
 $325,000Active3 beds 2 baths1,455 sq. ft.
1966 McCoy Av NE, Salem, OR 97301
MLS# 844643Listed by: BERKSHIRE HATHAWAY HOMESERVICES R E PROF - New
 $584,000Active3 beds 1 baths1,906 sq. ft.
231 Commercial St Ne, Salem, OR 97301
MLS# 339033227Listed by: HOMESMART REALTY GROUP - New
 $374,000Active2 beds 1 baths924 sq. ft.
227 Commercial St Ne, Salem, OR 97301
MLS# 748768891Listed by: HOMESMART REALTY GROUP - New
 $625,900Active3 beds 3 baths2,846 sq. ft.
6804 Lemongrass Lp S, Salem, OR 97306
MLS# 844447Listed by: SUNDANCE REALTY LLC - New
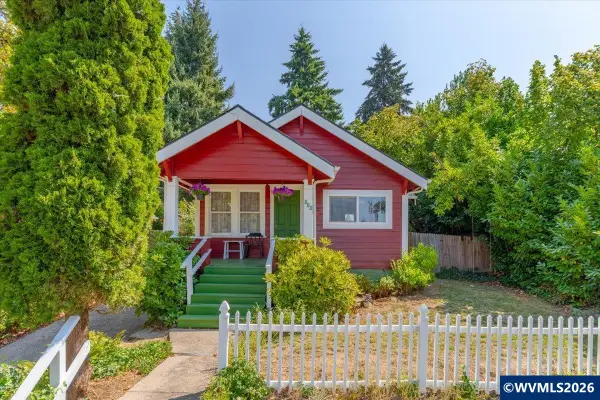 $345,000Active2 beds 2 baths1,200 sq. ft.
880 Thompson Av NE, Salem, OR 97301
MLS# 844474Listed by: HOMESTAR BROKERS - New
 $550,000Active3 beds 3 baths2,416 sq. ft.
1155 Pawnee Cir SE, Salem, OR 97306
MLS# 844614Listed by: BLUM REAL ESTATE - New
 $599,900Active2 beds 2 baths1,766 sq. ft.
4663 Hazelgreen Rd NE, Salem, OR 97305
MLS# 844601Listed by: HOMESMART REALTY GROUP


Protect your home and budget from life's surprises with an Assurant Home Warranty, backed by a partner that supports you through every step of homeownership. Explore Plans.
© 2026 Better Homes and Gardens Real Estate LLC. An Anywhere Real Estate company. All rights reserved. Better Homes and Gardens® Real Estate is a registered trademark owned by Meredith Operations Corporation, licensed to Better Homes and Gardens Real Estate LLC and used with permission. Better Homes and Gardens Real Estate LLC fully supports the principles of the Fair Housing Act and the Equal Opportunity Act. Listing information is deemed reliable but is not guaranteed accurate.
Each office is independently owned and operated.
Any services or products provided by third parties are not provided by, affiliated with or related to Better Homes and Gardens Real Estate LLC, or its affiliated companies.