
4001 12th Cutoff #28 St SE, Salem, OR 97302
Local realty services provided by:Better Homes and Gardens Real Estate Realty Partners
Listed by: juan vasquezAgent: 541-979-2370
Office: windermere heritage503-558-4400
MLS#:845816
Source:OR_WVMLS
4001 12th Cutoff #28 St SE,Salem, OR 97302
$239,000
- 2 Beds
- 2 Baths
- 1,018 sq. ft.
- Condominium
- Active
Price summary
- Price:$239,000
- Price per sq. ft.:$234.77
About this home
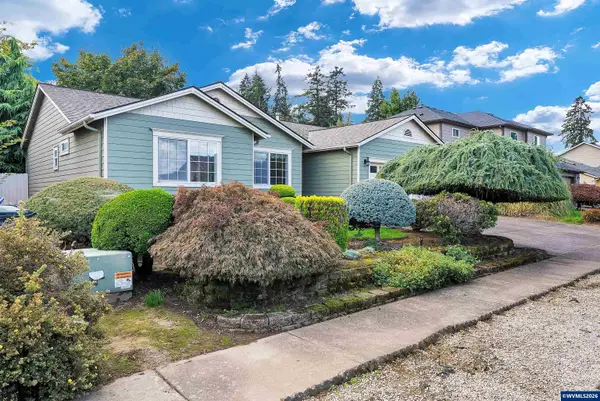
Looking for easy living in South Salem? This peaceful condo is tucked away in a quiet community yet close to schools, shopping, dining, & many more amenities. Enjoy the soothing creek views & sounds from your cozy back deck. Recent updates include a new roof, walk-in shower, & water heater. The inviting living room features a gas fireplace, perfect for cozy evenings. Comfortable, low-maintenance, and move-in ready! Detached garage included for extra storage. HOA covers ext & yard maintenance, w/s/g.
Contact an agent
Home facts
- Year built:1991
- Subdivision & Development:Brookside Towne
- Listing ID #:845816
- Added:1 day(s) ago
- Updated:September 24, 2026 at 03:57 AM
Rooms and interior
- Bedrooms:2
- Total bathrooms:2
- Full bathrooms:1
- Half bathrooms:1
- Flooring:Carpet, Laminate
- Dining Description:Combination Dining Area, On Level 1
- Kitchen Description:Dishwasher, Disposal, On Level 1, Range Included, Range: Gas
- Bedroom Description:Master Bedroom on Level 2
- Living area:1,018 sq. ft.
Heating and cooling
- Heating:Zonal
Structure and exterior
- Roof:Composition
- Year built:1991
- Building area:1,018 sq. ft.
- Lot area:0.01 Acres
- Lot Features:Zero Lot Line
- Architectural Style:2 Story
- Construction Materials:Vinyl
- Exterior Features:Deck, Underground Sprinklers
- Foundation Description:Continuous
Schools
- High school:South Salem
- Middle school:Leslie
- Elementary school:Morningside
Utilities
- Water:City
- Sewer:City Sewer
Finances and disclosures
- Price:$239,000
- Price per sq. ft.:$234.77
- Tax amount:$3,348 (2025)
Features and amenities
- Amenities:Gas Water Heater
Parking
- Parking description:Detached Garage
- Garage spaces:1
 Based on information from Willamette Valley Multiple Listing Service, which neither guarantees nor is in any way responsible for its accuracy. All data is provided AS IS and with all faults. Data maintained by Willamette Valley Multiple Listing Service may not reflect all real estate activity in the market. OR_WVMLS Member Broker: Debra Nolen
New listings near 4001 12th Cutoff #28 St SE
- New
 $172,000Active2 beds 2 baths1,060 sq. ft.
2120 Robins (213) Ln SE, Salem, OR 97306
MLS# 845953Listed by: HOMESMART REALTY GROUP - New
 $449,000Active3 beds 2 baths1,526 sq. ft.
5370 Landon St SE St SE, Salem, OR 97306
MLS# 845949Listed by: HOMESMART REALTY GROUP - New
 $359,000Active2 beds 1 baths836 sq. ft.
145 Leffelle St S, Salem, OR 97302
MLS# 845948Listed by: MANOR REALTY - New
 $559,995Active4 beds 2 baths2,003 sq. ft.
2648 Landau St, Salem, OR 97306
MLS# 163519631Listed by: D. R. HORTON, INC PORTLAND - New
 $572,995Active4 beds 3 baths2,332 sq. ft.
2656 Landau St, Salem, OR 97302
MLS# 251806389Listed by: D. R. HORTON, INC PORTLAND - New
 $524,995Active5 beds 3 baths2,045 sq. ft.
2649 Soapstone Ave, Salem, OR 97302
MLS# 675141984Listed by: D. R. HORTON, INC PORTLAND - New
 $592,995Active5 beds 3 baths2,535 sq. ft.
2663 Soapstone Ave, Salem, OR 97306
MLS# 682371057Listed by: D. R. HORTON, INC PORTLAND - New
 $630,500Active6 beds 4 baths2,895 sq. ft.
2652 Hoo Doo Dr, Salem, OR 97304
MLS# 724507861Listed by: PREMIERE PROPERTY GROUP, LLC - New
 $529,900Active3 beds 3 baths1,852 sq. ft.
2570 Alvarado Ter S, Salem, OR 97302
MLS# 845497Listed by: HOMESMART REALTY GROUP - New
 $395,000Active3 beds 2 baths1,388 sq. ft.
4236 Geranium Av NE, Salem, OR 97305
MLS# 845945Listed by: KNIPE REALTY ERA POWERED


Protect your home and budget from life's surprises with an Assurant Home Warranty, backed by a partner that supports you through every step of homeownership. Explore Plans.
© 2026 Better Homes and Gardens Real Estate LLC. An Anywhere Real Estate company. All rights reserved. Better Homes and Gardens® Real Estate is a registered trademark owned by Meredith Operations Corporation, licensed to Better Homes and Gardens Real Estate LLC and used with permission. Better Homes and Gardens Real Estate LLC fully supports the principles of the Fair Housing Act and the Equal Opportunity Act. Listing information is deemed reliable but is not guaranteed accurate.
Each office is independently owned and operated.
Any services or products provided by third parties are not provided by, affiliated with or related to Better Homes and Gardens Real Estate LLC, or its affiliated companies.