
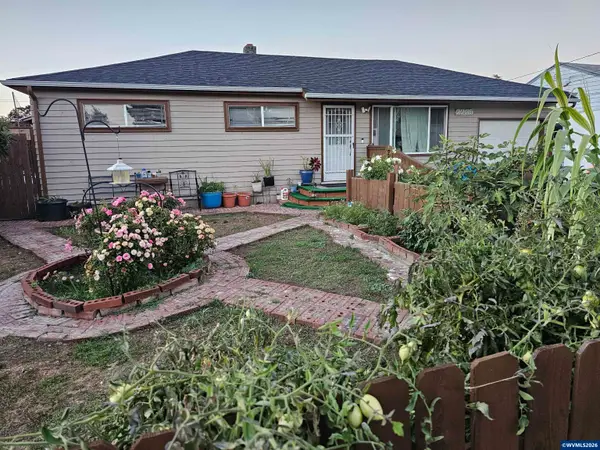
418 Valleywood Dr SE, Salem, OR 97306
Local realty services provided by:Better Homes and Gardens Real Estate Realty Partners
Listed by: sean keene, danielle heuerDirec: 503-508-4389
Office: reger homes, llc.503-349-3971
MLS#:843556
Source:OR_WVMLS
418 Valleywood Dr SE,Salem, OR 97306
$489,999
- 3 Beds
- 2 Baths
- 1,631 sq. ft.
- Single family
- Active
Price summary
- Price:$489,999
- Price per sq. ft.:$300.43
About this home
Step outside and enjoy a large backyard designed for entertaining and outdoor living! This well-maintained 3-bedroom, 2-bath home features a spacious new composite deck, perfect for relaxing, dining, or gathering with friends and family. The newer metal fencing provides a clean, low-maintenance backdrop, while the backyard is already wired for a future hot tub with a pad and electrical in place. Inside, you’ll find an open concept feel, updated windows with a transferable warranty, recently updated applianc
Contact an agent
Home facts
- Year built:1989
- Subdivision & Development:Ironwood
- Listing ID #:843556
- Added:61 day(s) ago
- Updated:September 16, 2026 at 07:02 PM
Rooms and interior
- Bedrooms:3
- Total bathrooms:2
- Full bathrooms:2
- Flooring:Carpet
- Dining Description:Combination Dining Area
- Kitchen Description:Dishwasher, Disposal, On Level 1, Range Included, Range: Gas
- Bedroom Description:Master Bedroom on Level 1
- Living area:1,631 sq. ft.
Heating and cooling
- Cooling:Central Ac
- Heating:Forced Air, Gas
Structure and exterior
- Roof:Tile
- Year built:1989
- Building area:1,631 sq. ft.
- Lot area:0.22 Acres
- Lot Features:Irregular
- Architectural Style:1 Story
- Construction Materials:Brick
- Exterior Features:Deck, Fenced Yard
- Foundation Description:Continuous
Schools
- High school:Sprague
- Middle school:Crossler
- Elementary school:Sumpter
Utilities
- Water:City
- Sewer:City Sewer
Finances and disclosures
- Price:$489,999
- Price per sq. ft.:$300.43
- Tax amount:$5,688 (2025)
Features and amenities
- Amenities:Gas Water Heater, Leased Security
Parking
- Parking description:Attached Garage
- Garage spaces:2
 Based on information from Willamette Valley Multiple Listing Service, which neither guarantees nor is in any way responsible for its accuracy. All data is provided AS IS and with all faults. Data maintained by Willamette Valley Multiple Listing Service may not reflect all real estate activity in the market. OR_WVMLS Member Broker: Debra Nolen
New listings near 418 Valleywood Dr SE
- Open Sat, 12 to 2pmNew
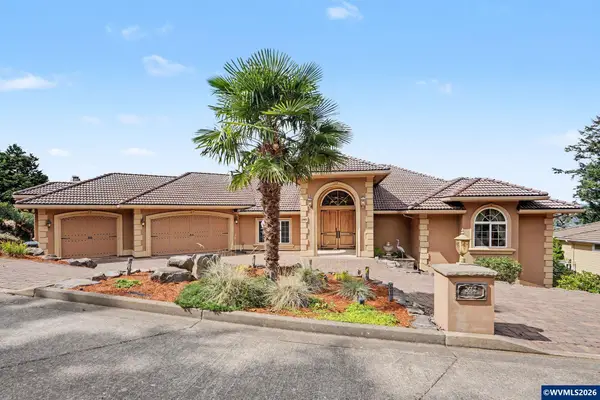 $1,275,000Active4 beds 5 baths6,811 sq. ft.
2463 Crestmont Cir S, Salem, OR 97302
MLS# 845695Listed by: BERKSHIRE HATHAWAY HOMESERVICES R E PROF - New
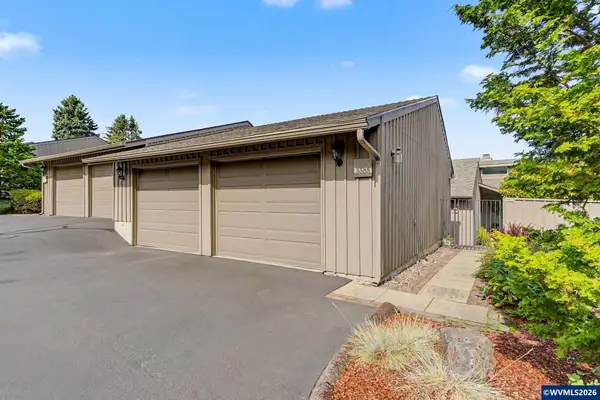 $625,000Active2 beds 2 baths1,854 sq. ft.
3385 Augusta National Dr S, Salem, OR 97302
MLS# 845696Listed by: REALTY ONE GROUP WILLAMETTE VALLEY - Open Sun, 1 to 3pmNew
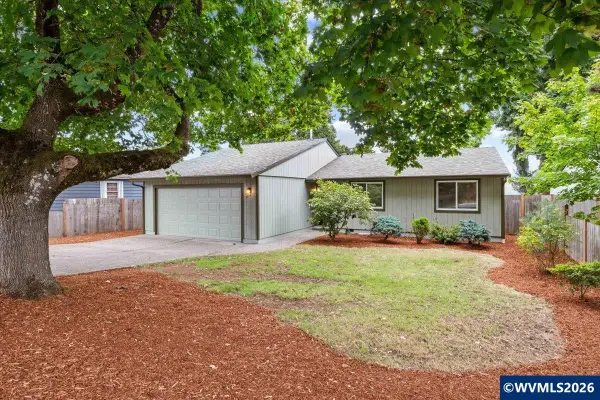 $399,000Active3 beds 2 baths1,237 sq. ft.
5122 Sunnyside Rd SE, Salem, OR 97304
MLS# 845693Listed by: COLDWELL BANKER VALLEY BROKERS - Open Sat, 12 to 2pmNew
 $629,000Active4 beds 3 baths3,399 sq. ft.
620 Judson St Se, Salem, OR 97302
MLS# 715174997Listed by: VANTAGE POINT BROKERS, LLC - New
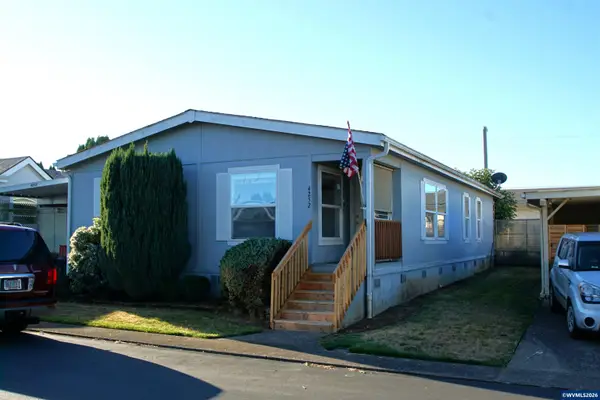 $58,900Active2 beds 2 baths1,404 sq. ft.
4252 Lemon St NE, Salem, OR 97305
MLS# 845674Listed by: BERKSHIRE HATHAWAY HOMESERVICES R E PROF - New
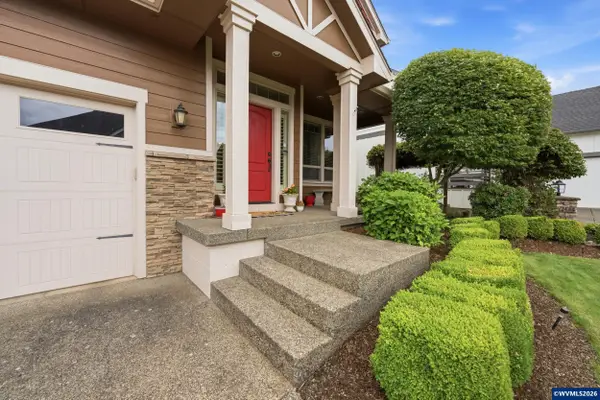 $559,900Active4 beds 3 baths2,709 sq. ft.
2454 Egret Av SE, Salem, OR 97306
MLS# 845677Listed by: TRADITION REAL ESTATE PARTNERS - Open Sun, 12 to 2pmNew
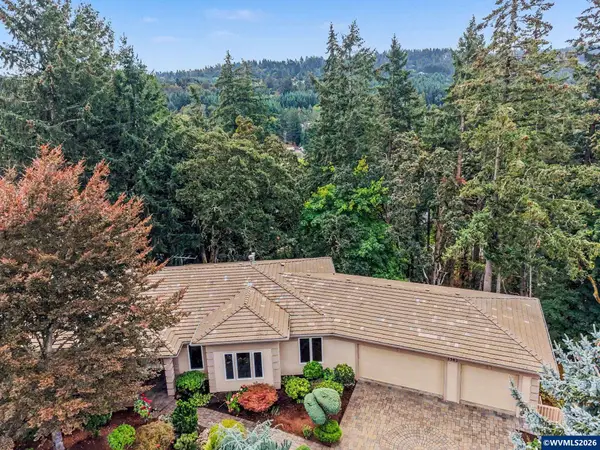 $1,150,000Active4 beds 4 baths4,136 sq. ft.
3582 El Dorado Lp S, Salem, OR 97302
MLS# 845660Listed by: HOMESTAR BROKERS - New
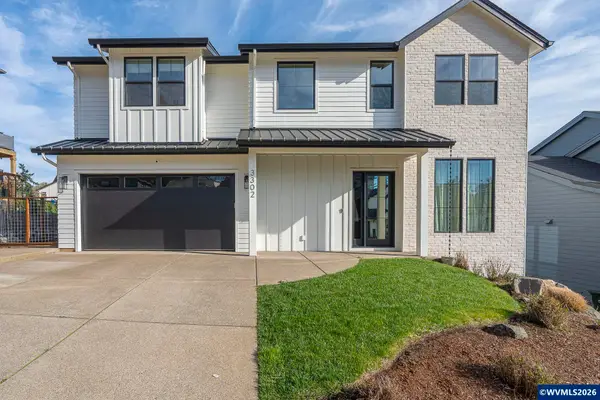 $774,000Active4 beds 3 baths2,397 sq. ft.
3302 Felton St S, Salem, OR 97302
MLS# 845657Listed by: HOMESMART REALTY GROUP - New
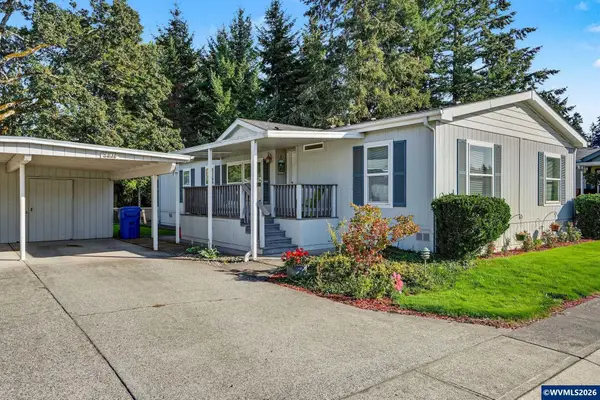 $139,000Active3 beds 2 baths1,568 sq. ft.
5836 Tumbleweed Cir NE, Salem, OR 97305
MLS# 845652Listed by: REAL BROKER - New
 $399,999Active3 beds 2 baths1,176 sq. ft.
2235 Electric St SE, Salem, OR 97302
MLS# 845651Listed by: BERKSHIRE HATHAWAY HOMESERVICES R E PROF


Protect your home and budget from life's surprises with an Assurant Home Warranty, backed by a partner that supports you through every step of homeownership. Explore Plans.
© 2026 Better Homes and Gardens Real Estate LLC. An Anywhere Real Estate company. All rights reserved. Better Homes and Gardens® Real Estate is a registered trademark owned by Meredith Operations Corporation, licensed to Better Homes and Gardens Real Estate LLC and used with permission. Better Homes and Gardens Real Estate LLC fully supports the principles of the Fair Housing Act and the Equal Opportunity Act. Listing information is deemed reliable but is not guaranteed accurate.
Each office is independently owned and operated.
Any services or products provided by third parties are not provided by, affiliated with or related to Better Homes and Gardens Real Estate LLC, or its affiliated companies.