
429 Stoneway Dr NW, Salem, OR 97304
Local realty services provided by:Better Homes and Gardens Real Estate Realty Partners
Listed by: brooke behrman503-789-0365
Office: exp realty, llc.888-814-9613
MLS#:845047
Source:OR_WVMLS
Price summary
- Price:$415,000
- Price per sq. ft.:$248.8
About this home
Enjoy the views from a home designed around comfortable single-level living and a generous outdoor living space. This 1,668 sq. ft. single-level home offers comfortable living in an established West Salem neighborhood, with foothill views, mature landscaping, and a large, inviting deck designed to make the most of the setting. Inside, the living room welcomes you with a gas fireplace, brick surround, built-in bookcase, and sliding glass doors that open directly to the deck. The spacious deck creates an exceptional extension of the living space, perfect for morning coffee, outdoor dining, entertaining, or simply taking in the views. The living room flows into the formal dining area and generously sized kitchen, where a charming breakfast nook with bay window provides a bright spot for everyday meals. The primary bedroom features an oversized closet and dedicated shower, with a full bathroom conveniently shared with the hallway. Two additional bedrooms provide flexibility for guests, an office, or hobbies. A dedicated laundry/mud room with utility sink connects to the two-car garage, which offers storage cabinets and a workshop area for projects, hobbies, or additional storage. A detached shed offers even more storage. The tiered front landscaping creates distinct outdoor spaces, including a smaller level area at the upper tier and mature plantings that add character and privacy. The paved driveway includes an additional parking/turnaround pad at the top. For buyers who value single-level living, views, mature landscaping, and a substantial outdoor entertaining space, this West Salem property offers a distinctive combination of features and convenience....
Contact an agent
Home facts
- Year built:1959
- Listing ID #:845047
- Added:33 day(s) ago
- Updated:August 27, 2026 at 02:38 PM
Rooms and interior
- Bedrooms:3
- Total bathrooms:2
- Full bathrooms:1
- Half bathrooms:1
- Flooring:Laminate, Tile
- Dining Description:Formal Dining Room, On Level 1
- Kitchen Description:Dishwasher, Disposal, Microwave Included, On Level 1, Range: Built-In
- Bedroom Description:Master Bedroom on Level 1
- Living area:1,668 sq. ft.
Heating and cooling
- Cooling:Central Ac
- Heating:Forced Air
Structure and exterior
- Roof:Asbestos, Composition
- Year built:1959
- Building area:1,668 sq. ft.
- Lot area:0.35 Acres
- Architectural Style:1 Story
- Construction Materials:Fiber Cement
- Exterior Features:Deck, Underground Sprinkers
Schools
- High school:West Salem
- Middle school:Walker
- Elementary school:Kalapuya
Utilities
- Water:City
- Sewer:City Sewer
Finances and disclosures
- Price:$415,000
- Price per sq. ft.:$248.8
- Tax amount:$4,674 (2025)
Features and amenities
- Amenities:Gas Water Heater
Parking
- Parking description:Attached Garage
- Garage spaces:2
 Based on information from Willamette Valley Multiple Listing Service, which neither guarantees nor is in any way responsible for its accuracy. All data is provided AS IS and with all faults. Data maintained by Willamette Valley Multiple Listing Service may not reflect all real estate activity in the market. OR_WVMLS Member Broker: Debra Nolen
New listings near 429 Stoneway Dr NW
- New
 $725,000Active3 beds 2 baths1,800 sq. ft.
6690 Aumsville Hwy, Salem, OR 97317
MLS# 775142540Listed by: EXP REALTY, LLC - New
 $380,000Active3 beds 2 baths1,284 sq. ft.
548 Citation Dr NE, Salem, OR 97301
MLS# 846057Listed by: MORE REALTY - New
 $455,000Active4 beds 2 baths2,045 sq. ft.
735 20th St NE, Salem, OR 97301
MLS# 846056Listed by: LEGACY REAL ESTATE - New
 $440,000Active3 beds 2 baths1,450 sq. ft.
5775 Moonstone Lp SE, Salem, OR 97306
MLS# 846054Listed by: REDFIN - New
 $729,000Active5 beds 4 baths3,783 sq. ft.
3796 Illahe Hill Rd S, Salem, OR 97302
MLS# 846053Listed by: HOMESMART REALTY GROUP - New
 $300,000Active2 beds 1 baths923 sq. ft.
1365 Pearl St NE, Salem, OR 97301
MLS# 846036Listed by: EXP REALTY, LLC - New
 $575,000Active3 beds 3 baths1,608 sq. ft.
1734 77th Av SE, Salem, OR 97317
MLS# 846037Listed by: BOB RIGGI REAL ESTATE - New
 $470,000Active4 beds 2 baths1,932 sq. ft.
2805 7th Av SE, Salem, OR 97302
MLS# 846040Listed by: HOMESTAR BROKERS - New
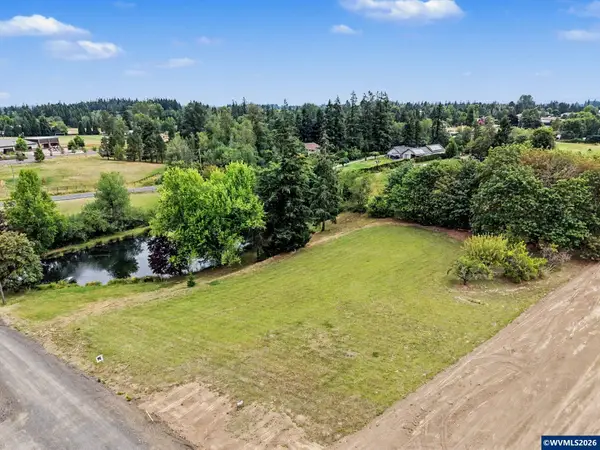 $390,000Active2.16 Acres
760 Noble Plum Wy NE, Salem, OR 97317
MLS# 846025Listed by: HOMESTAR BROKERS - New
 $134,995Active3 beds 2 baths1,344 sq. ft.
2000 Robins (#84) Ln SE, Salem, OR 97306
MLS# 846027Listed by: REALTY OF AMERICA, LLC


Protect your home and budget from life's surprises with an Assurant Home Warranty, backed by a partner that supports you through every step of homeownership. Explore Plans.
© 2026 Better Homes and Gardens Real Estate LLC. An Anywhere Real Estate company. All rights reserved. Better Homes and Gardens® Real Estate is a registered trademark owned by Meredith Operations Corporation, licensed to Better Homes and Gardens Real Estate LLC and used with permission. Better Homes and Gardens Real Estate LLC fully supports the principles of the Fair Housing Act and the Equal Opportunity Act. Listing information is deemed reliable but is not guaranteed accurate.
Each office is independently owned and operated.
Any services or products provided by third parties are not provided by, affiliated with or related to Better Homes and Gardens Real Estate LLC, or its affiliated companies.