
4730 Auburn #13 Rd NE, Salem, OR 97301
Local realty services provided by:Better Homes and Gardens Real Estate Equinox
Listed by: gloria higdonDirec: 503-871-8156
Office: manufactured housing prof503-871-8156
MLS#:845090
Source:OR_WVMLS
4730 Auburn #13 Rd NE,Salem, OR 97301
$62,500
- 2 Beds
- 2 Baths
- 1,248 sq. ft.
- Mobile / Manufactured
- Pending
Price summary
- Price:$62,500
- Price per sq. ft.:$50.08
About this home
Accepted Offer with Contingencies. Gated 55+ park with lower $785 space rent.Home now ready for potential buyers with upgraded roof with 40 year warranty. Home has been releveled. Many improvements inside and out completed Aug.2026. Replaced carpet in LR and touched up paint throughtout. Vaulted ceilings in Living areas, slider door from FR opens up to covered patio and back yard. Spacious rear yard with 3 kinds of fruit trees and roses, partially fenced. 2 storage areas and HP for summer cooling & winter heat.
Contact an agent
Home facts
- Year built:1980
- Listing ID #:845090
- Added:5 day(s) ago
- Updated:September 01, 2026 at 07:04 PM
Rooms and interior
- Bedrooms:2
- Total bathrooms:2
- Flooring:Carpet, Laminate, Vinyl
- Dining Description:Formal Dining Room, On Level 1
- Kitchen Description:Dishwasher, On Level 1, Range Included, Range: Built-In, Range: Electric
- Bedroom Description:Master Bedroom on Level 1
- Living area:1,248 sq. ft.
Structure and exterior
- Roof:Composition
- Year built:1980
- Building area:1,248 sq. ft.
- Lot Features:Irregular
- Construction Materials:Aluminum
- Exterior Features:Covered Patio, Partial Fenced Yard, Underground Sprinklers
- Foundation Description:Pier
Utilities
- Water:City, Connected
Finances and disclosures
- Price:$62,500
- Price per sq. ft.:$50.08
- Tax amount:$597 (26/27)
Features and amenities
- Amenities:Electric Water Heater
Parking
- Parking description:Carport
- Garage spaces:1
 Based on information from Willamette Valley Multiple Listing Service, which neither guarantees nor is in any way responsible for its accuracy. All data is provided AS IS and with all faults. Data maintained by Willamette Valley Multiple Listing Service may not reflect all real estate activity in the market. OR_WVMLS Member Broker: Ron Blacquiere
New listings near 4730 Auburn #13 Rd NE
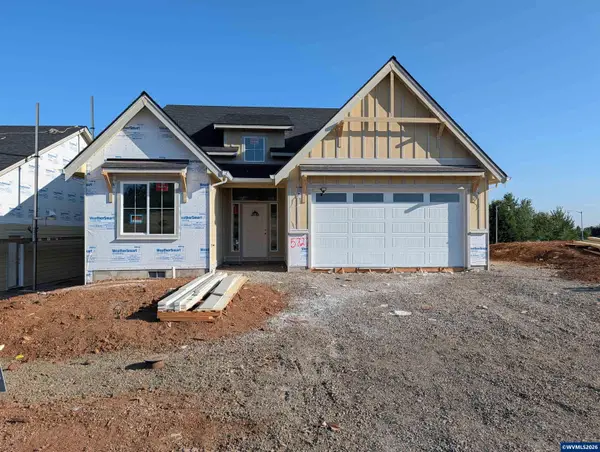 $679,900Active3 beds 2 baths2,040 sq. ft.
5727 Headwaters (lot 22) St SE, Salem, OR 97306
MLS# 844772Listed by: TRADITION REAL ESTATE PARTNERS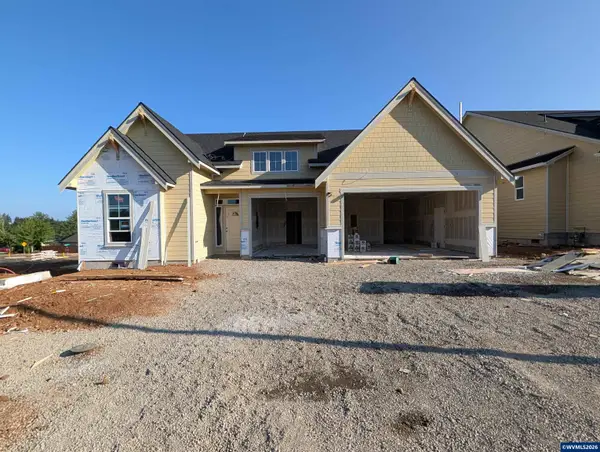 $684,900Active3 beds 3 baths2,047 sq. ft.
5719 Headwaters (lot 23) St SE, Salem, OR 97306
MLS# 844773Listed by: TRADITION REAL ESTATE PARTNERS- New
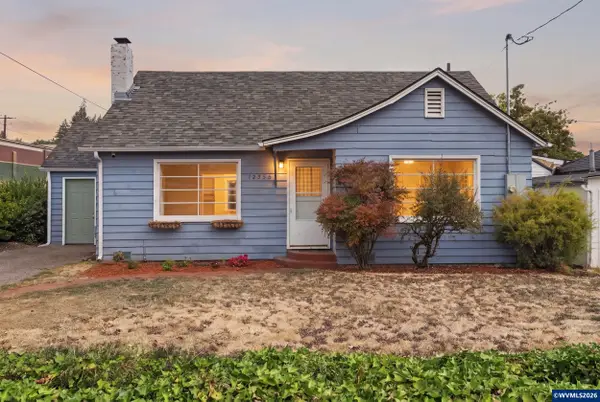 $370,000Active2 beds 1 baths1,677 sq. ft.
1235 Vista Av SE, Salem, OR 97302
MLS# 844443Listed by: PARAMOUNT REAL ESTATE SERVICES - New
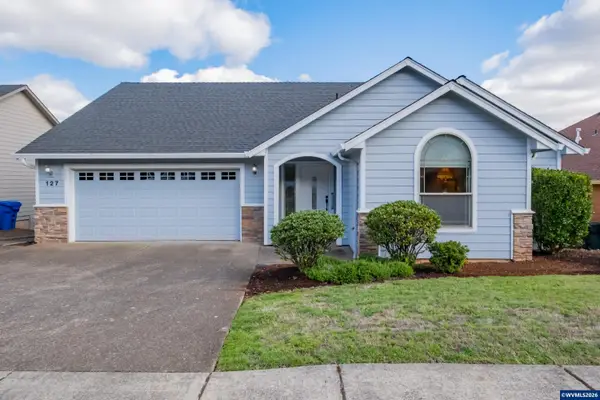 $440,000Active3 beds 2 baths1,403 sq. ft.
127 Miranda Av SE, Salem, OR 97306
MLS# 845189Listed by: WINDERMERE HERITAGE - New
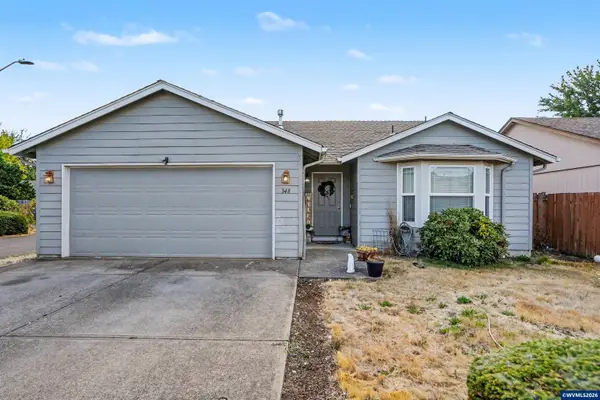 $360,000Active3 beds 2 baths1,224 sq. ft.
348 Duch Ln SE, Salem, OR 97317
MLS# 845255Listed by: SUNDANCE REALTY LLC - New
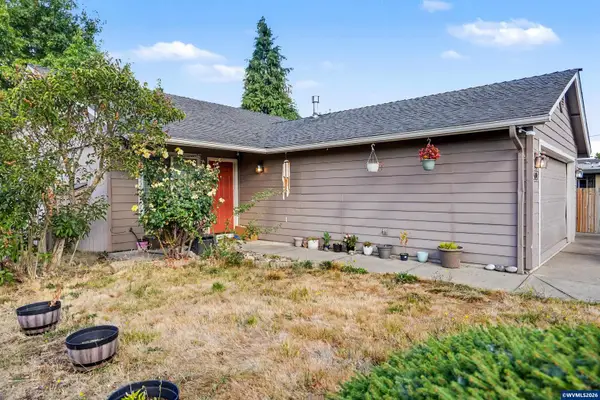 $345,000Active3 beds 2 baths1,088 sq. ft.
349 Duch Ln SE, Salem, OR 97317
MLS# 845256Listed by: SUNDANCE REALTY LLC - New
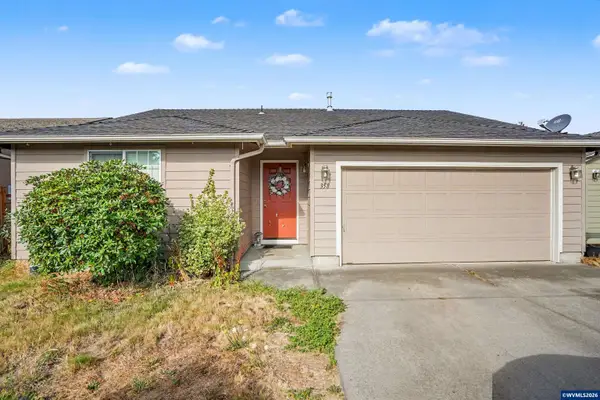 $360,000Active3 beds 2 baths1,190 sq. ft.
358 Duch Ln SE, Salem, OR 97317
MLS# 845257Listed by: SUNDANCE REALTY LLC - New
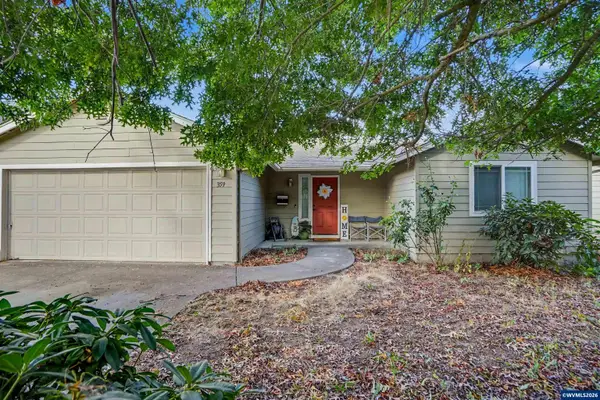 $355,000Active3 beds 2 baths1,216 sq. ft.
359 Duch Ln SE, Salem, OR 97317
MLS# 845258Listed by: SUNDANCE REALTY LLC - New
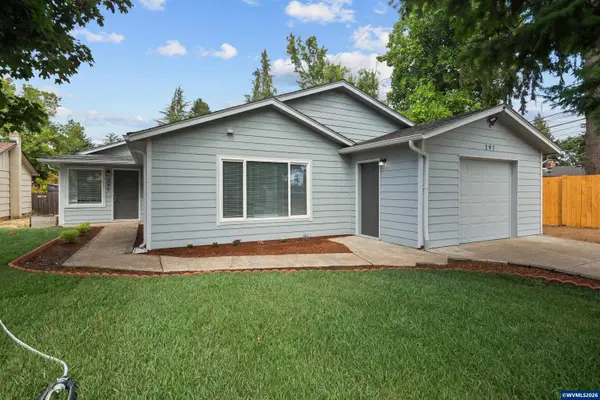 $519,900Active4 beds 2 baths1,774 sq. ft.
297 Arlene Av SE, Salem, OR 97302
MLS# 845262Listed by: MORE REALTY - New
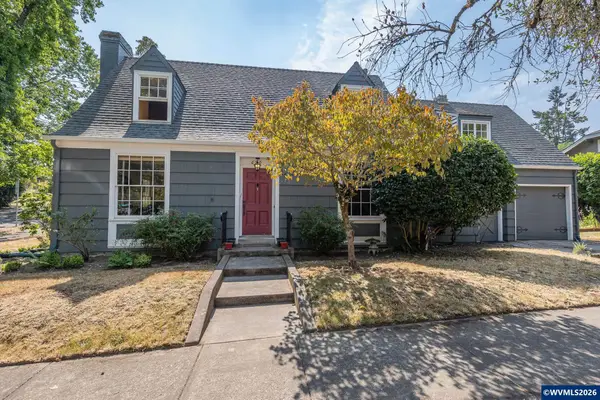 $455,000Active3 beds 2 baths2,963 sq. ft.
690 Electric Av SE, Salem, OR 97302
MLS# 845263Listed by: PARAMOUNT REAL ESTATE SERVICES


Protect your home and budget from life's surprises with an Assurant Home Warranty, backed by a partner that supports you through every step of homeownership. Explore Plans.
© 2026 Better Homes and Gardens Real Estate LLC. An Anywhere Real Estate company. All rights reserved. Better Homes and Gardens® Real Estate is a registered trademark owned by Meredith Operations Corporation, licensed to Better Homes and Gardens Real Estate LLC and used with permission. Better Homes and Gardens Real Estate LLC fully supports the principles of the Fair Housing Act and the Equal Opportunity Act. Listing information is deemed reliable but is not guaranteed accurate.
Each office is independently owned and operated.
Any services or products provided by third parties are not provided by, affiliated with or related to Better Homes and Gardens Real Estate LLC, or its affiliated companies.