
127 Miranda Av SE, Salem, OR 97306
Local realty services provided by:Better Homes and Gardens Real Estate Realty Partners
Listed by: shelli mckenzie, alexis lexi mckenzieDirec: 503-932-8180
Office: windermere heritage503-558-4400
MLS#:845189
Source:OR_WVMLS
Price summary
- Price:$440,000
- Price per sq. ft.:$313.61
About this home
Welcome to this home in a desirable South Salem neighborhood! Featuring an inviting open floor plan perfect for everyday living. The main living areas showcase brand-new LVP flooring, while the bedrooms feature new carpet for a warm and cozy feel. The kitchen is equipped with a brand new refrigerator and range. The primary includes a spacious closet and dual sinks in the bathroom. Step outside and enjoy the privacy of your own deck, perfect for relaxing or entertaining. Exterior was freshly painted in 2024.
Contact an agent
Home facts
- Year built:2010
- Subdivision & Development:Waln Creek Estates
- Listing ID #:845189
- Added:1 day(s) ago
- Updated:September 02, 2026 at 03:56 AM
Rooms and interior
- Bedrooms:3
- Total bathrooms:2
- Full bathrooms:2
- Flooring:Carpet, Tile
- Dining Description:Combination Dining Area
- Kitchen Description:Dishwasher, Disposal, Microwave Included, On Level 1, Range: Electric
- Bedroom Description:Master Bedroom on Level 1
- Living area:1,403 sq. ft.
Heating and cooling
- Cooling:Central Ac
- Heating:Forced Air, Gas
Structure and exterior
- Roof:Composition
- Year built:2010
- Building area:1,403 sq. ft.
- Lot area:0.14 Acres
- Lot Features:Dimension Above
- Architectural Style:1 Story
- Construction Materials:Fiber Cement
- Exterior Features:Deck, Fenced Yard, Underground Sprinkers
- Foundation Description:Continuous
Schools
- High school:Sprague
- Middle school:Crossler
- Elementary school:Liberty
Utilities
- Water:City
- Sewer:City Sewer
Finances and disclosures
- Price:$440,000
- Price per sq. ft.:$313.61
- Tax amount:$5,305 (2025)
Features and amenities
- Amenities:Gas Water Heater
Parking
- Parking description:Attached Garage
- Garage spaces:2
 Based on information from Willamette Valley Multiple Listing Service, which neither guarantees nor is in any way responsible for its accuracy. All data is provided AS IS and with all faults. Data maintained by Willamette Valley Multiple Listing Service may not reflect all real estate activity in the market. OR_WVMLS Member Broker: Debra Nolen
New listings near 127 Miranda Av SE
- New
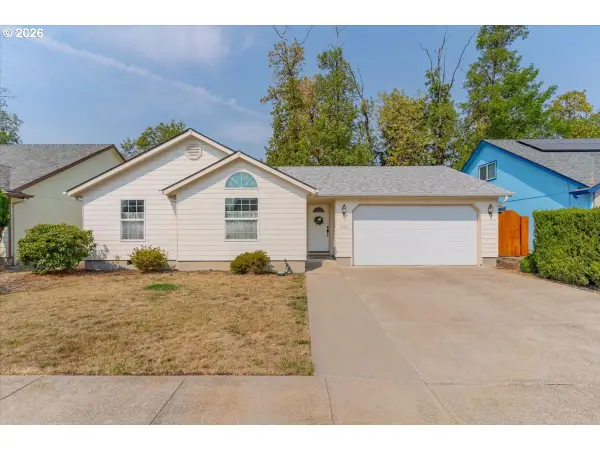 $399,900Active3 beds 2 baths1,254 sq. ft.
1859 Plateau St Ne, Salem, OR 97305
MLS# 200643851Listed by: SUNDANCE REALTY LLC - New
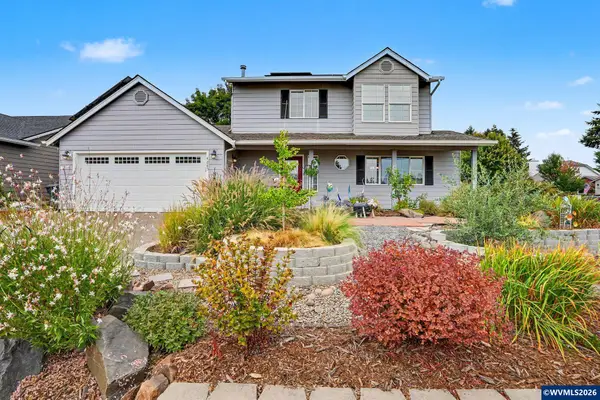 $485,000Active3 beds 2 baths1,934 sq. ft.
4285 Oriole Ct NE, Salem, OR 97305
MLS# 845230Listed by: EXP REALTY, LLC - New
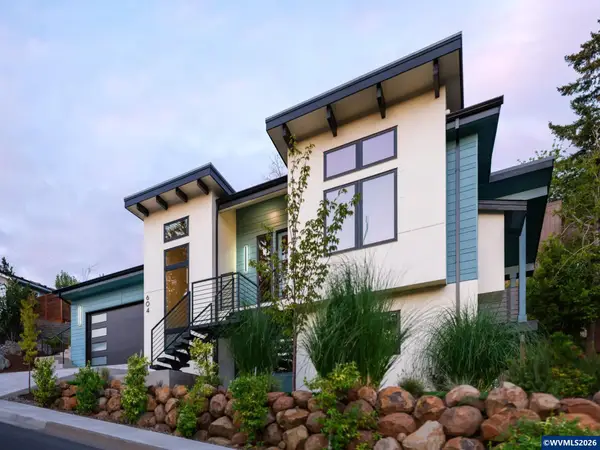 $765,000Active3 beds 2 baths2,484 sq. ft.
604 Timber View St NW, Salem, OR 97304
MLS# 845253Listed by: WILLIAM JOHNSON - New
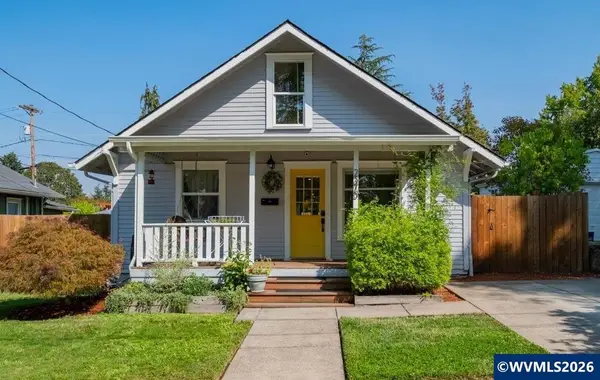 $450,000Active3 beds 2 baths1,568 sq. ft.
2370 Cottage St SE, Salem, OR 97302
MLS# 845284Listed by: RE/MAX INTEGRITY - SALEM - New
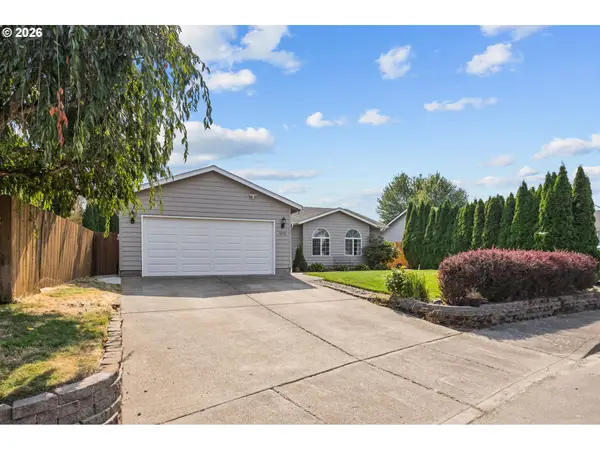 $415,000Active3 beds 2 baths1,233 sq. ft.
4556 Chippewa Ct, Salem, OR 97317
MLS# 401045121Listed by: COHO REALTY - New
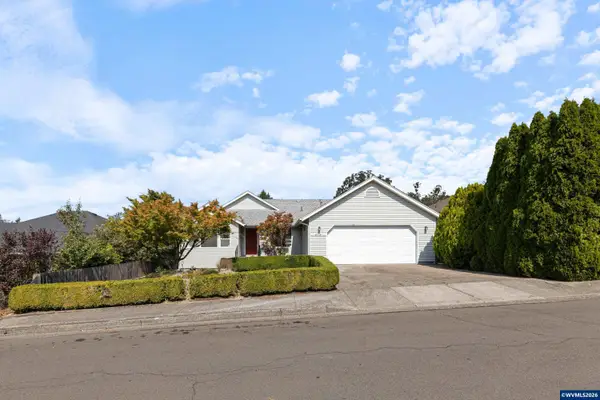 $450,000Active3 beds 2 baths1,478 sq. ft.
875 Jev Ct NW, Salem, OR 97304
MLS# 845153Listed by: KELLER WILLIAMS CAPITAL CITY - New
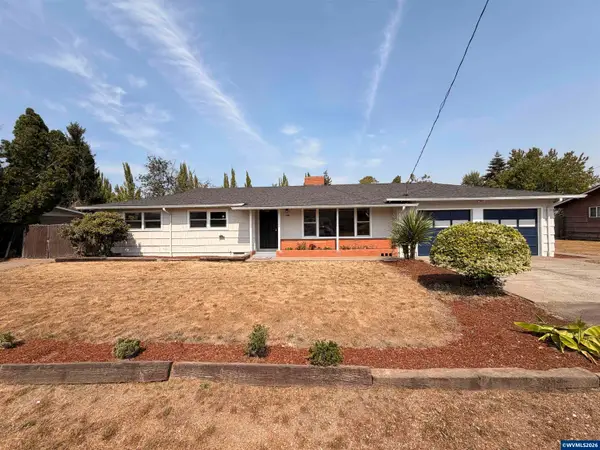 $369,500Active3 beds 2 baths1,556 sq. ft.
3159 Keen Av NE, Salem, OR 97301
MLS# 845244Listed by: EXP REALTY, LLC 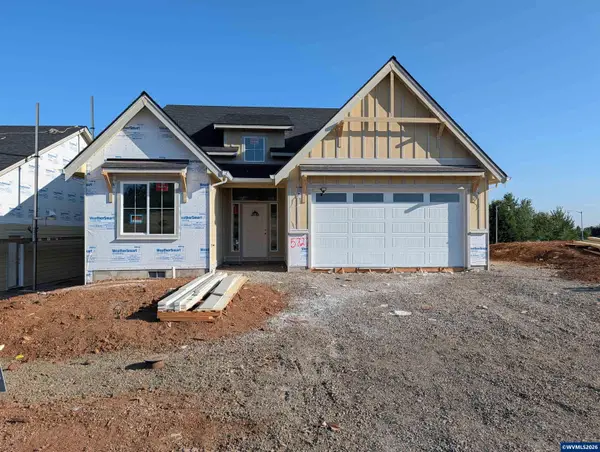 $669,900Active3 beds 2 baths2,040 sq. ft.
5727 Headwaters (lot 22) St SE, Salem, OR 97306
MLS# 844772Listed by: TRADITION REAL ESTATE PARTNERS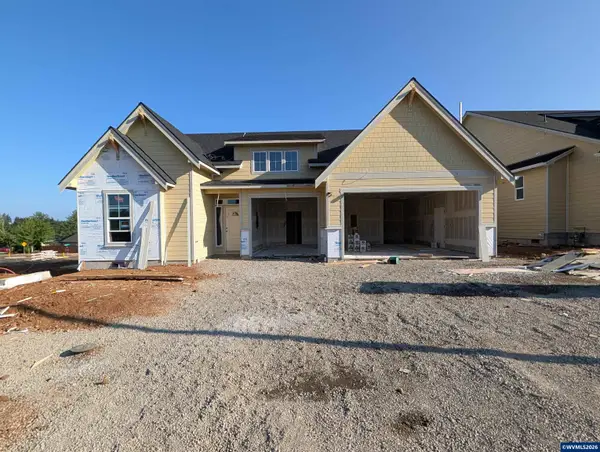 $674,900Active3 beds 3 baths2,047 sq. ft.
5719 Headwaters (lot 23) St SE, Salem, OR 97306
MLS# 844773Listed by: TRADITION REAL ESTATE PARTNERS- New
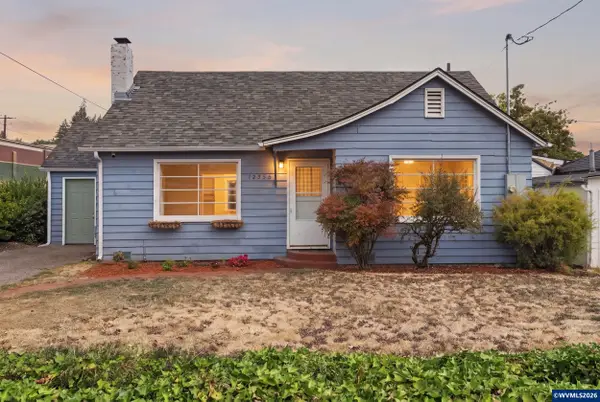 $370,000Active2 beds 1 baths1,677 sq. ft.
1235 Vista Av SE, Salem, OR 97302
MLS# 844443Listed by: PARAMOUNT REAL ESTATE SERVICES


Protect your home and budget from life's surprises with an Assurant Home Warranty, backed by a partner that supports you through every step of homeownership. Explore Plans.
© 2026 Better Homes and Gardens Real Estate LLC. An Anywhere Real Estate company. All rights reserved. Better Homes and Gardens® Real Estate is a registered trademark owned by Meredith Operations Corporation, licensed to Better Homes and Gardens Real Estate LLC and used with permission. Better Homes and Gardens Real Estate LLC fully supports the principles of the Fair Housing Act and the Equal Opportunity Act. Listing information is deemed reliable but is not guaranteed accurate.
Each office is independently owned and operated.
Any services or products provided by third parties are not provided by, affiliated with or related to Better Homes and Gardens Real Estate LLC, or its affiliated companies.