
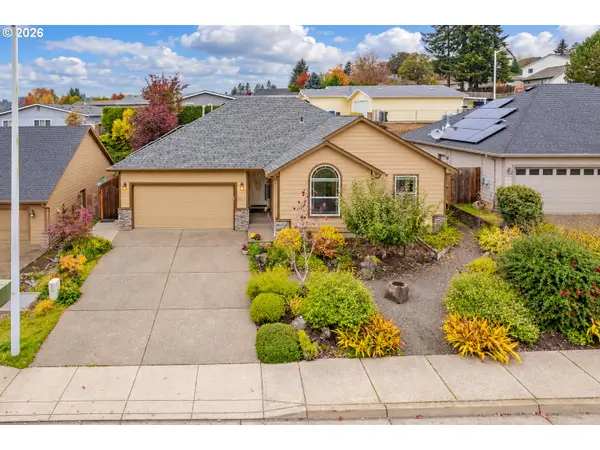
5087 Terrylee Ct Se, Salem, OR 97306
Local realty services provided by:Better Homes and Gardens Real Estate Realty Partners
5087 Terrylee Ct Se,Salem, OR 97306
$505,000
- 4 Beds
- 3 Baths
- 2,443 sq. ft.
- Single family
- Active
Listed by: heather rauh
Office: homesmart realty group971-599-5865
MLS#:425910178
Source:PORTLAND
Price summary
- Price:$505,000
- Price per sq. ft.:$206.71
About this home
Tucked behind a private gate and wrapped in towering evergreens, this South Salem retreat feels a world away while staying close to it all. Sunlight pours through large windows, and the multi-level covered deck turns every evening into an outdoor escape. Downstairs, a separate living area with bedroom, bath and kitchenette adds room to spread out or host guests. A shed, RV space and a fenced yard give you the freedom to live, work and play at home.
Contact an agent
Home facts
- Year built:1990
- Subdivision & Development:Hood Add 02
- Listing ID #:425910178
- Added:1 day(s) ago
- Updated:November 04, 2026 at 02:27 AM
Rooms and interior
- Bedrooms:4
- Total bathrooms:3
- Full bathrooms:3
- Kitchen Description:Dishwasher, Disposal, Free Standing Range
- Basement Description:Daylight, Separate Living Quarters/apartment/aux Living Unit
- Living area:2,443 sq. ft.
Heating and cooling
- Cooling:Central Air, Heat Pump
- Heating:Forced Air, Heat Pump
Structure and exterior
- Roof:Metal
- Year built:1990
- Building area:2,443 sq. ft.
- Lot area:0.19 Acres
- Lot Features:Cul De Sac, Gated, Trees
- Architectural Style:2 Story
- Exterior Features:Covered Deck, Fenced, RV Parking, Tool Shed
- Foundation Description:Concrete Perimeter
- Levels:3 Stories
Schools
- High school:Sprague
- Middle school:Crossler
- Elementary school:Other
Utilities
- Water:Public Water
- Sewer:Public Sewer
Finances and disclosures
- Price:$505,000
- Price per sq. ft.:$206.71
- Tax amount:$5,026 (2026)
Features and amenities
- Amenities:Laminate Flooring, Wall To Wall Carpet
Parking
- Total parking spaces:2
- Parking description:RV Access Parking
- Garage spaces:2
 All information provided is deemed reliable but is not guaranteed and should be independently verified. The content relating to real estate for sale on this web site comes in part from the IDX program of the RMLS of Portland Oregon. Real estate listings held by brokerage firms other than Better Homes and Gardens Real Estate Realty Partners are marked with the RMLS logo and detailed information about these properties includes the names of the listing brokers. Copyright 2026 RMLS, Portland, Oregon. Last updated: November 4, 2026
New listings near 5087 Terrylee Ct Se
- New
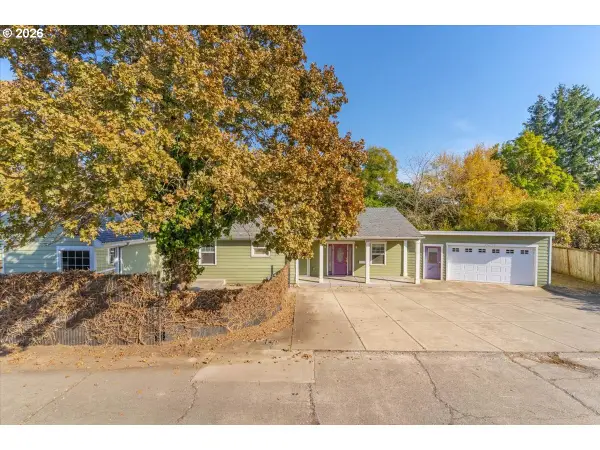 $255,000Active4 beds 2 baths2,351 sq. ft.
2567 1/2 Simpson St, Salem, OR 97301
MLS# 270884039Listed by: WHITE STAR REALTY, INC - New
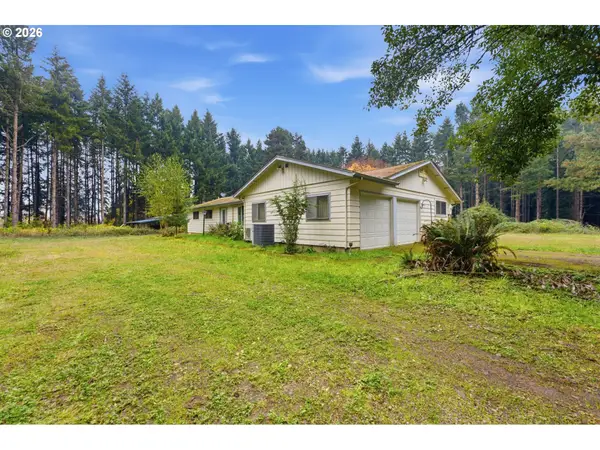 $599,950Active4 beds 3 baths2,562 sq. ft.
6050 55th Ave Ne, Salem, OR 97305
MLS# 362266549Listed by: WINDERMERE HERITAGE - New
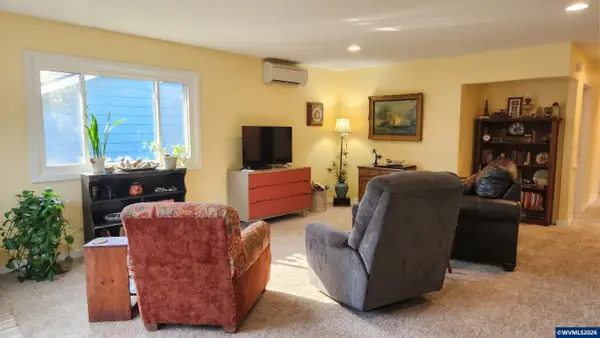 $524,900Active4 beds 2 baths2,622 sq. ft.
227 Turnage St NW, Salem, OR 97304
MLS# 846682Listed by: HOMESMART REALTY GROUP - New
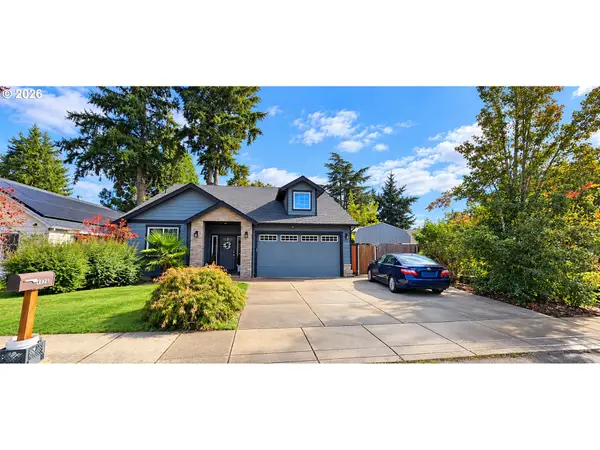 $519,900Active3 beds 2 baths1,914 sq. ft.
4886 Pullman Ave, Salem, OR 97302
MLS# 115204800Listed by: HOMESMART REALTY GROUP - New
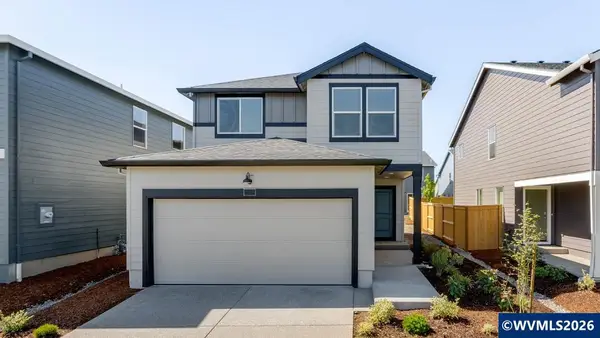 $399,995Active4 beds 3 baths1,497 sq. ft.
456 Reno St NE, Salem, OR 97301
MLS# 847087Listed by: D.R. HORTON - INC. PORTLAND - New
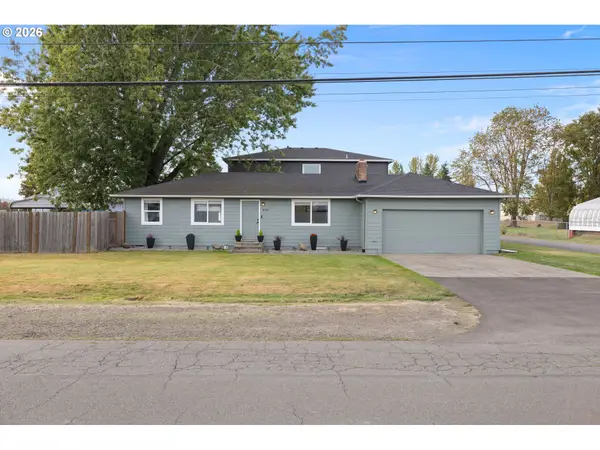 $405,000Active3 beds 2 baths1,210 sq. ft.
4314 Munkers St, Salem, OR 97317
MLS# 367319738Listed by: GANDER PROPERTY GROUP - New
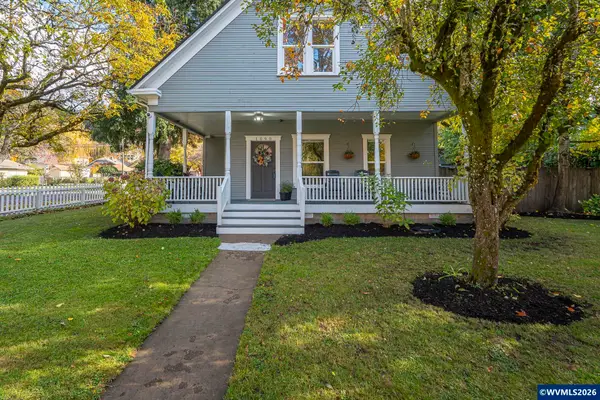 $359,500Active3 beds 2 baths1,410 sq. ft.
1090 18th St NE, Salem, OR 97301
MLS# 846982Listed by: THE SALEM REAL ESTATE GROUP - New
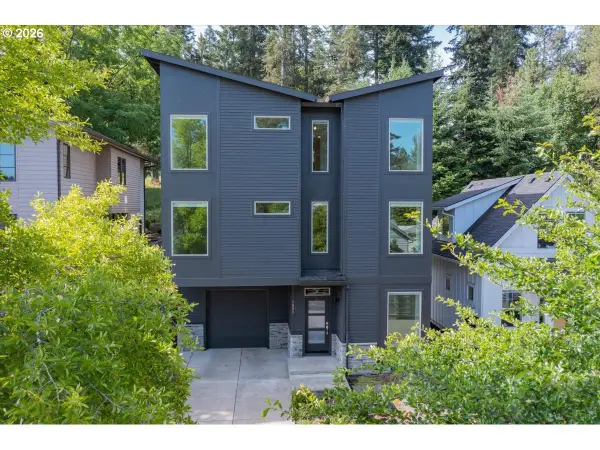 $489,900Active3 beds 4 baths2,130 sq. ft.
1884 Cousteau Loop, Salem, OR 97302
MLS# 663267554Listed by: TRADITION REAL ESTATE PARTNERS LLC - Open Sat, 1 to 3pmNew
 $430,000Active3 beds 2 baths1,390 sq. ft.
6323 Robin Hood St Se, Salem, OR 97306
MLS# 445027042Listed by: KELLER WILLIAMS CAPITAL CITY


Protect your home and budget from life's surprises with an Assurant Home Warranty, backed by a partner that supports you through every step of homeownership. Explore Plans.
© 2026 Better Homes and Gardens Real Estate LLC. An Anywhere Real Estate company. All rights reserved. Better Homes and Gardens® Real Estate is a registered trademark owned by Meredith Operations Corporation, licensed to Better Homes and Gardens Real Estate LLC and used with permission. Better Homes and Gardens Real Estate LLC fully supports the principles of the Fair Housing Act and the Equal Opportunity Act. Listing information is deemed reliable but is not guaranteed accurate.
Each office is independently owned and operated.
Any services or products provided by third parties are not provided by, affiliated with or related to Better Homes and Gardens Real Estate LLC, or its affiliated companies.