
5455 Hickory Hill Dr SE, Salem, OR 97306
Local realty services provided by:Better Homes and Gardens Real Estate Equinox
Listed by: ann marie navaCELL: 503-329-0234
Office: more realty503-749-7105
MLS#:844980
Source:OR_WVMLS
5455 Hickory Hill Dr SE,Salem, OR 97306
$429,900
- 3 Beds
- 2 Baths
- 1,516 sq. ft.
- Single family
- Active
Price summary
- Price:$429,900
- Price per sq. ft.:$283.58
About this home
Owner may carry contract/owner financing. You know that feeling when a home just flows? This is one of those. Open-concept layout makes everyday living feel easy—perfect for hosting or just enjoying a space that feels connected. Wood-burning FP adds that cozy touch that makes you want to stay in. W/ 2 separate living areas, you’ve got the flexibility to spread out & make the space your own. Outside, large lot gives space for you storage, hobby, or project space. Comfortable, & easy to call home. 3 bedrooms,2 bathrooms, 2 living rooms, new luxury flooring, Newer roof, AC, furnace, windows, and new designer paint. Mature, apple, Asian pear and fig trees.
Contact an agent
Home facts
- Year built:1979
- Listing ID #:844980
- Added:1 day(s) ago
- Updated:August 24, 2026 at 11:19 PM
Rooms and interior
- Bedrooms:3
- Total bathrooms:2
- Full bathrooms:2
- Dining Description:Combination Dining Area, On Level 1
- Kitchen Description:Dishwasher, Microwave Included, On Level 1, Range: Built-In
- Bedroom Description:Master Bedroom on Level 1
- Living area:1,516 sq. ft.
Heating and cooling
- Cooling:Central Ac
- Heating:Forced Air, Gas
Structure and exterior
- Roof:Composition
- Year built:1979
- Building area:1,516 sq. ft.
- Lot area:0.17 Acres
- Lot Features:Dimension Above
- Architectural Style:1 Story
- Exterior Features:Covered Patio, Fenced Yard, Underground Sprinklers
- Foundation Description:Continuous
Schools
- High school:Sprague
- Middle school:Crossler
- Elementary school:Sumpter
Utilities
- Water:City
- Sewer:City Sewer
Finances and disclosures
- Price:$429,900
- Price per sq. ft.:$283.58
- Tax amount:$4,503 (2025)
Parking
- Parking description:Attached Garage
- Garage spaces:2
 Based on information from Willamette Valley Multiple Listing Service, which neither guarantees nor is in any way responsible for its accuracy. All data is provided AS IS and with all faults. Data maintained by Willamette Valley Multiple Listing Service may not reflect all real estate activity in the market. OR_WVMLS Member Broker: Ron Blacquiere
New listings near 5455 Hickory Hill Dr SE
- New
 $349,900Active3 beds 2 baths1,164 sq. ft.
2085 Evergreen Ave Ne, Salem, OR 97301
MLS# 389058135Listed by: KELLER WILLIAMS REALTY PORTLAND PREMIERE - New
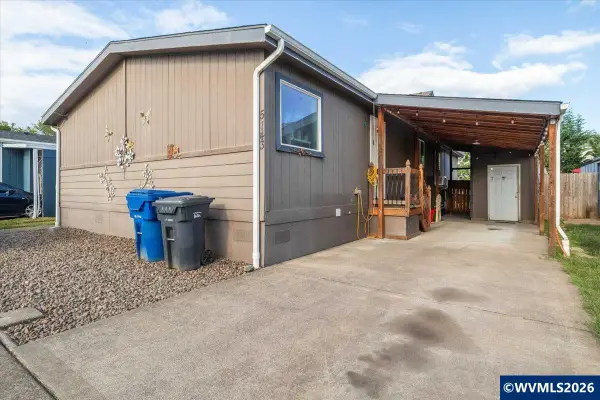 $139,900Active3 beds 2 baths1,512 sq. ft.
5143 Copper Creek (#187) Lp NE, Salem, OR 97305
MLS# 844983Listed by: HOMESTAR BROKERS - New
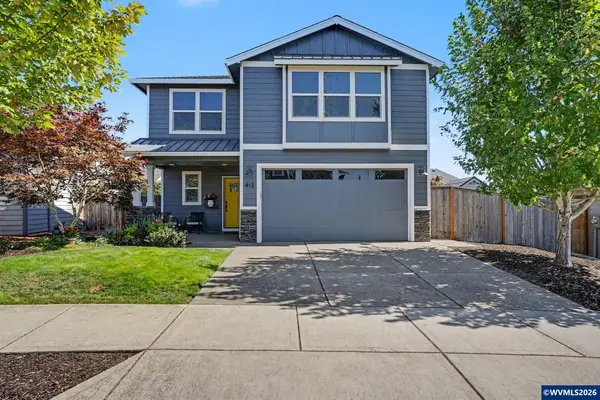 $529,900Active4 beds 3 baths1,909 sq. ft.
412 Eagle Feather St NW, Salem, OR 97304
MLS# 844971Listed by: WINDERMERE HERITAGE - New
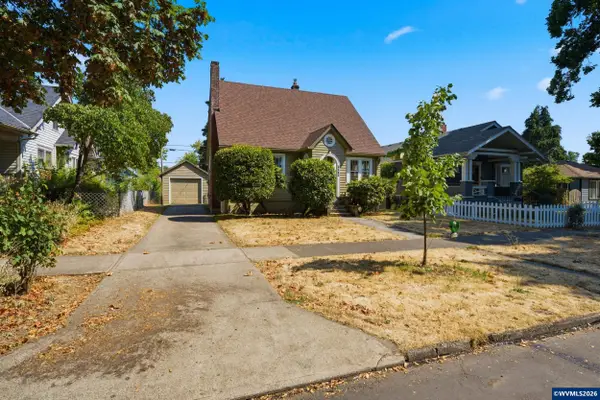 $350,000Active3 beds 2 baths1,429 sq. ft.
1070 Church St NE, Salem, OR 97301
MLS# 844972Listed by: TRADITION REAL ESTATE PARTNERS - New
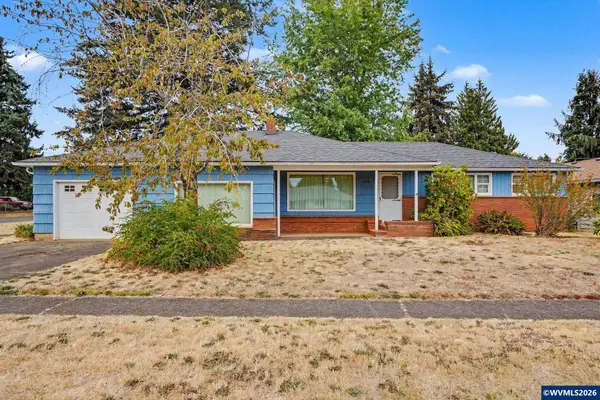 $475,000Active3 beds 2 baths1,734 sq. ft.
4789 Fir Dell Dr SE, Salem, OR 97302
MLS# 844974Listed by: REGER HOMES, LLC  $335,000Pending4 beds 2 baths1,568 sq. ft.
6504 Huntington Cir SE, Salem, OR 97306
MLS# 841753Listed by: KELLER WILLIAMS CAPITAL CITY- New
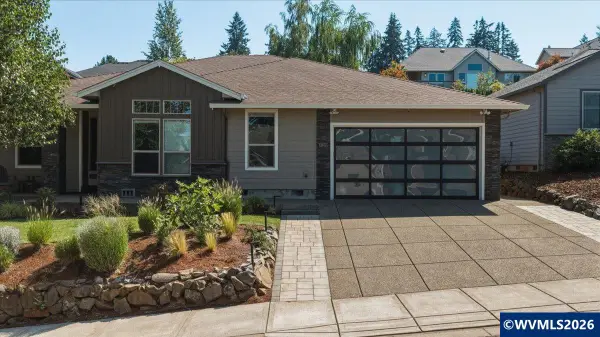 $699,000Active3 beds 2 baths2,295 sq. ft.
322 Summit View Av SE, Salem, OR 97306
MLS# 844968Listed by: HOMESTAR BROKERS - New
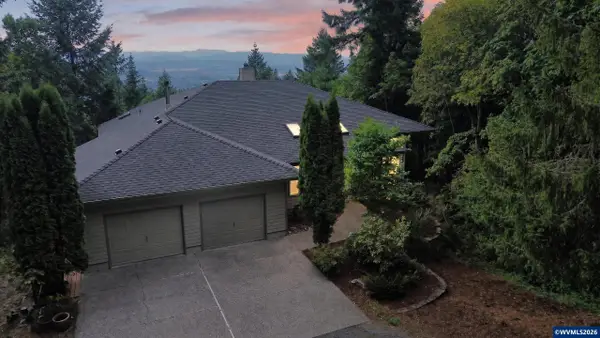 $914,000Active3 beds 3 baths3,064 sq. ft.
6727 River Springs Dr S, Salem, OR 97306
MLS# 840403Listed by: WINDERMERE HERITAGE - New
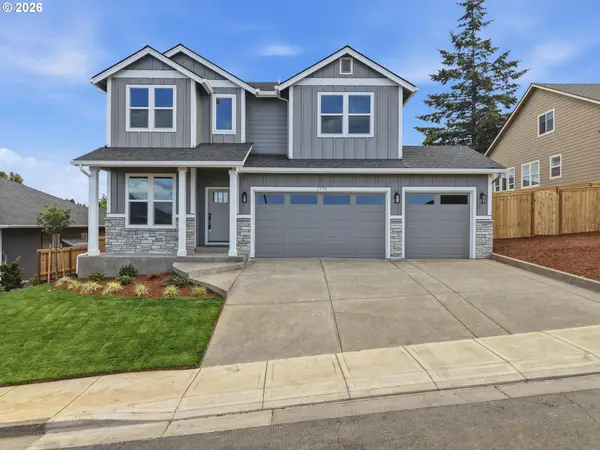 $713,000Active4 beds 3 baths2,357 sq. ft.
1774 NW Ammon St, Salem, OR 97304
MLS# 741857770Listed by: PREMIERE PROPERTY GROUP, LLC


Protect your home and budget from life's surprises with an Assurant Home Warranty, backed by a partner that supports you through every step of homeownership. Explore Plans.
© 2026 Better Homes and Gardens Real Estate LLC. An Anywhere Real Estate company. All rights reserved. Better Homes and Gardens® Real Estate is a registered trademark owned by Meredith Operations Corporation, licensed to Better Homes and Gardens Real Estate LLC and used with permission. Better Homes and Gardens Real Estate LLC fully supports the principles of the Fair Housing Act and the Equal Opportunity Act. Listing information is deemed reliable but is not guaranteed accurate.
Each office is independently owned and operated.
Any services or products provided by third parties are not provided by, affiliated with or related to Better Homes and Gardens Real Estate LLC, or its affiliated companies.